Save
Ask
Tour
Hide
Share
$549,900
7 Days On Site

77 Larned Rd
Oxford, MA 01540

For Sale|Single Family Residence|Active Under Contract
4
Beds
3
Total Baths
2
Full Baths
1
Partial Bath
2,037
SqFt
$270
/SqFt
1984
Built
County:
Worcester

Due to the health concerns created by Coronavirus we are offering personal 1-1 online video walkthough tours where possible.
Call Now: 508-834-8081
Is this the listing for you? We can help make it yours.
508-834-8081
77 Larned Rd77 Larned Rd77 Larned Rd77 Larned Rd
Save
Ask
Tour
Hide
Share

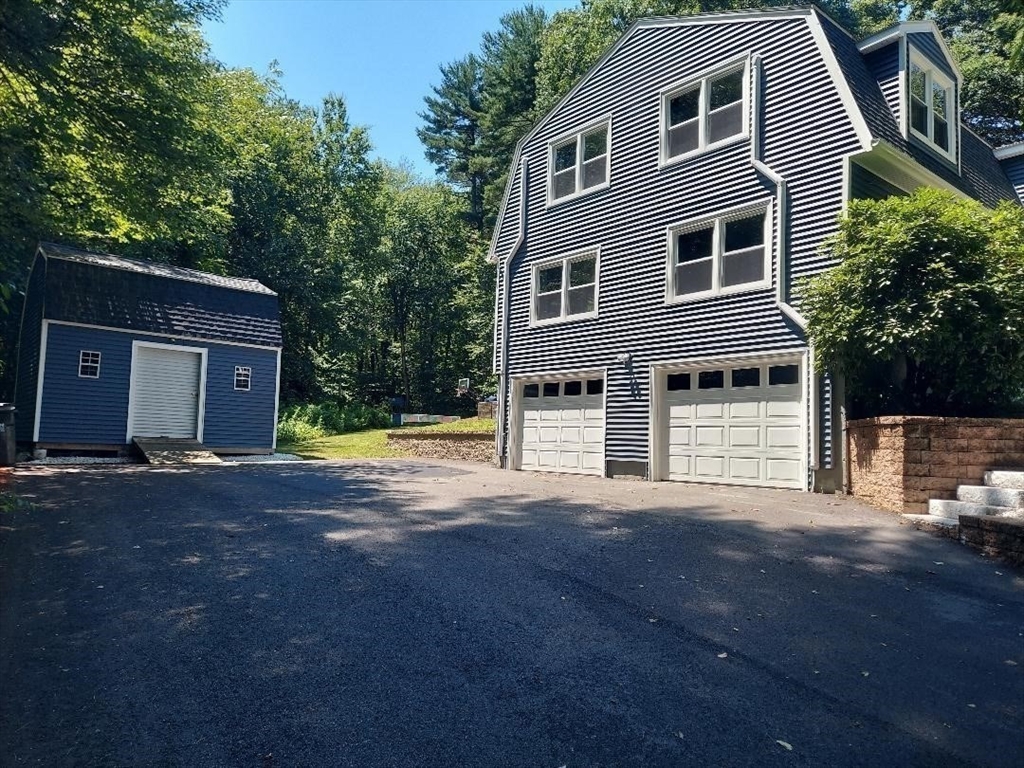
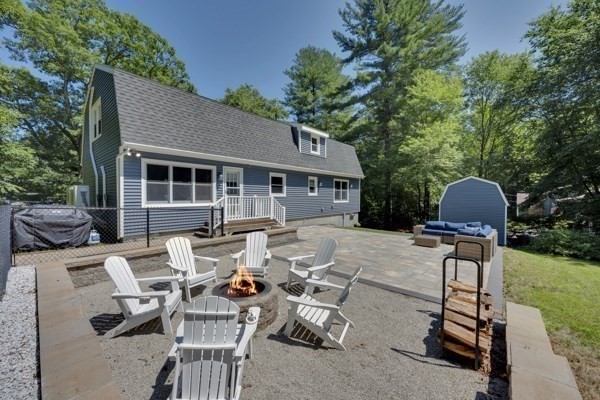
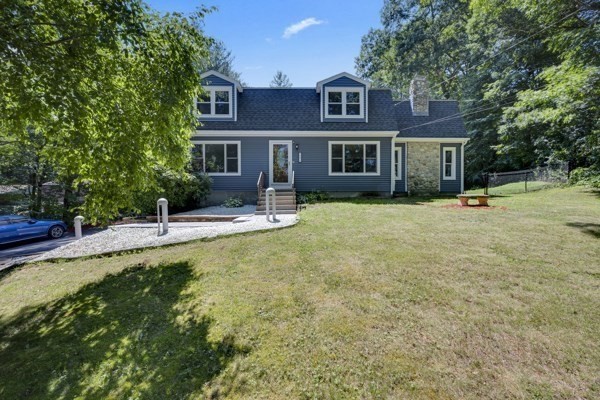
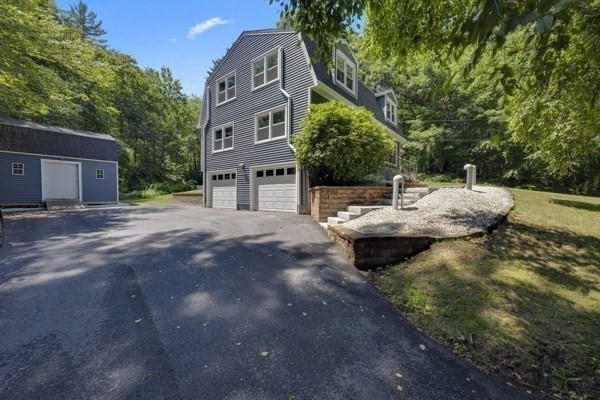
You're going to Love this expansive Cape Home! Plenty of space to spread out. 2 Bonus rooms on the 1st level! Open Kitchen, Dining Room, Family Room area with the show piece being your fireplace to sit by during the cooler months.. 1/2 bath on the main level with the laundry. 4 spacious bedrooms upstairs includes the Cathedral Primary with a walk in closet and private full bath. Laminate wood flooring throughout. 8 mini-splits for heating and cooling and also has electric baseboard as helpers. Step out your back door to an expansive patio area which includes a seating area for entertaining, a fire pit area for additional entertaining and your own private basketball court/pickle ball court. A 2 car garage under and an oversized shed with just the amount of yard to maintain rounds out this lovingly cared for property. Showings Start Saturday 7/11 from 10:30 - 12 then Sunday 7/12 from 11 -12:30.

Save
Ask
Tour
Hide
Share
Listing Snapshot
Price 
$549,900
Days On Site 
7 Days
Bedrooms 
4
Inside Area (SqFt) 
2,037 sqft
Total Baths 
3
Full Baths 
2
Partial Baths 
1
Lot Size 
2 Acres
Year Built 
1984
MLS® Number 
73546873
Status 
Active Under Contract
Property Tax 
$5,557
HOA/Condo/Coop Fees 
N/A
Sq Ft Source 
Public Records
Friends & Family
Recent Activity
13 hours agoListing updated with changes from the MLS®
13 hours agoStatus changed to Active Under Contract
a week agoListing first seen on site
General Features
Acres 
2
Attached Garage 
Yes
Disclosures 
Radon System installed prior to ownership. Installed interior of home. 2 Bonus rooms on 1st level
Foundation 
Concrete Perimeter
Garage 
Yes
Garage Spaces 
2
Parking 
PavedGarage Door OpenerOff StreetAttachedGarage
Parking Spaces 
8
Property Sub Type 
Single Family Residence
Sewer 
Private Sewer
SqFt Above 
2037
SqFt Total 
2037
Style 
Cape
Water Source 
Private
Zoning 
R2
Interior Features
Appliances 
Electric Water HeaterWater HeaterRangeDishwasherMicrowaveRefrigerator
Basement 
FullWalk-Out AccessInterior EntryConcrete
Cooling 
DuctlessZoned
Electric 
200+ Amp Service
Fireplace 
Yes
Fireplaces 
1
Heating 
BaseboardHeat PumpElectric
Laundry Features 
Electric Dryer HookupWasher Hookup
Window Features 
Insulated Windows
Bathroom 1 
Level - First
Bathroom 2 
Level - Second
Bathroom 3 
Level - Second
Bedroom 2 
Level - Second
Bedroom 3 
Level - Second
Bedroom 4 
Level - Second
Dining Room 
Level - First
Family Room 
Level - First
Kitchen 
Level - First
Living Room 
Level - First
Master Bedroom 
Level - Second
Save
Ask
Tour
Hide
Share
Exterior Features
Construction Details 
Frame
Exterior 
Storage
Lot Features 
WoodedGentle Sloping
Other Structures 
Storage
Patio And Porch 
Patio
Roof 
Shingle
Windows/Doors 
Insulated Windows
Community Features
Roads 
Paved
Listing courtesy of Duane Papetti of A-1 Realty of MA LLC


The property listing data and information, or the Images, set forth herein were provided to MLS Property Information Network, Inc. from third party sources, including sellers, lessors, landlords, and public records, and were compiled by MLS Property Information Network, Inc. The property listing data and information, and the Images, are for the personal, non-commercial use of consumers having a good faith interest in purchasing, leasing or renting listed properties of the type displayed to them and may not be used for any purpose other than to identify prospective properties which such consumers may have a good faith interest in purchasing, leasing or renting. MLS Property Information Network, Inc. and its subscribers disclaim any and all representations and warranties as to the accuracy of the property listing data and information, or as to the accuracy of any of the Images, set forth herein.

Last checked 2026-07-16 11:09 AM UTC

Neighborhood & Commute
Source: Walkscore
Save
Ask
Tour
Hide
Share