Save
Ask
Tour
Hide
Share
$350,000
17 Days On Site

266 W Main St
Dudley, MA 01571

For Sale|Single Family Residence|Active Under Contract
3
Beds
1
Total Bath
1
Full Bath
1,824
SqFt
$192
/SqFt
1958
Built
County:
Worcester

Due to the health concerns created by Coronavirus we are offering personal 1-1 online video walkthough tours where possible.
Call Now: 508-834-8081
Is this the listing for you? We can help make it yours.
508-834-8081
266 W Main St266 W Main St266 W Main St266 W Main St
Save
Ask
Tour
Hide
Share

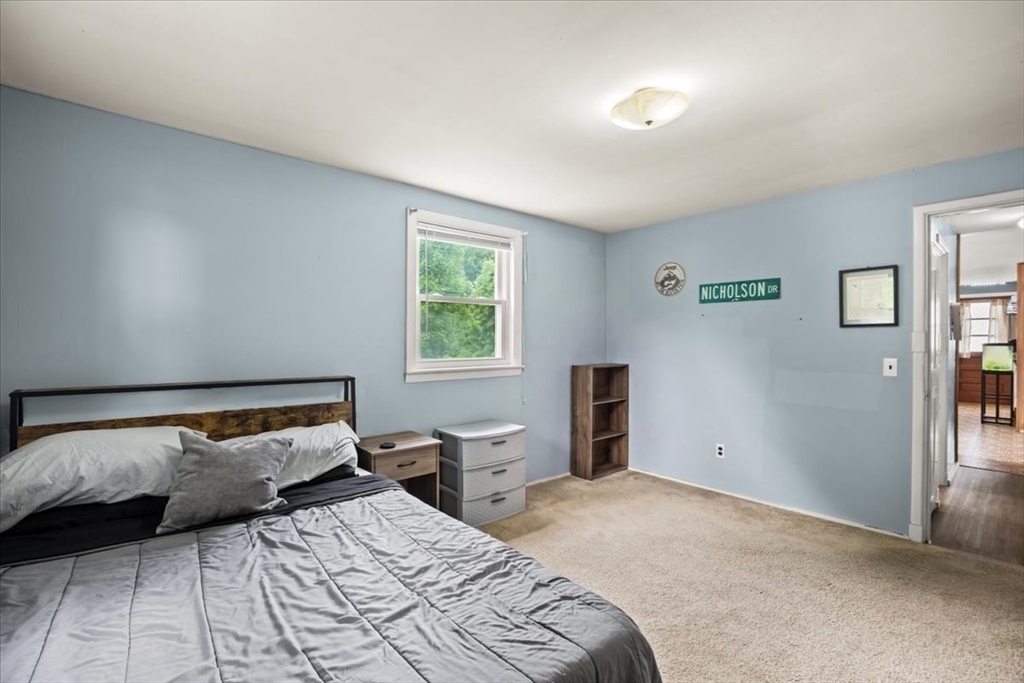
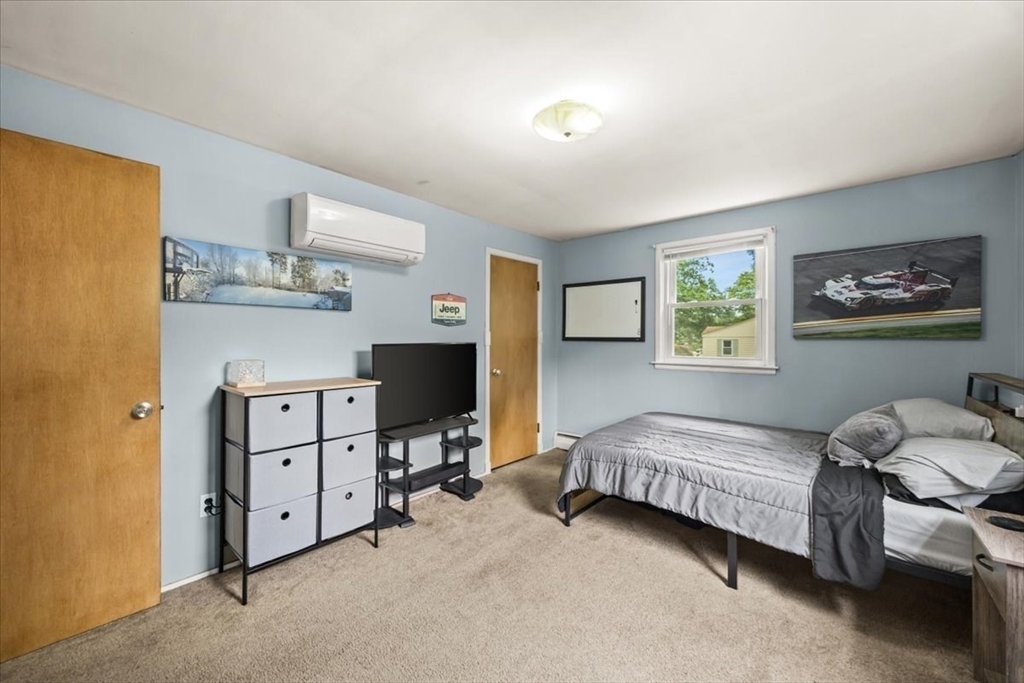
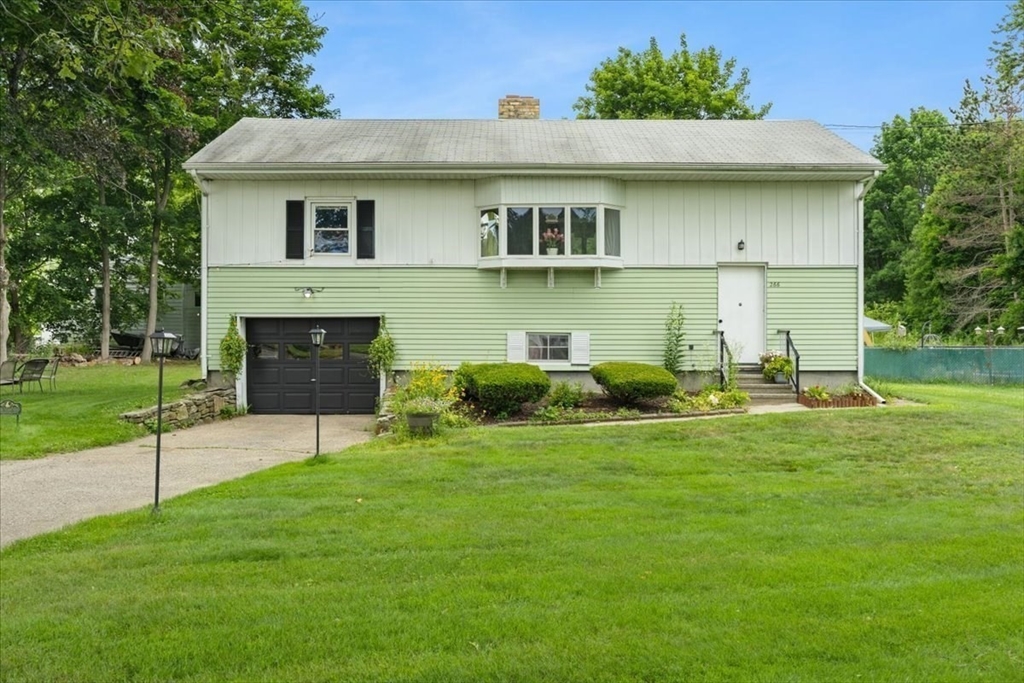
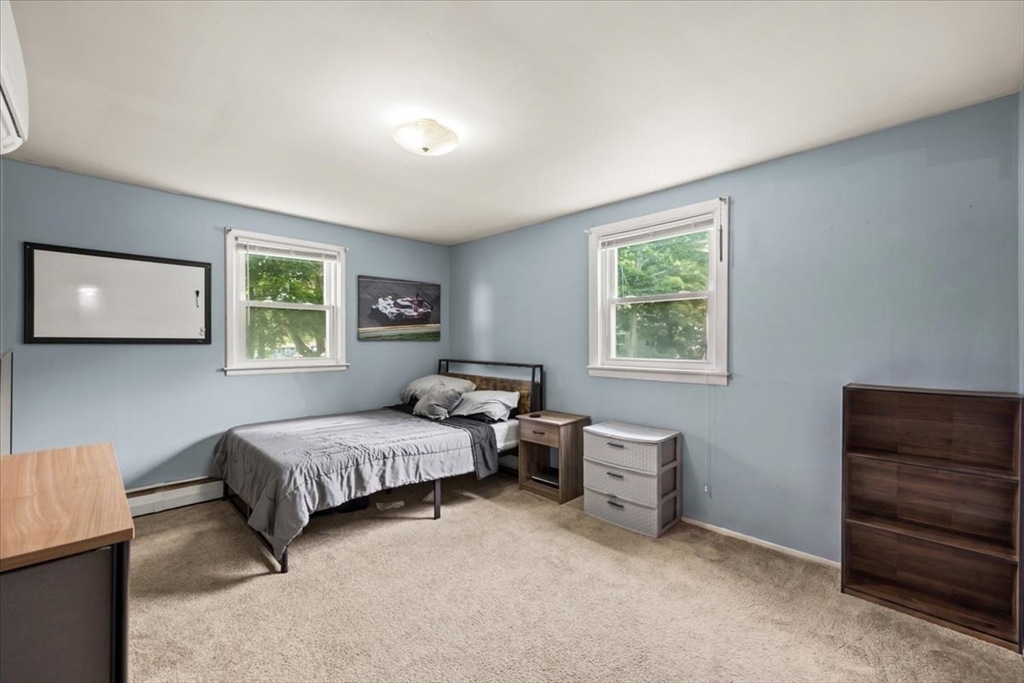
Welcome home to this charming raised ranch ready for its next chapter. Step into a sunny living room where a big picture window pulls in natural light, then settle into the eat-in kitchen with its warm oak cabinetry and room to gather around the table. Three comfortable bedrooms and a full bath round out the main level. Downstairs, the mostly finished lower level is the kind of bonus space everyone wishes they had, cozy up to the brick fireplace, set up a family room, home gym, or office, and enjoy the convenience of direct access to the garage. Stay comfortable with three ductless mini-splits to beat the summer heat. Out back, a big level yard invites summer barbecues, weekend gardening, fire pit, and plenty of room add an ADU or large garden. You'll also love the location: tucked just off Route 197 with quick I-395 access, you're under 30 minutes to Worcester and an easy hop to I-290 and the Mass Pike. The sale includes an extra adjacent parcel for added room and privacy.

Save
Ask
Tour
Hide
Share
Listing Snapshot
Price 
$350,000
Days On Site 
17 Days
Bedrooms 
3
Inside Area (SqFt) 
1,824 sqft
Total Baths 
1
Full Baths 
1
Partial Baths 
N/A
Lot Size 
0.52 Acres
Year Built 
1958
MLS® Number 
73546445
Status 
Active Under Contract
Property Tax 
$3,013
HOA/Condo/Coop Fees 
N/A
Sq Ft Source 
Other
Friends & Family
Recent Activity
a week agoListing updated with changes from the MLS®
a week agoStatus changed to Active Under Contract
2 weeks agoListing first seen on site
General Features
Acres 
0.52
Attached Garage 
Yes
Disclosures 
Property information is for marketing purposes onlydeemed reliable but not guaranteed. Buyer to independently verify all measurements and material features. Seller and Listing Brokerage not responsible for accuracy. Listing and sale include 2 parcelsmap 121 - 100+101. Some pictures are edited
Foundation 
Concrete Perimeter
Garage 
Yes
Garage Spaces 
1
Parking 
Off StreetAttachedGarage
Parking Spaces 
6
Property Sub Type 
Single Family Residence
Sewer 
Public Sewer
SqFt Above 
1008
SqFt Below 
816
SqFt Total 
1824
Style 
Raised RanchSplit Entry
Water Source 
Public
Zoning 
B15
Interior Features
Appliances 
Water Heater
Basement 
FullPartially FinishedWalk-Out AccessInterior Entry
Cooling 
DuctlessZoned
Electric 
100 Amp Service
Fireplace 
Yes
Fireplace Features 
Family Room
Fireplaces 
1
Heating 
BaseboardOil
Bathroom 1 
Dimensions - 8x7Level - SecondArea - 56
Bedroom 2 
Dimensions - 15x9Level - SecondArea - 135
Bedroom 3 
Dimensions - 10x10Level - SecondArea - 100
Dining Room 
Dimensions - 9x9Level - SecondArea - 81
Family Room 
Dimensions - 22x12Level - FirstArea - 264
Kitchen 
Dimensions - 10x11Level - SecondArea - 110
Living Room 
Dimensions - 19x15Level - SecondArea - 285
Master Bedroom 
Dimensions - 13x10Level - SecondArea - 130
Save
Ask
Tour
Hide
Share
Exterior Features
Construction Details 
Frame
Exterior 
Storage
Lot Features 
ClearedLevel
Other Structures 
Storage
Roof 
Shingle
Listing courtesy of Michael Mather of Tri Town Associates


The property listing data and information, or the Images, set forth herein were provided to MLS Property Information Network, Inc. from third party sources, including sellers, lessors, landlords, and public records, and were compiled by MLS Property Information Network, Inc. The property listing data and information, and the Images, are for the personal, non-commercial use of consumers having a good faith interest in purchasing, leasing or renting listed properties of the type displayed to them and may not be used for any purpose other than to identify prospective properties which such consumers may have a good faith interest in purchasing, leasing or renting. MLS Property Information Network, Inc. and its subscribers disclaim any and all representations and warranties as to the accuracy of the property listing data and information, or as to the accuracy of any of the Images, set forth herein.

Last checked 2026-07-25 10:13 PM UTC

Neighborhood & Commute
Source: Walkscore
Save
Ask
Tour
Hide
Share