Save
Ask
Tour
Hide
Share
$699,900
18 Days On Site

566 Mendon Rd
Sutton, MA 01590

For Sale|Single Family Residence|Active Under Contract
4
Beds
3
Total Baths
2
Full Baths
1
Partial Bath
2,897
SqFt
$242
/SqFt
2001
Built
County:
Worcester

Due to the health concerns created by Coronavirus we are offering personal 1-1 online video walkthough tours where possible.
Call Now: 508-834-8081
Is this the listing for you? We can help make it yours.
508-834-8081
566 Mendon Rd566 Mendon Rd566 Mendon Rd566 Mendon Rd
Save
Ask
Tour
Hide
Share

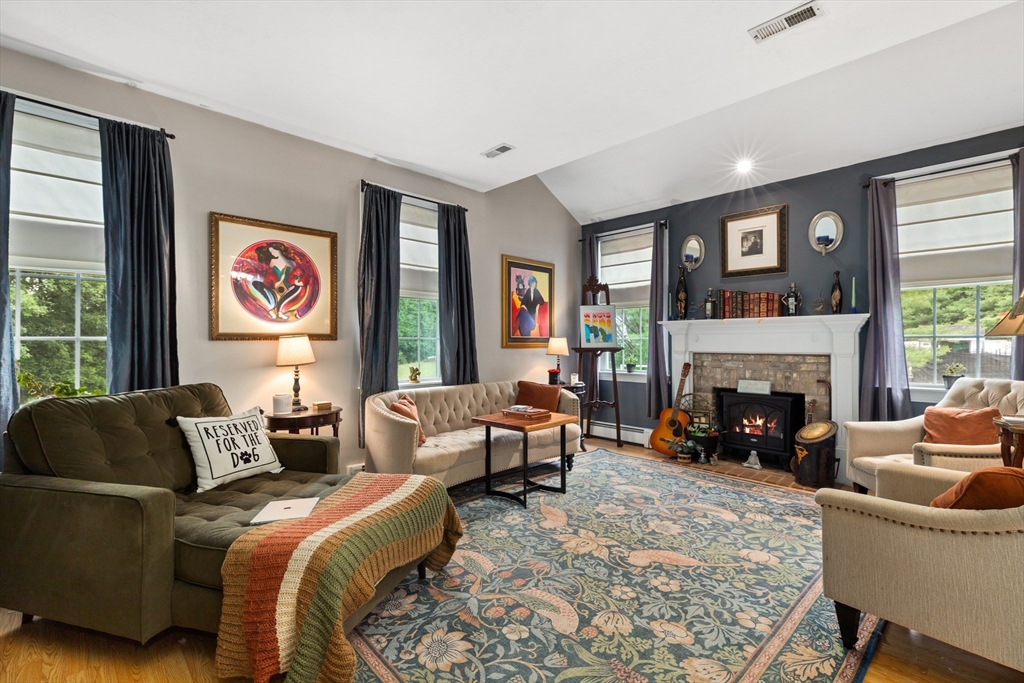
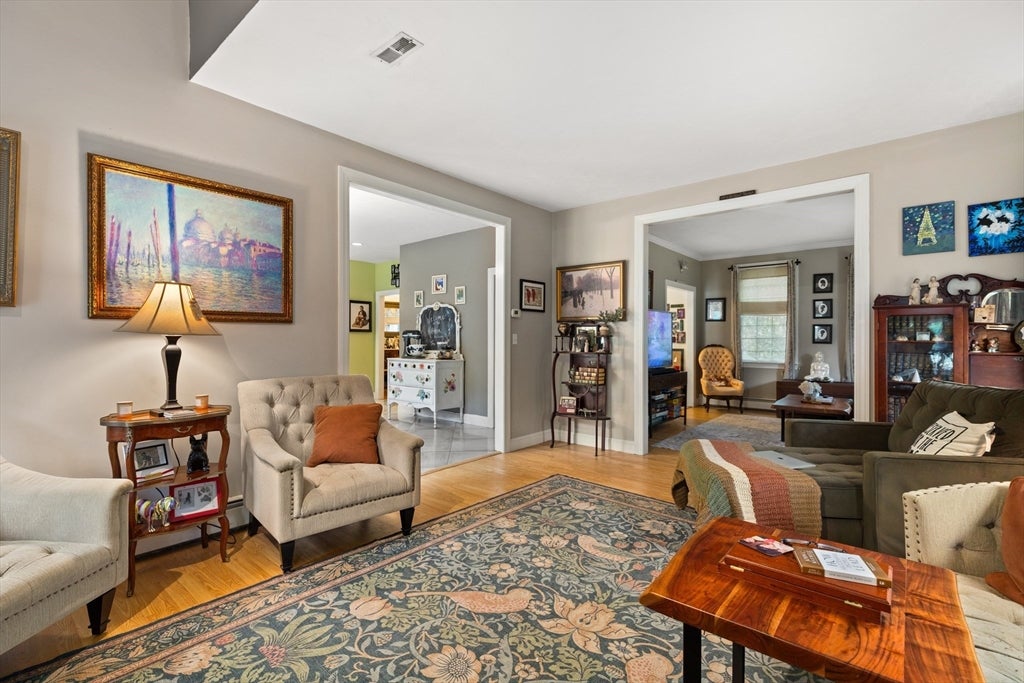
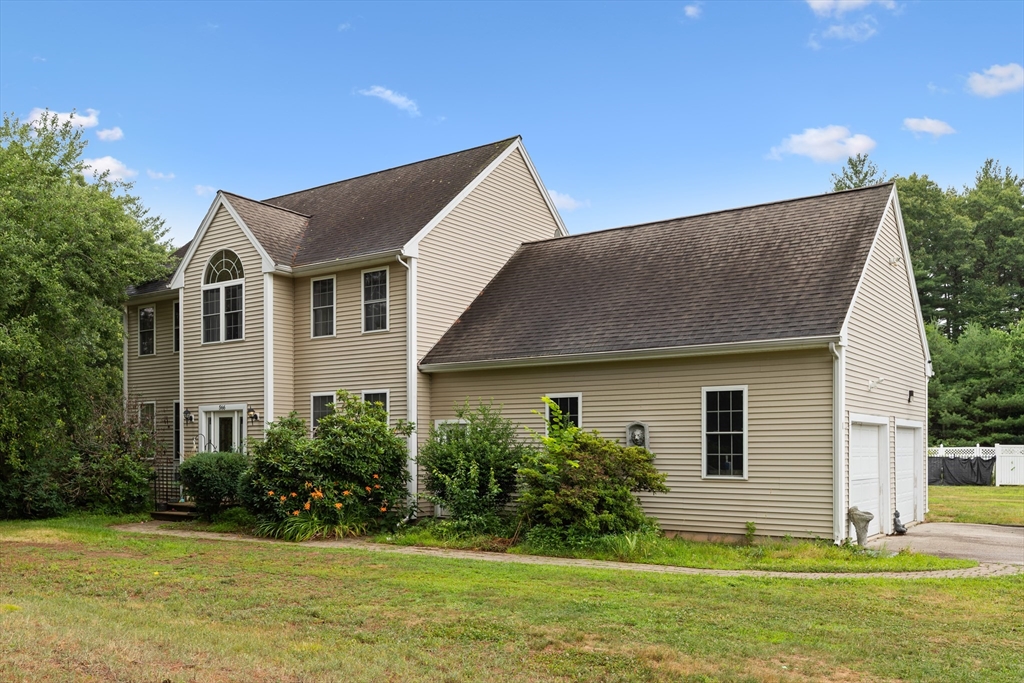
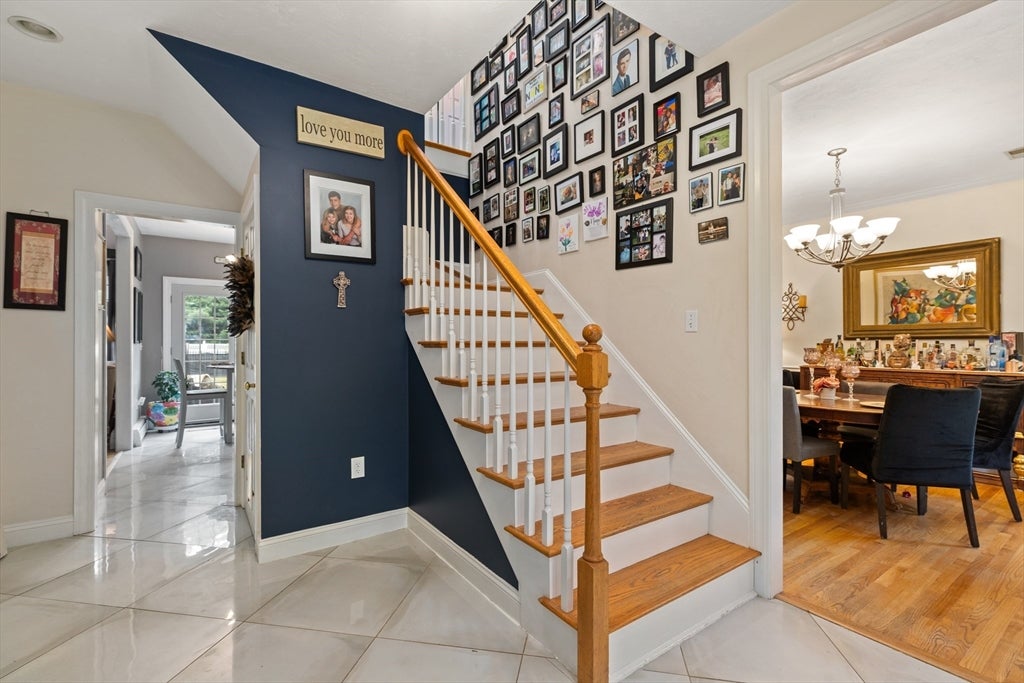
Perfectly located for commuters yet tucked into a quiet country setting, this spacious Colonial offers privacy, comfort, and exceptional entertaining space. The large eat-in kitchen features 9-foot ceilings, maple cabinetry, and french doors to a relaxing deck overlooking a huge backyard with an in-ground pool and cabana. The cozy family room includes a fireplace and programmable thermostat for warmth and energy savings. Additional highlights include central air conditioning, central vacuum, irrigation and security systems, second-floor laundry, a finished basement, and a cathedral-ceiling primary bedroom with a jetted tub and crown molding throughout. Beautifully maintained and loaded with upgrades—this home truly has too much to list. Come see it for yourself.

Save
Ask
Tour
Hide
Share
Listing Snapshot
Price 
$699,900
Days On Site 
18 Days
Bedrooms 
4
Inside Area (SqFt) 
2,897 sqft
Total Baths 
3
Full Baths 
2
Partial Baths 
1
Lot Size 
1.43 Acres
Year Built 
2001
MLS® Number 
73546322
Status 
Active Under Contract
Property Tax 
$8,036
HOA/Condo/Coop Fees 
N/A
Sq Ft Source 
Other
Friends & Family
Recent Activity
2 weeks agoListing updated with changes from the MLS®
2 weeks agoStatus changed to Active Under Contract
3 weeks agoListing first seen on site
General Features
Acres 
1.43
Attached Garage 
Yes
Disclosures 
Buyer and Buyer's Agent to verify all information and perform their own due diligence. 1-year home warranty to be offered. *Inspections: Informational purposes only. Basement features a roughed-in half-bath for future expansion.
Foundation 
Concrete Perimeter
Garage 
Yes
Garage Spaces 
2
Green Energy Efficient 
Thermostat
Home Warranty 
Yes
Parking 
PavedAttachedGarage Door OpenerStorageGarage Faces SideGarage
Parking Spaces 
10
Property Sub Type 
Single Family Residence
Security 
Security System
Sewer 
Private Sewer
SqFt Above 
2188
SqFt Below 
709
SqFt Total 
2897
Style 
Colonial
Water Source 
Public
Zoning 
R2
Interior Features
Appliances 
Water HeaterRangeDishwasherMicrowaveRefrigerator
Basement 
FullFinished
Cooling 
Central AirZoned
Electric 
200+ Amp Service
Fireplace 
Yes
Fireplace Features 
Living Room
Fireplaces 
1
Flooring 
TileCarpet
Heating 
BaseboardOilZoned
Interior 
Central VacuumWalk-In Closet(s)Ceiling Fan(s)
Laundry Features 
Electric Dryer HookupWasher Hookup
Window Features 
Insulated Windows
Bathroom 1 
Level - First
Bathroom 2 
Level - Second
Bathroom 3 
Level - Second
Bedroom 2 
Dimensions - 13.166666666x11.416666666Level - SecondArea - 150
Bedroom 3 
Dimensions - 10.666666666x13.5Level - SecondArea - 144
Bedroom 4 
Dimensions - 11.833333333x12.416666666Level - SecondArea - 146
Dining Room 
Dimensions - 11.75x10.75Level - FirstArea - 126
Family Room 
Dimensions - 12.083333333x13.166666666Level - FirstArea - 159
Kitchen 
Dimensions - 21.333333333x13.916666666Level - FirstArea - 296
Living Room 
Dimensions - 13.333333333x17Level - FirstArea - 226
Master Bedroom 
Dimensions - 12x16.583333333Level - SecondArea - 199
Save
Ask
Tour
Hide
Share
Exterior Features
Construction Details 
Frame
Exterior 
Rain Gutters
Lot Features 
WoodedLevelLandscaped
Other Structures 
Cabana
Patio And Porch 
DeckPatio
Pool Features 
In GroundPrivate
Private Pool 
Yes
Roof 
Shingle
Windows/Doors 
Insulated Windows
Community Features
Community Features 
PoolGolf
Schools
School District
Unknown
Elementary School
Sutton Elem.
Middle School
Sutton Middle
High School
Sutton High
Listing courtesy of Shelly A. Armstrong of Redfin Corp.


The property listing data and information, or the Images, set forth herein were provided to MLS Property Information Network, Inc. from third party sources, including sellers, lessors, landlords, and public records, and were compiled by MLS Property Information Network, Inc. The property listing data and information, and the Images, are for the personal, non-commercial use of consumers having a good faith interest in purchasing, leasing or renting listed properties of the type displayed to them and may not be used for any purpose other than to identify prospective properties which such consumers may have a good faith interest in purchasing, leasing or renting. MLS Property Information Network, Inc. and its subscribers disclaim any and all representations and warranties as to the accuracy of the property listing data and information, or as to the accuracy of any of the Images, set forth herein.

Last checked 2026-07-27 12:47 AM UTC

Neighborhood & Commute
Source: Walkscore
Save
Ask
Tour
Hide
Share