Save
Ask
Tour
Hide
Share
$398,000
19 Days On Site

Sutton Park Condominiums
4 Herbert Drive B
Sutton, MA 01590

For Sale|Condominium|Active
2
Beds
4
Total Baths
2
Full Baths
2
Partial Baths
1,934
SqFt
$206
/SqFt
1989
Built
County:
Worcester

Due to the health concerns created by Coronavirus we are offering personal 1-1 online video walkthough tours where possible.
Call Now: 508-834-8081
Is this the listing for you? We can help make it yours.
508-834-8081
4 Herbert Drive B4 Herbert Drive B4 Herbert Drive B4 Herbert Drive B
Save
Ask
Tour
Hide
Share

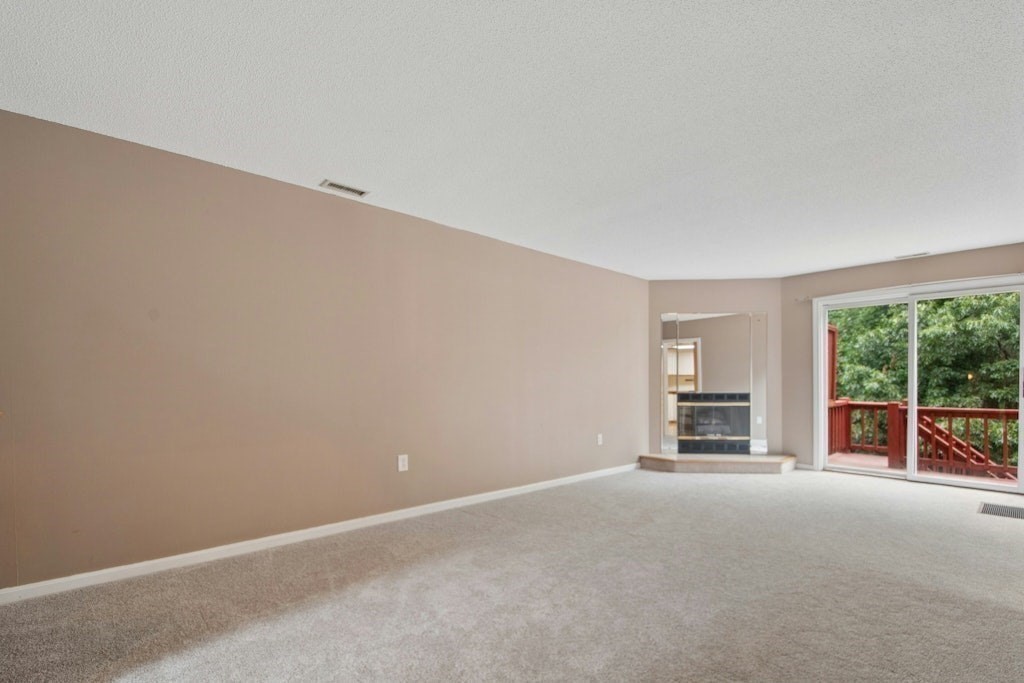
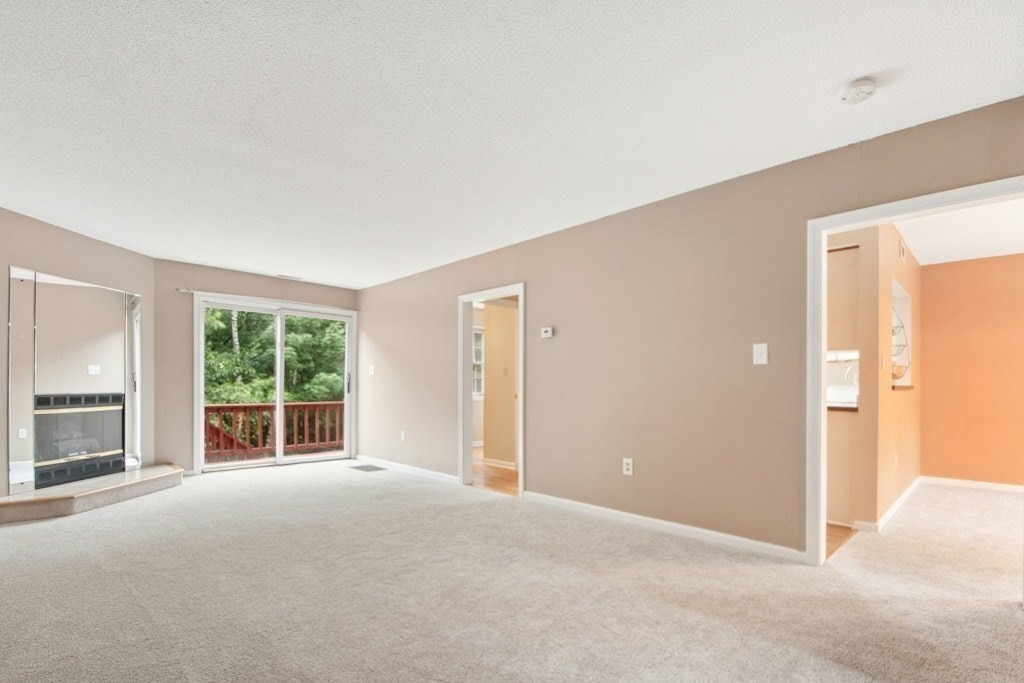
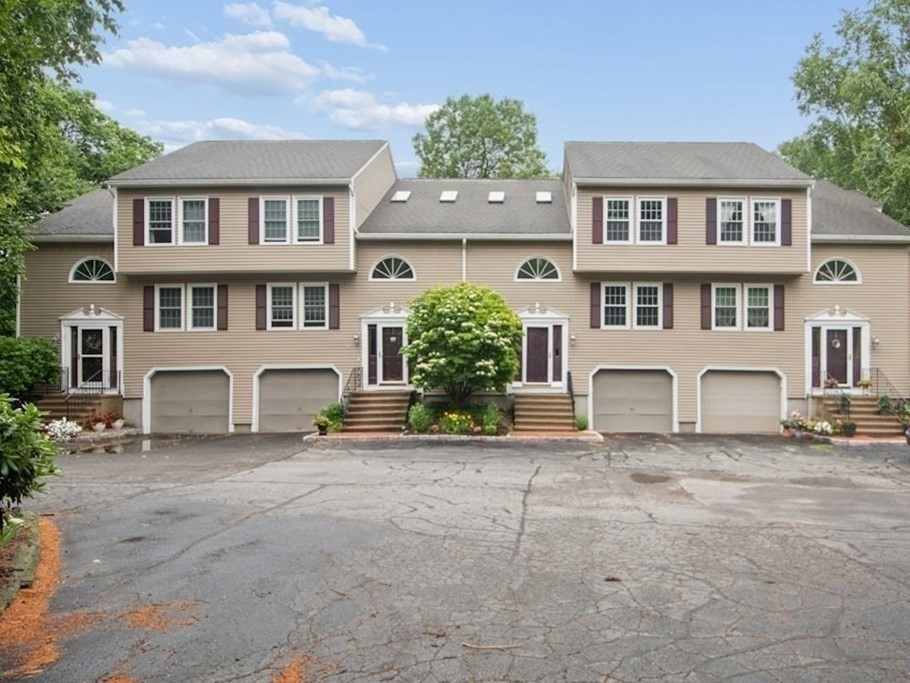
Welcome Home to this seemingly endless condo tucked away in Sutton's north end. This home is truly worthy of being desired! The layout lends itself to many different lifestyles and would be good for all ages. The oversized living room and main floor extend outside to a picturesque backyard retreat waiting for your enjoyment. The bedrooms include ample room for living and the loft area is a great all-purpose space to accommodate anything from an office, to play area or library and everything in between. Just when you think it can't get any better you also have a newly finished basement with a massive amount of additional living and storage space. Did I mention it has a walk out slider to the back yard? Schedule your showing today! This condo will not last!

Save
Ask
Tour
Hide
Share
Listing Snapshot
Price 
$398,000
Days On Site 
19 Days
Bedrooms 
2
Inside Area (SqFt) 
1,934 sqft
Total Baths 
4
Full Baths 
2
Partial Baths 
2
Lot Size 
N/A
Year Built 
1989
MLS® Number 
73545661
Status 
Active
Property Tax 
$3,981
HOA/Condo/Coop Fees 
$455 monthly
Sq Ft Source 
Public Records
Friends & Family
Recent Activity
4 days agoListing updated with changes from the MLS®
3 weeks agoListing first seen on site
General Features
Attached Garage 
Yes
Disclosures 
All Furniture NegotiableAnimals limited to 1 per unitboard approval required.
Garage 
Yes
Garage Spaces 
1
Number Of Stories 
3
Parking 
AttachedGarage Door OpenerOff StreetDeededPavedGarage
Parking Spaces 
3
Pets 
Yes
Property Sub Type 
Condominium
Sewer 
Public Sewer
SqFt Above 
1934
SqFt Total 
1934
Water Source 
Public
Zoning 
R2
Interior Features
Appliances 
RangeDishwasherMicrowaveRefrigeratorWasherDryerPlumbed For Ice Maker
Cooling 
Central Air
Electric 
Circuit Breakers100 Amp Service
Fireplace 
Yes
Fireplace Features 
Living Room
Fireplaces 
1
Flooring 
TileCarpetVinylConcrete
Heating 
Natural GasCentral
Interior 
Walk-In Closet(s)Open FloorplanStorageRecessed Lighting
Laundry Features 
In UnitElectric Dryer HookupWasher Hookup
Window Features 
Skylight(s)Insulated Windows
Bathroom 1 
Level - Main
Bathroom 2 
Level - Second
Bathroom 3 
Level - Second
Bedroom 2 
Level - Second
Dining Room 
Level - Main
Kitchen 
Level - Main
Living Room 
Level - Main
Master Bedroom 
Level - Second
Save
Ask
Tour
Hide
Share
Exterior Features
Construction Details 
FrameStone
Exterior 
Garden
Lot Features 
Landscaped
Patio And Porch 
Deck
Roof 
Shingle
Windows/Doors 
Skylight(s)Insulated Windows
Community Features
Association Dues 
455
Community Features 
Tennis Court(s)Park
Financing Terms Available 
Contract
HOA Fee Frequency 
Monthly
Listing courtesy of Gary Gay of The Neighborhood Realty Group


The property listing data and information, or the Images, set forth herein were provided to MLS Property Information Network, Inc. from third party sources, including sellers, lessors, landlords, and public records, and were compiled by MLS Property Information Network, Inc. The property listing data and information, and the Images, are for the personal, non-commercial use of consumers having a good faith interest in purchasing, leasing or renting listed properties of the type displayed to them and may not be used for any purpose other than to identify prospective properties which such consumers may have a good faith interest in purchasing, leasing or renting. MLS Property Information Network, Inc. and its subscribers disclaim any and all representations and warranties as to the accuracy of the property listing data and information, or as to the accuracy of any of the Images, set forth herein.

Last checked 2026-07-27 01:40 AM UTC

Neighborhood & Commute
Source: Walkscore
Save
Ask
Tour
Hide
Share