Save
Ask
Tour
Hide
Share
$1,049,000
4 Days On Site

4 Flint Meadow Ln
Shrewsbury, MA 01545

For Sale|Single Family Residence|Active
5
Beds
4
Total Baths
3
Full Baths
1
Partial Bath
2,880
SqFt
$364
/SqFt
1992
Built
County:
Worcester

Due to the health concerns created by Coronavirus we are offering personal 1-1 online video walkthough tours where possible.
Call Now: 508-834-8081
Is this the listing for you? We can help make it yours.
508-834-8081
Upcoming Open Houses
Due to COVID-19, we recommend you verify Open Houses before attending.
Sat, Jul 11, 11:30 AM - 1:00 PM
Sun, Jul 12, 11:30 AM - 1:00 PM
4 Flint Meadow Ln4 Flint Meadow Ln4 Flint Meadow Ln4 Flint Meadow Ln
Save
Ask
Tour
Hide
Share

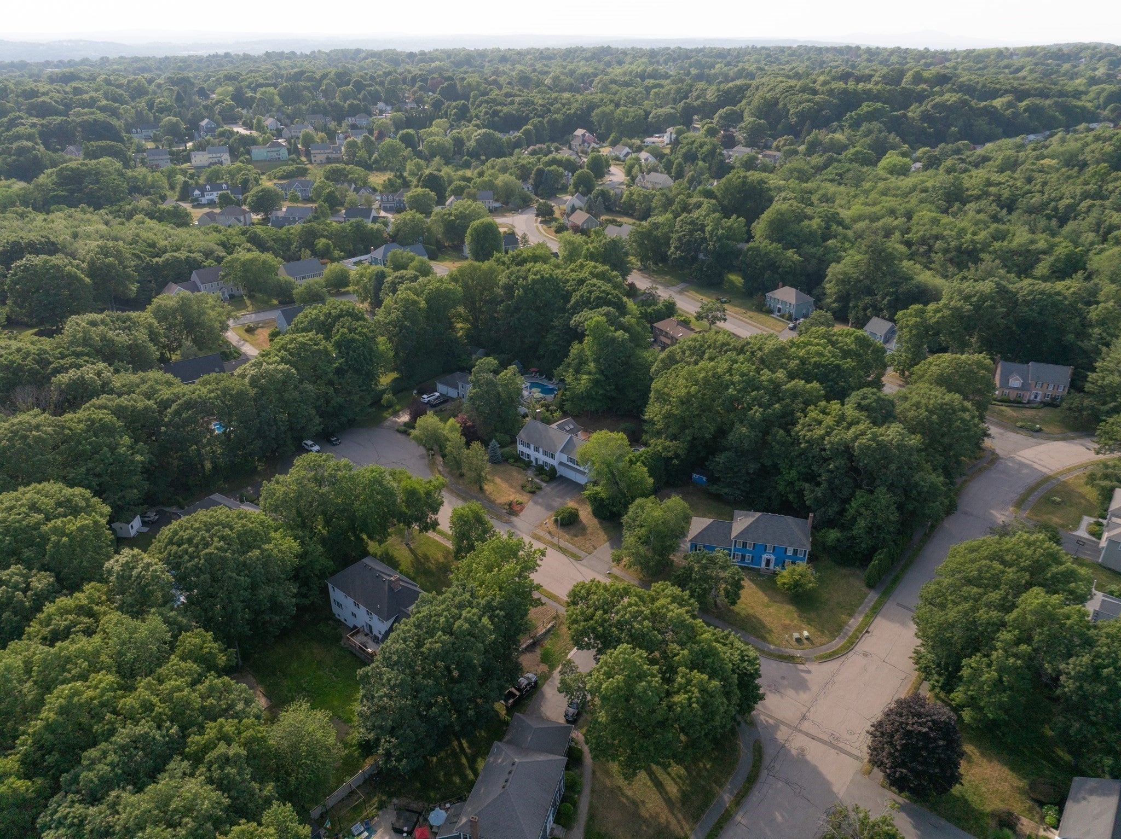
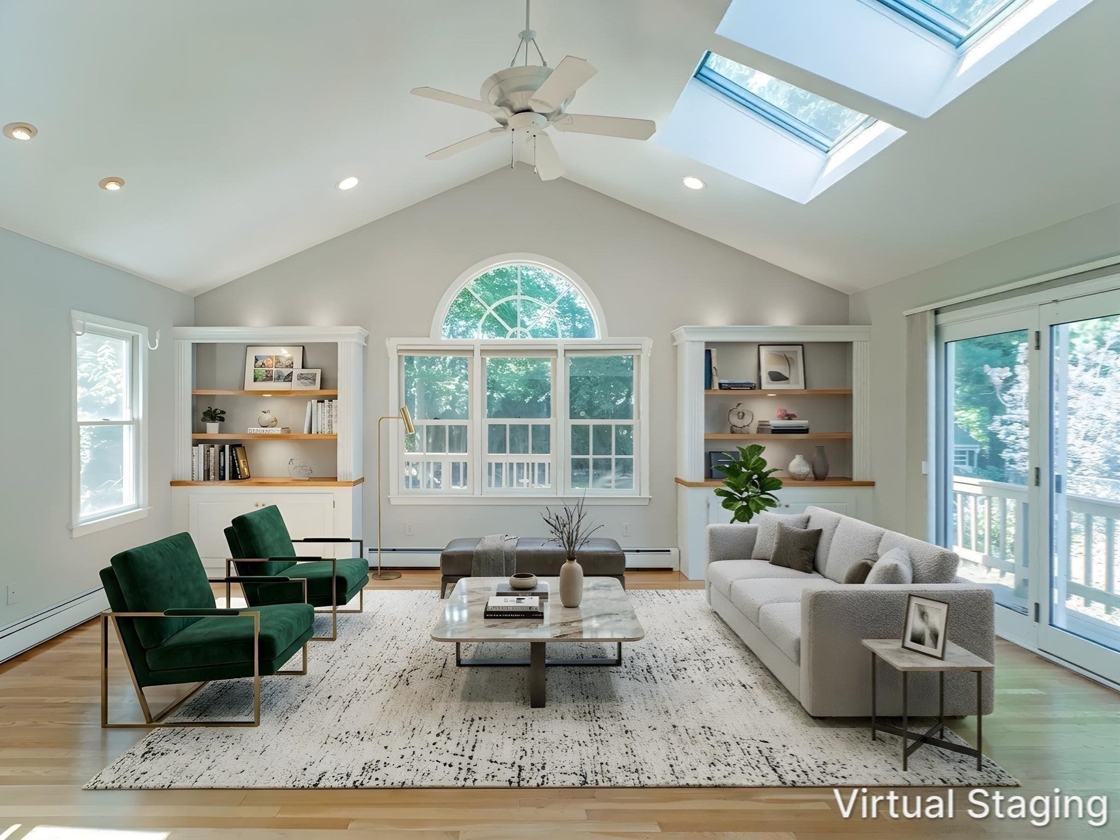
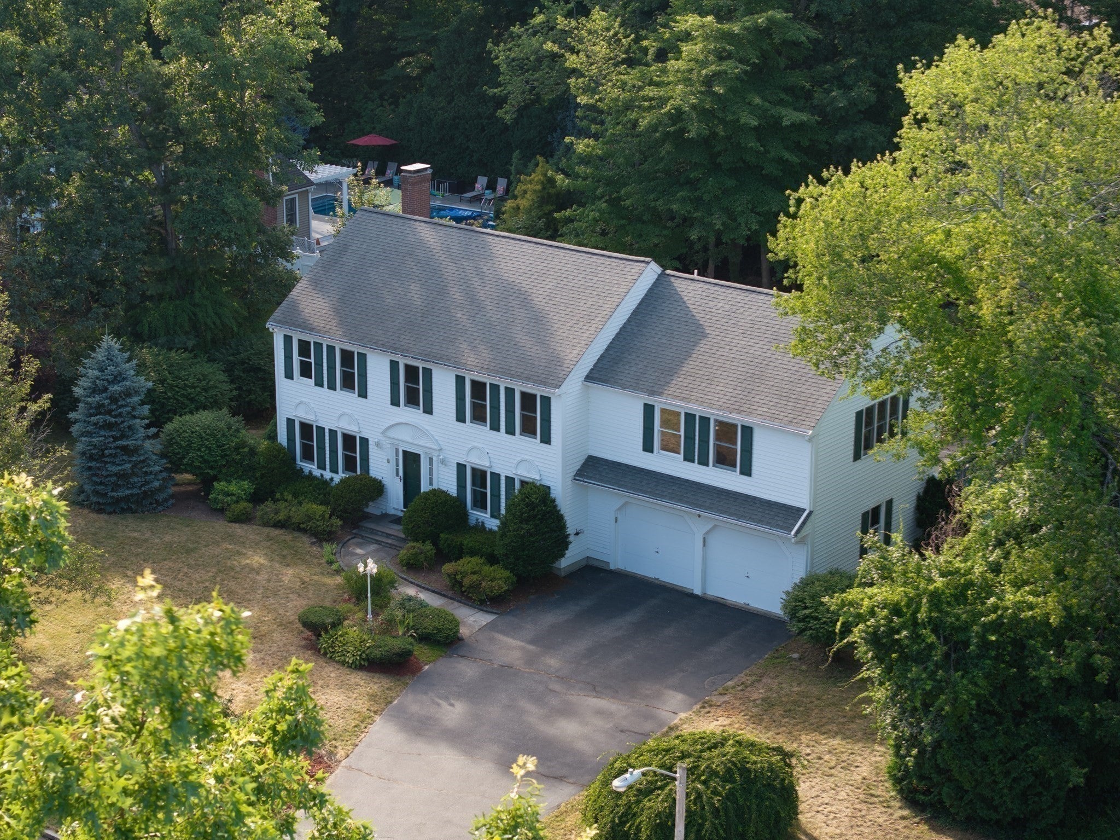
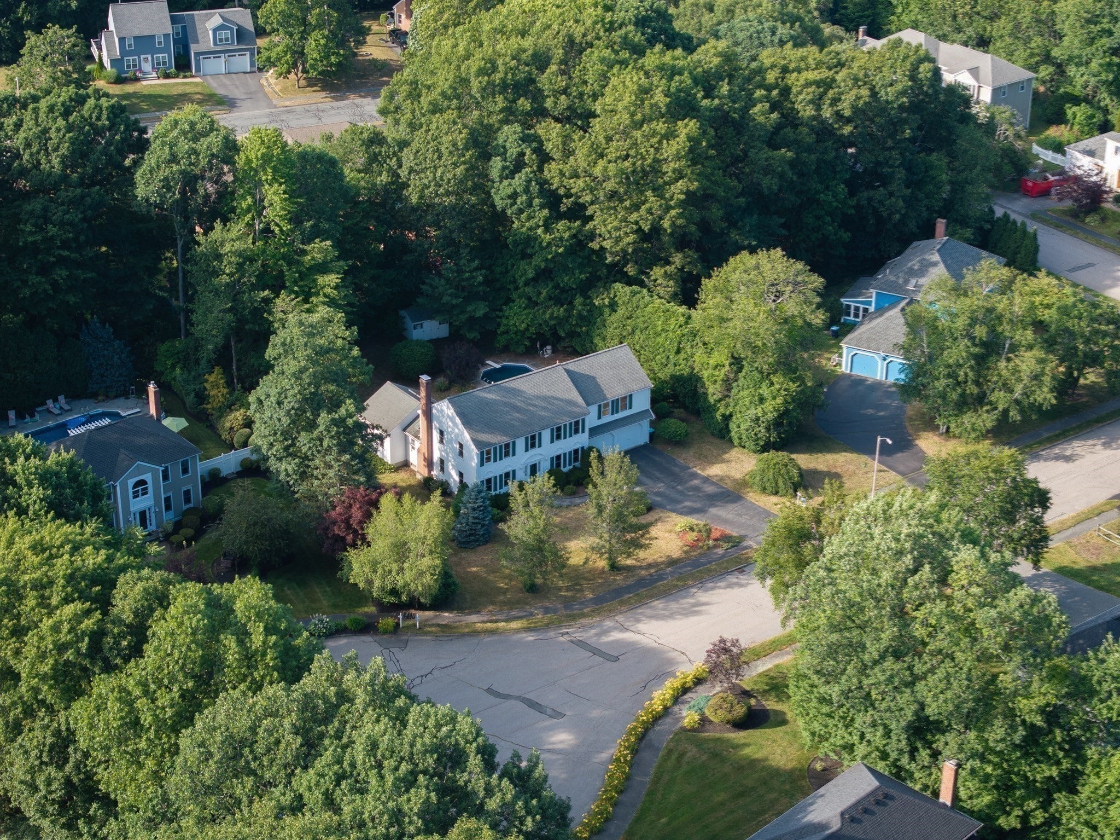
Nestled on a quiet cul-de-sac in a highly desirable neighborhood, this beautiful home offers the perfect blend of comfort, space, and convenience. Just a 3-minute drive to Floral Street Elementary School and nearby grocery stores, the location is ideal for everyday living. The sun-filled interior features an abundance of windows and skylights, bringing in plenty of natural light. Hardwood floors extend throughout the home, and the spacious primary suite offers a spa-inspired bathroom and a custom walk-in closet. Additional highlights include a two-car attached garage, a private, level backyard, a large storage shed, and an in-ground swimming pool—creating the perfect setting for relaxing or entertaining.

Save
Ask
Tour
Hide
Share
Listing Snapshot
Price 
$1,049,000
Days On Site 
4 Days
Bedrooms 
5
Inside Area (SqFt) 
2,880 sqft
Total Baths 
4
Full Baths 
3
Partial Baths 
1
Lot Size 
0.47 Acres
Year Built 
1992
MLS® Number 
73545608
Status 
Active
Property Tax 
$11,585
HOA/Condo/Coop Fees 
N/A
Sq Ft Source 
Public Records
Friends & Family
Recent Activity
9 hours agoListing updated with changes from the MLS®
4 days agoListing first seen on site
General Features
Acres 
0.47
Attached Garage 
Yes
Disclosures 
2021 Exterior House Painted* 2017 Anderson Windows21 Windows Replaced* 2026 New Swimming Pool Liner* Roof Approximately 13 Years Old*
Foundation 
Concrete Perimeter
Garage 
Yes
Garage Spaces 
2
Parking 
PavedAttachedGarage Door OpenerOff StreetGarage
Parking Spaces 
4
Property Sub Type 
Single Family Residence
Sewer 
Public Sewer
SqFt Above 
2880
SqFt Total 
2880
Style 
Colonial
Water Source 
Public
Zoning 
RA
Interior Features
Appliances 
Gas Water HeaterWater HeaterRangeDishwasherMicrowaveRefrigeratorFreezerWasherDryerRange Hood
Basement 
Unfinished
Cooling 
Window Unit(s)
Electric 
200+ Amp Service
Fireplace 
Yes
Fireplace Features 
Dining Room
Fireplaces 
1
Flooring 
TileHardwood
Heating 
Natural GasBaseboardZoned
Interior 
Entrance FoyerPantryWalk-In Closet(s)Cathedral Ceiling(s)Ceiling Fan(s)Recessed Lighting
Laundry Features 
In Basement
Bathroom 1 
Dimensions - 11x6Level - SecondArea - 66
Bathroom 2 
Dimensions - 7x6Level - SecondArea - 42
Bathroom 3 
Dimensions - 8x6Level - SecondArea - 48
Bedroom 2 
Dimensions - 14x11Level - SecondArea - 154
Bedroom 3 
Dimensions - 14x13Level - SecondArea - 182
Bedroom 4 
Dimensions - 12x12Level - SecondArea - 144
Bedroom 5 
Dimensions - 11x10Level - SecondArea - 110
Dining Room 
Dimensions - 19x13Level - FirstArea - 247
Family Room 
Dimensions - 19x15Level - FirstArea - 285
Kitchen 
Dimensions - 22x14Level - FirstArea - 308
Living Room 
Dimensions - 13x11Level - FirstArea - 143
Master Bedroom 
Dimensions - 29x21Level - SecondArea - 609
Office 
Dimensions - 12x11Level - FirstArea - 132
Save
Ask
Tour
Hide
Share
Exterior Features
Construction Details 
Frame
Exterior 
Rain GuttersStorage
Frontage 
128.00
Lot Features 
Cul-De-Sac
Other Structures 
Storage
Patio And Porch 
Deck
Pool Features 
In GroundPrivate
Private Pool 
Yes
Roof 
Shingle
Schools
School District
Unknown
Elementary School
Floral
Middle School
Sherwood/Oak
High School
Shrewsbury Hs
Listing courtesy of Nanxi He of Evermont Real Estate Inc.


The property listing data and information, or the Images, set forth herein were provided to MLS Property Information Network, Inc. from third party sources, including sellers, lessors, landlords, and public records, and were compiled by MLS Property Information Network, Inc. The property listing data and information, and the Images, are for the personal, non-commercial use of consumers having a good faith interest in purchasing, leasing or renting listed properties of the type displayed to them and may not be used for any purpose other than to identify prospective properties which such consumers may have a good faith interest in purchasing, leasing or renting. MLS Property Information Network, Inc. and its subscribers disclaim any and all representations and warranties as to the accuracy of the property listing data and information, or as to the accuracy of any of the Images, set forth herein.

Last checked 2026-07-11 03:52 PM UTC

Neighborhood & Commute
Source: Walkscore
Save
Ask
Tour
Hide
Share