


57 Pumpkin LaneCharlton, MA 01507
Due to the health concerns created by Coronavirus we are offering personal 1-1 online video walkthough tours where possible.
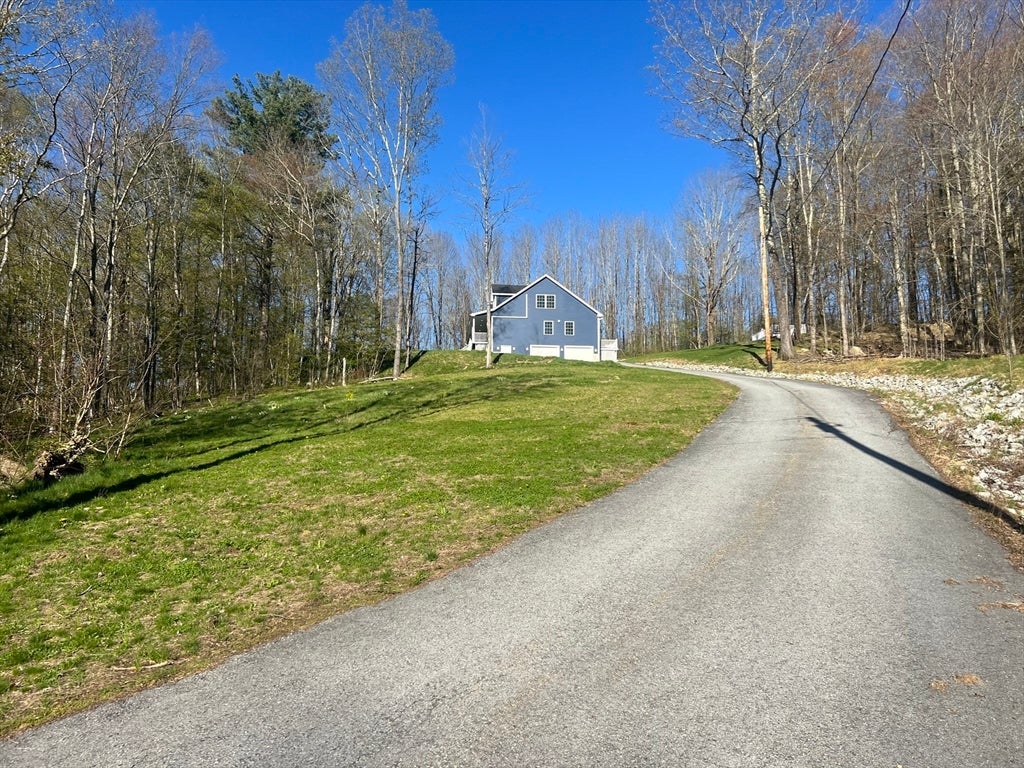
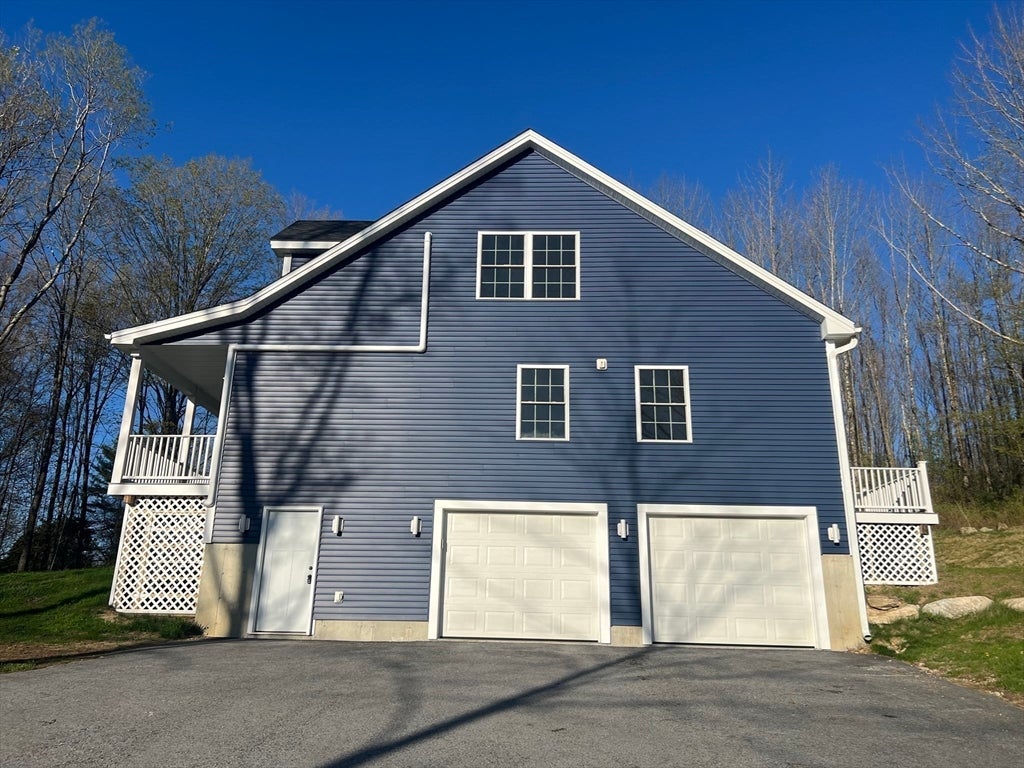
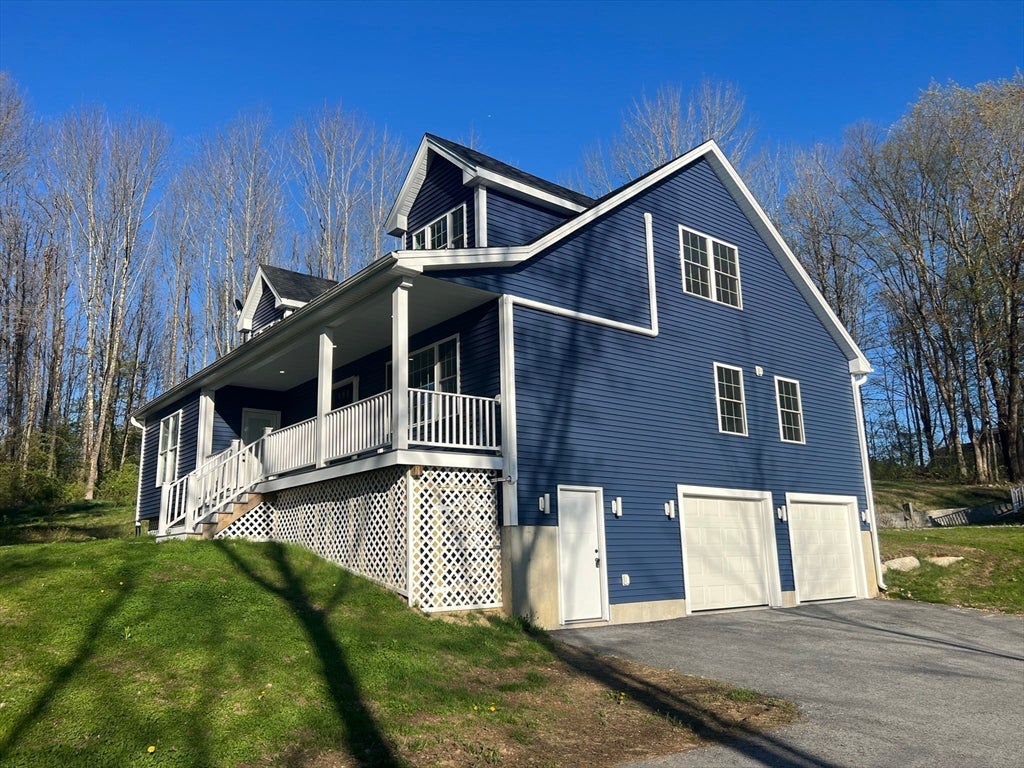
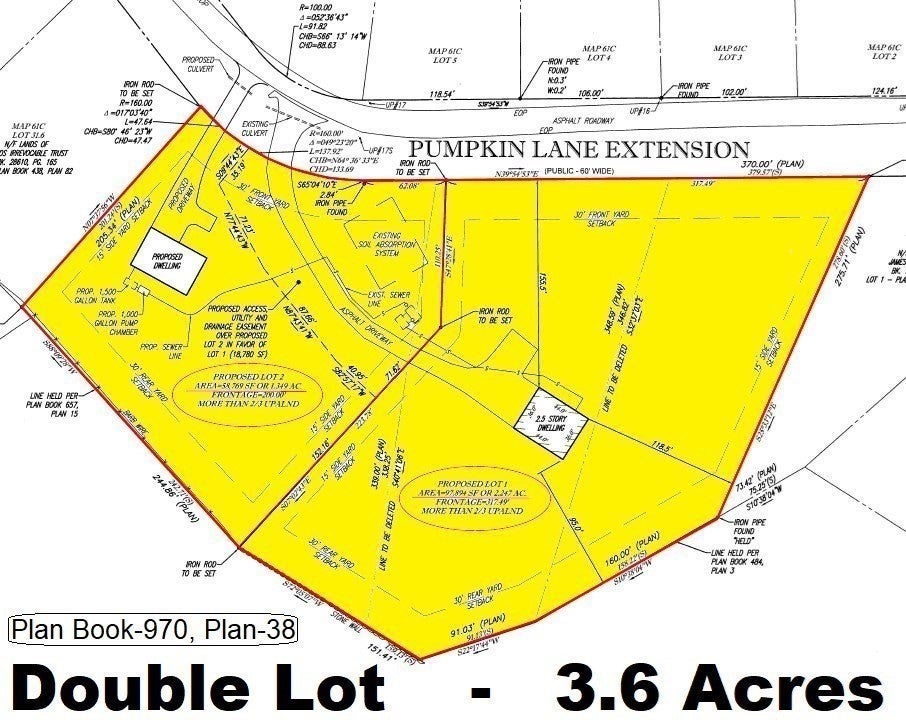
Magnificent, Like-New home in a quiet cul-de-sac neighborhood overlooking Prindle Pond with a spectacular view of the horizon in this very desirable double-lot. You will feel like a King & Queen on Top of The Hill, enjoying the breathtaking sunsets right from your living room. The home encompasses a huge open-concept kitchen & living room, four bedrooms, two of which are HUGE on the 2nd floor, that could be divided into 2 bedrooms each for a total of 6 bedrooms, each designed to provide a private sanctuary for rest and individual pursuits, ensuring comfort and personal space for everyone. This home features 2 full bathrooms, one of which boasts a high-end, walk-in tiled shower with a glass door, and a convenient half bathroom located on the first floor. A spacious two-car garage under, with ample space for your storage needs in the 3rd bay, which features a man-door to the paved driveway, contributing to a seamless and orderly domestic experience. The substantial interior living area, spanning 2,868 square feet, establishes a grand scale for daily living and sophisticated entertaining, allowing for diverse arrangements that enhance your enjoyment. The double lot with the 8-Bedroom Septic System is ready for you to build another home right next door. The solar panels are owned, so you will save thousands on your electricity bills over the years. This home comes with 2 heating systems (Propane-Forced Hot Water Baseboards and Electric Heat Pump Mini-Splits). The Mini-Splits are energy efficient and also provide efficient Air-Conditioning in the summertime. The property comes ready with a concrete pad for a future hot tub or a place to set up your outdoor furniture. Also, the front porch and the back deck are made with maintenance-free TREX decking materials for many years of enjoyment without any repairs. The pool deck was also built with maintenance-free TREX materials. The above-ground pool was removed, but another new pool could be easily installed. Plenty of room on this 3.6-acre double-lot for you to start your vegetable garden, plant your fruit trees, or have some chickens, which are allowed in the Agricultural Zones of Charlton for your daily share of fresh & nutritious eggs. Pumpkin Lane is a dead-end road that leads to Nature's Classroom. Recent price drops are more than enough to build a master bathroom in the big bedroom on the 2nd floor. This home is an incredible value in a fantastic neighborhood. Call..
| 2 days ago | Listing updated with changes from the MLS® | |
| a week ago | Price changed to $675,000 | |
| a week ago | Status changed to Active | |
| 2 months ago | Listing first seen on site |

The property listing data and information, or the Images, set forth herein were provided to MLS Property Information Network, Inc. from third party sources, including sellers, lessors, landlords, and public records, and were compiled by MLS Property Information Network, Inc. The property listing data and information, and the Images, are for the personal, non-commercial use of consumers having a good faith interest in purchasing, leasing or renting listed properties of the type displayed to them and may not be used for any purpose other than to identify prospective properties which such consumers may have a good faith interest in purchasing, leasing or renting. MLS Property Information Network, Inc. and its subscribers disclaim any and all representations and warranties as to the accuracy of the property listing data and information, or as to the accuracy of any of the Images, set forth herein.
Last checked 2026-09-02 11:55 AM UTC