


15 May StWorcester, MA 01610
Due to the health concerns created by Coronavirus we are offering personal 1-1 online video walkthough tours where possible.
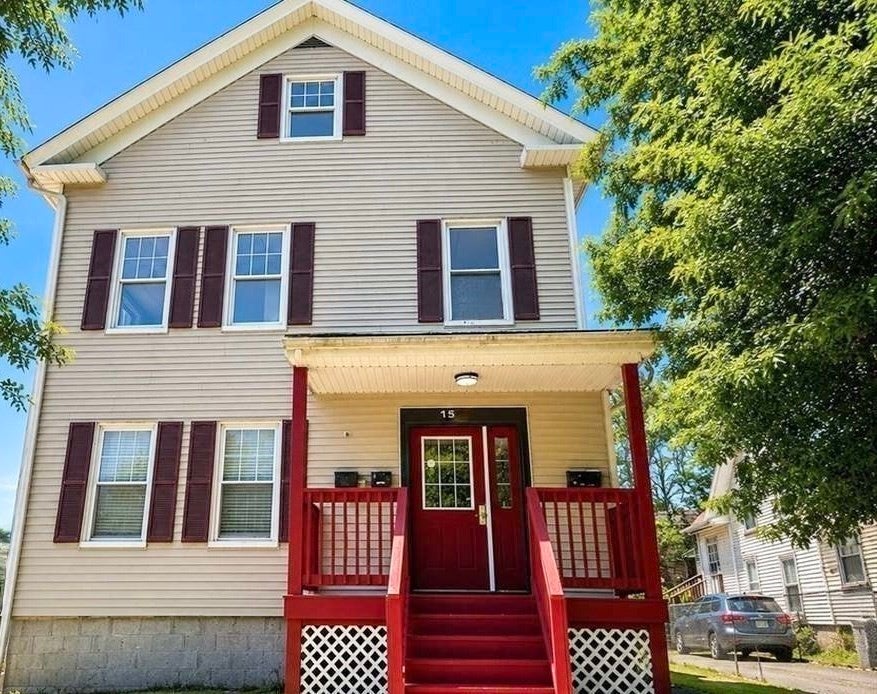
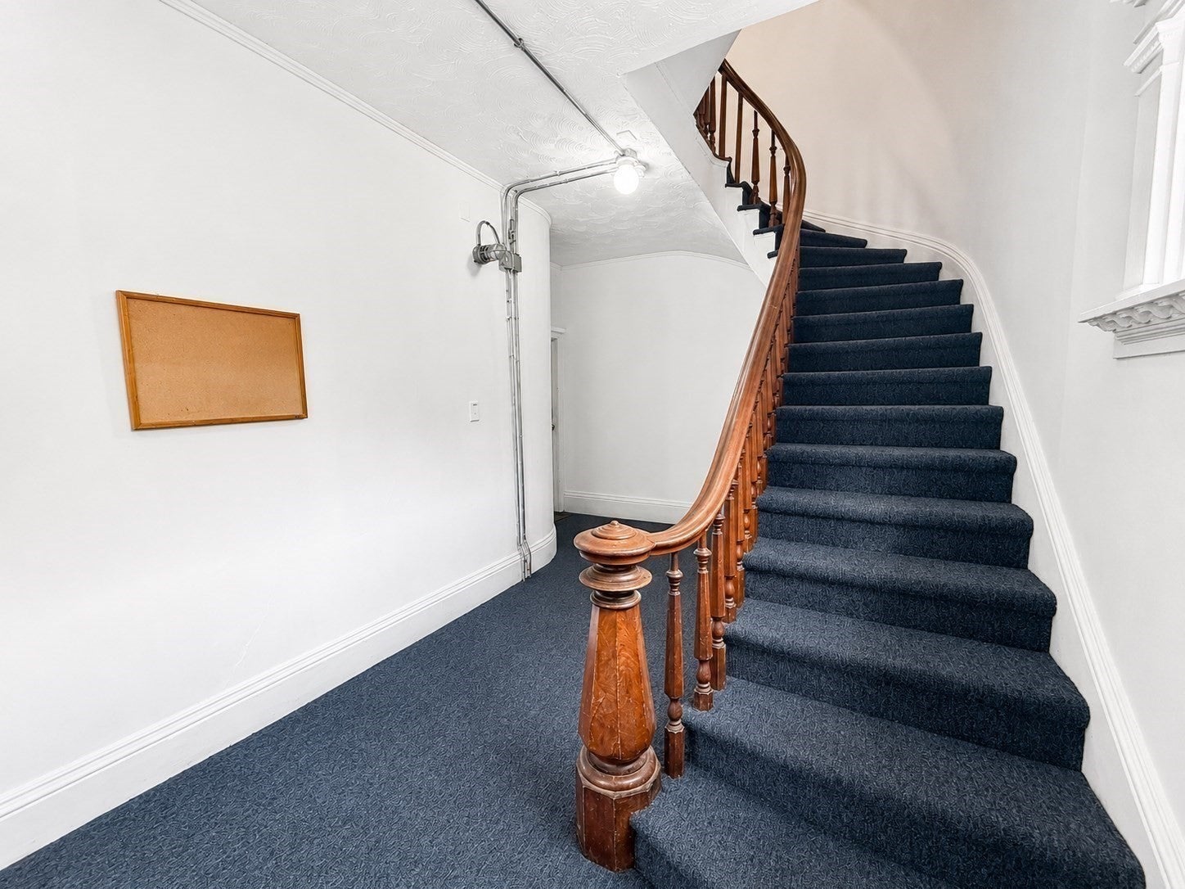
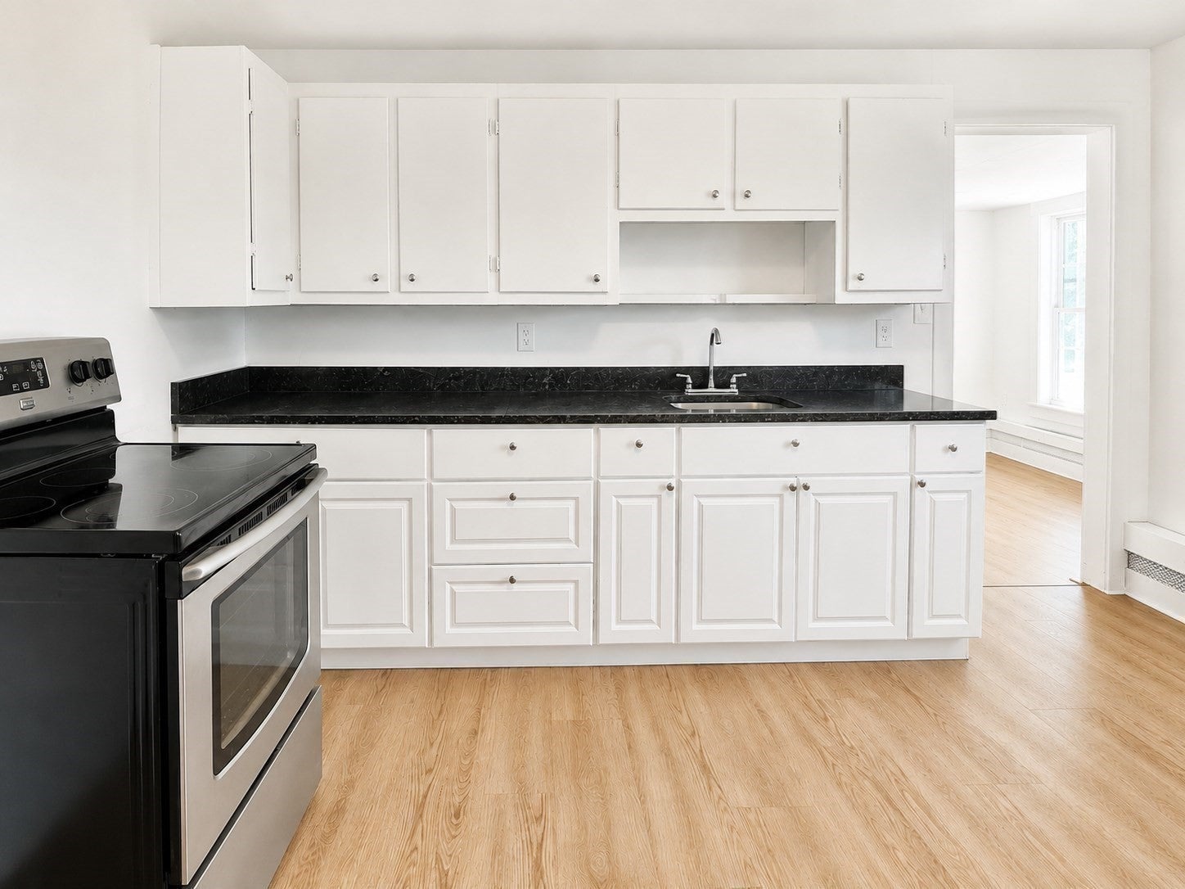
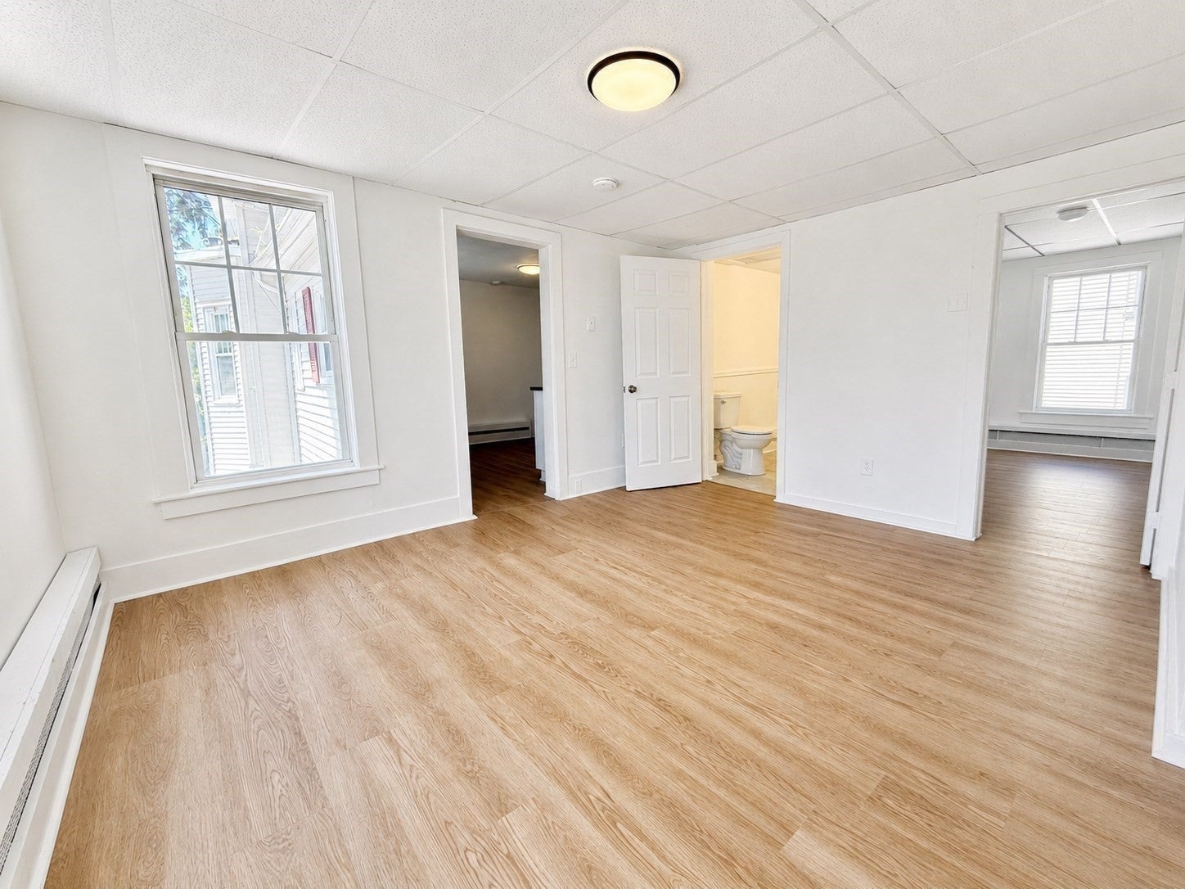
Five-unit investment opportunity with tremendous value-add potential! Offering 4,571 SF, 15 bedrooms, 5.5 bathrooms, and ample off-street parking on a corner lot in Worcester's sought-after University Park neighborhood. Two fully renovated vacant units (a 5-bedroom and a 2-bedroom) provide immediate lease-up potential. The remaining units include two 2-bedroom apartments (one with two levels of living) and a 4-bedroom apartment, all occupied on a tenant-at-will basis, providing flexibility and upside. Separately metered utilities allow tenants to pay their own heat, hot water, and electricity, helping minimize operating expenses. Four of the five units are lead compliant. A full walkout basement offers shared laundry, storage, and additional income potential. Conveniently located near Clark University, public transportation, shopping, and restaurants. One Open House Only: Saturday, July 11, 1:00 PM–2:00 PM.
| 6 days ago | Listing updated with changes from the MLS® | |
| 4 weeks ago | Price changed to $999,000 | |
| 4 weeks ago | Status changed to Active | |
| 2 months ago | Listing first seen on site |

The property listing data and information, or the Images, set forth herein were provided to MLS Property Information Network, Inc. from third party sources, including sellers, lessors, landlords, and public records, and were compiled by MLS Property Information Network, Inc. The property listing data and information, and the Images, are for the personal, non-commercial use of consumers having a good faith interest in purchasing, leasing or renting listed properties of the type displayed to them and may not be used for any purpose other than to identify prospective properties which such consumers may have a good faith interest in purchasing, leasing or renting. MLS Property Information Network, Inc. and its subscribers disclaim any and all representations and warranties as to the accuracy of the property listing data and information, or as to the accuracy of any of the Images, set forth herein.
Last checked 2026-09-09 04:22 PM UTC