


Hilltop Farms48 Tulip Cir 48Grafton, MA 01560
Due to the health concerns created by Coronavirus we are offering personal 1-1 online video walkthough tours where possible.
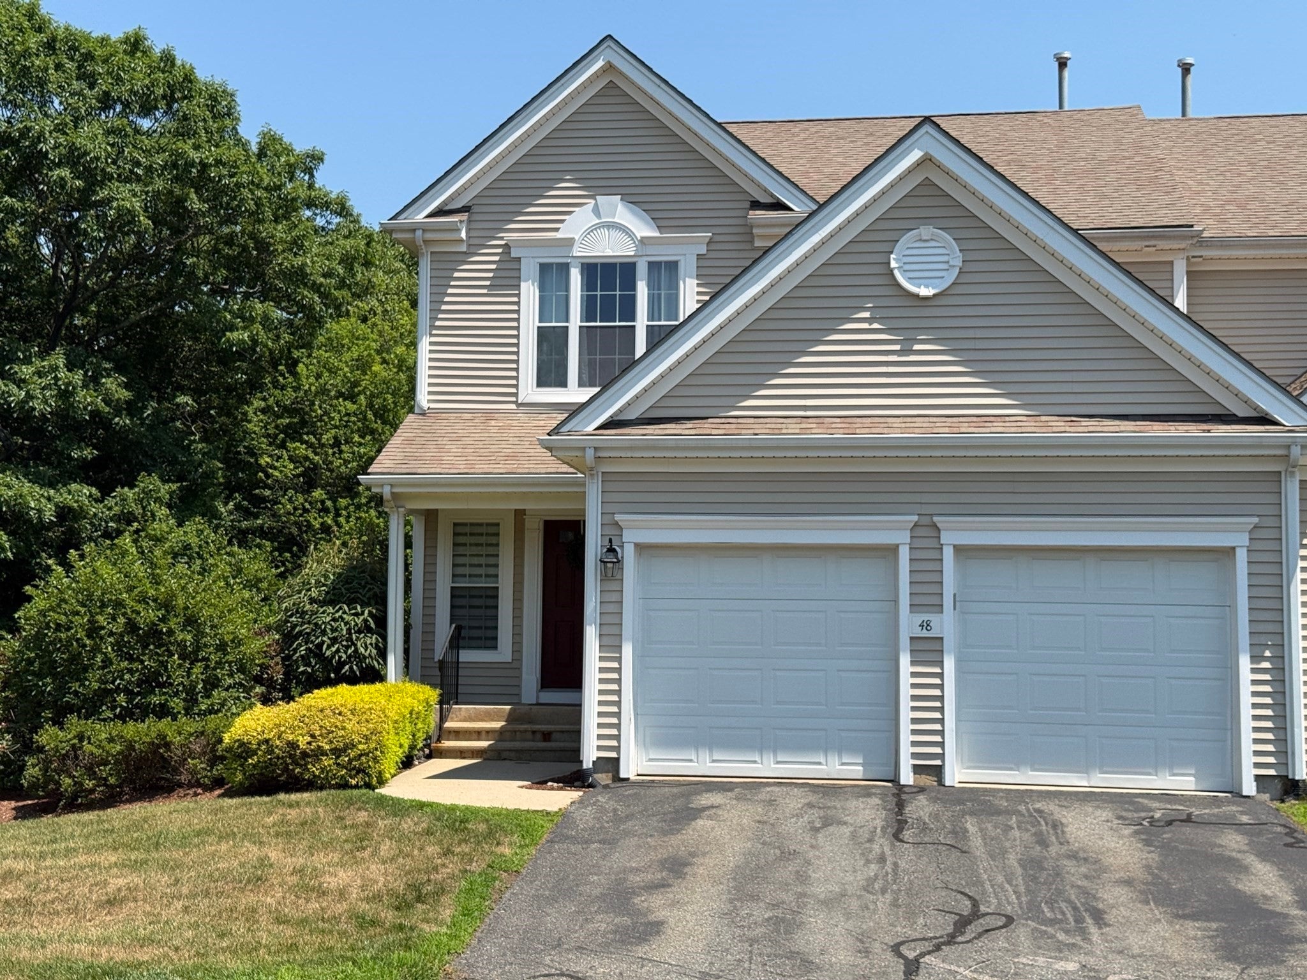

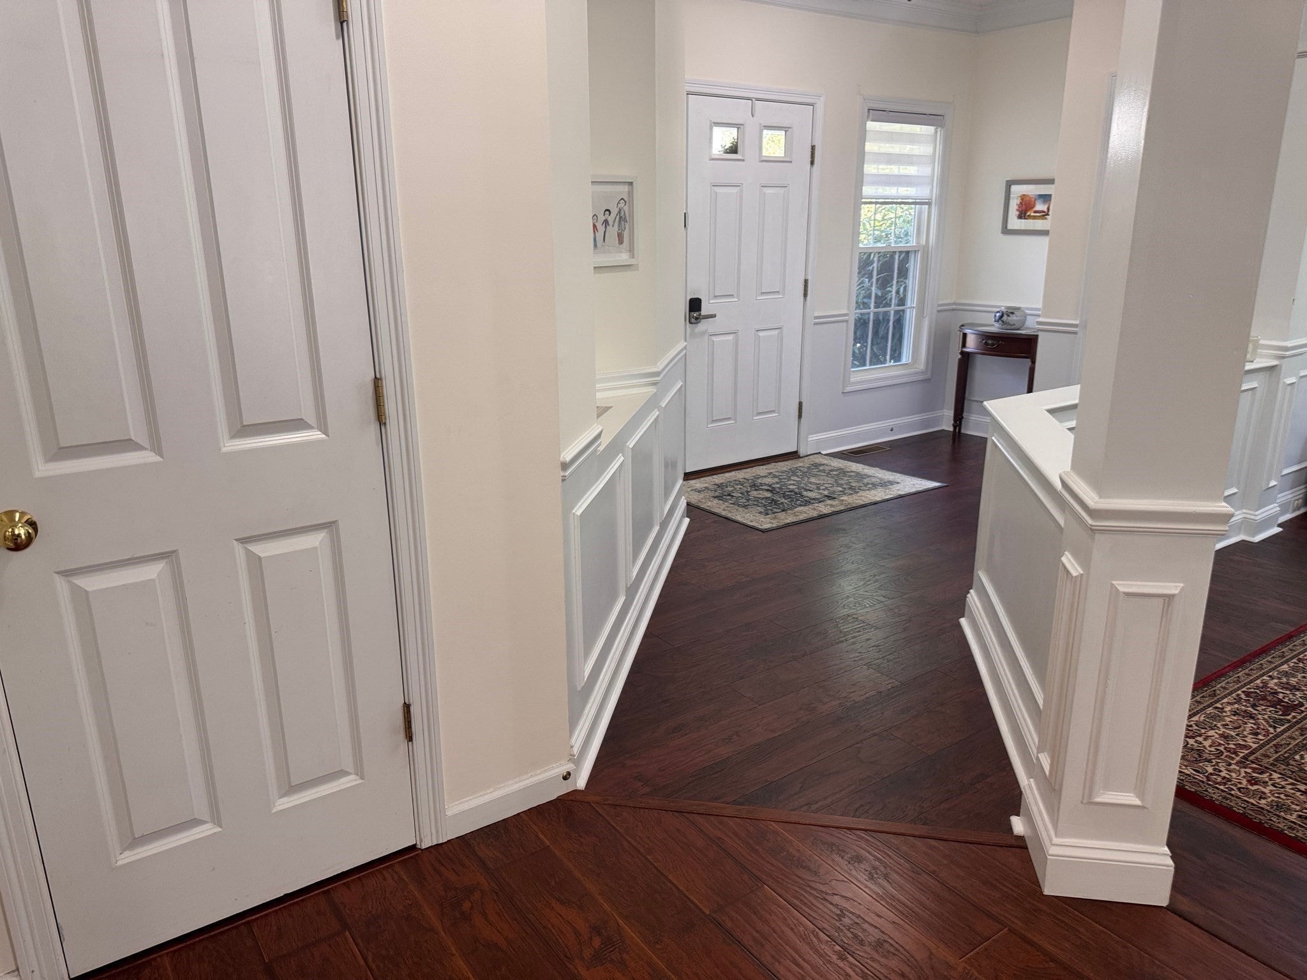
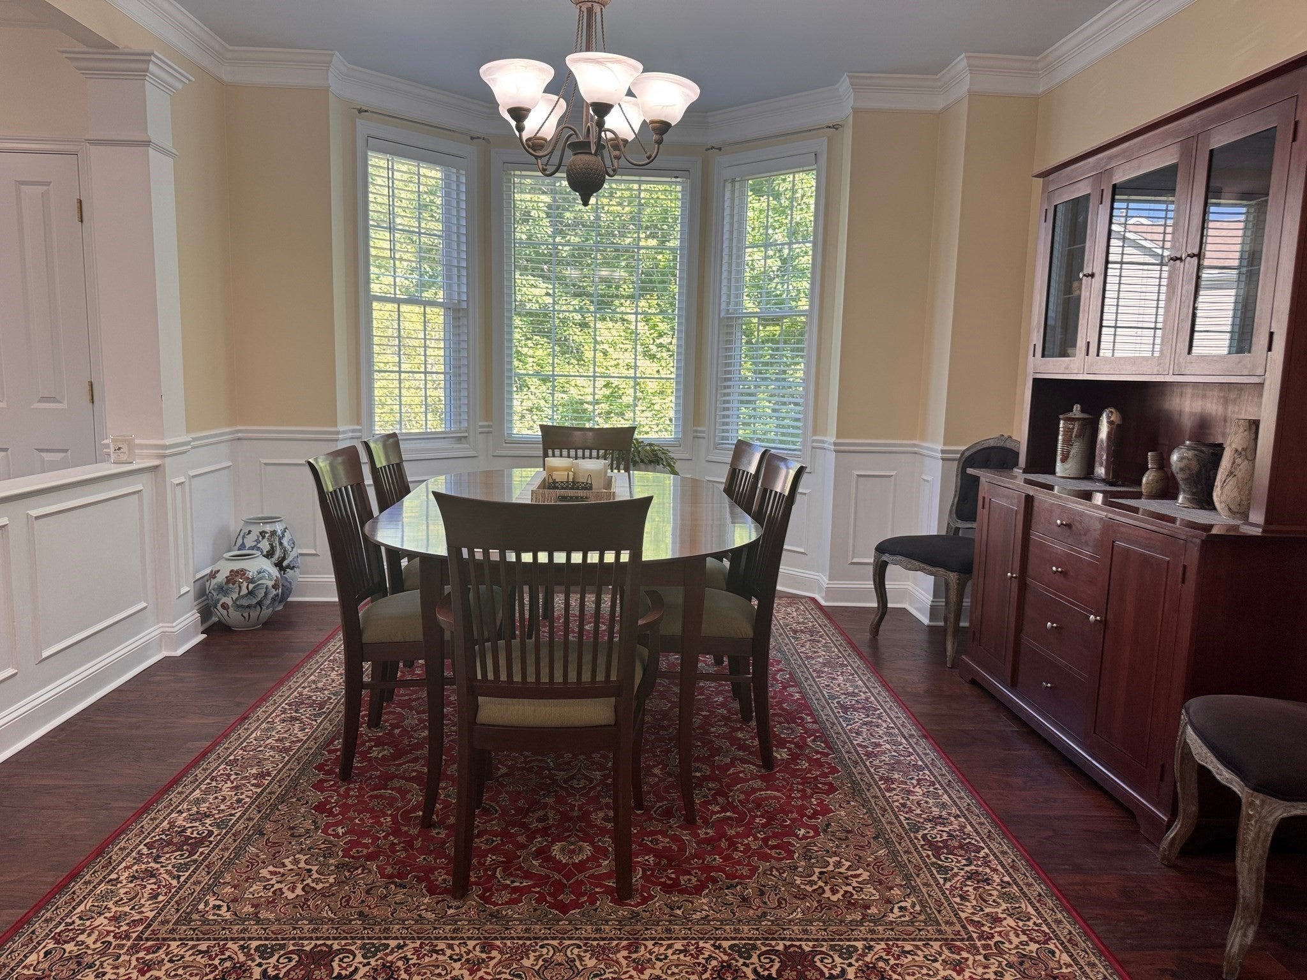
Rarely available, this beautifully maintained Jamison-style end unit by Pulte Homes offers the perfect blend of privacy, natural light, and effortless elegance. Tucked against a private wooded backdrop, this luxurious 3-bedroom, 2.5-bath townhouse is a true standout. Step inside to a bright, open floor plan enhanced by designer color palettes and laminate flooring throughout. The eat-in kitchen is both stylish and functional, featuring quartz countertops, stainless steel appliances, and a gourmet gas range - all overlooking the serene backyard and flowing effortlessly into the sun-filled living area. It's a layout made for everyday living and easy entertaining alike. For more formal occasions, the elegant dining room shines with bay windows, crown molding, and classic wainscoting, adding timeless charm to every gathering. Upstairs, the generous primary suite offers a peaceful retreat, complete with a walk-in closet and private full bath. Downstairs, the finished walkout basement adds valuable flexible living space - ideal for a home office, family room, media space, gym, or playroom, with room to suit your lifestyle. Ample storage and utility space complete this move-in-ready home, offering the perfect balance of comfort, functionality, and style. Don't miss this rare opportunity to own a private, light-filled retreat at 48 Tulip.
| 2 months ago | Listing updated with changes from the MLS | |
| 2 months ago | Status changed to Pending | |
| 3 months ago | Price changed to $619,000 | |
| 4 months ago | Listing first seen on site |

The property listing data and information, or the Images, set forth herein were provided to MLS Property Information Network, Inc. from third party sources, including sellers, lessors, landlords, and public records, and were compiled by MLS Property Information Network, Inc. The property listing data and information, and the Images, are for the personal, non-commercial use of consumers having a good faith interest in purchasing, leasing or renting listed properties of the type displayed to them and may not be used for any purpose other than to identify prospective properties which such consumers may have a good faith interest in purchasing, leasing or renting. MLS Property Information Network, Inc. and its subscribers disclaim any and all representations and warranties as to the accuracy of the property listing data and information, or as to the accuracy of any of the Images, set forth herein.
Last checked 2026-10-27 03:23 AM UTC