


14 Circle DrDudley, MA 01571
Due to the health concerns created by Coronavirus we are offering personal 1-1 online video walkthough tours where possible.
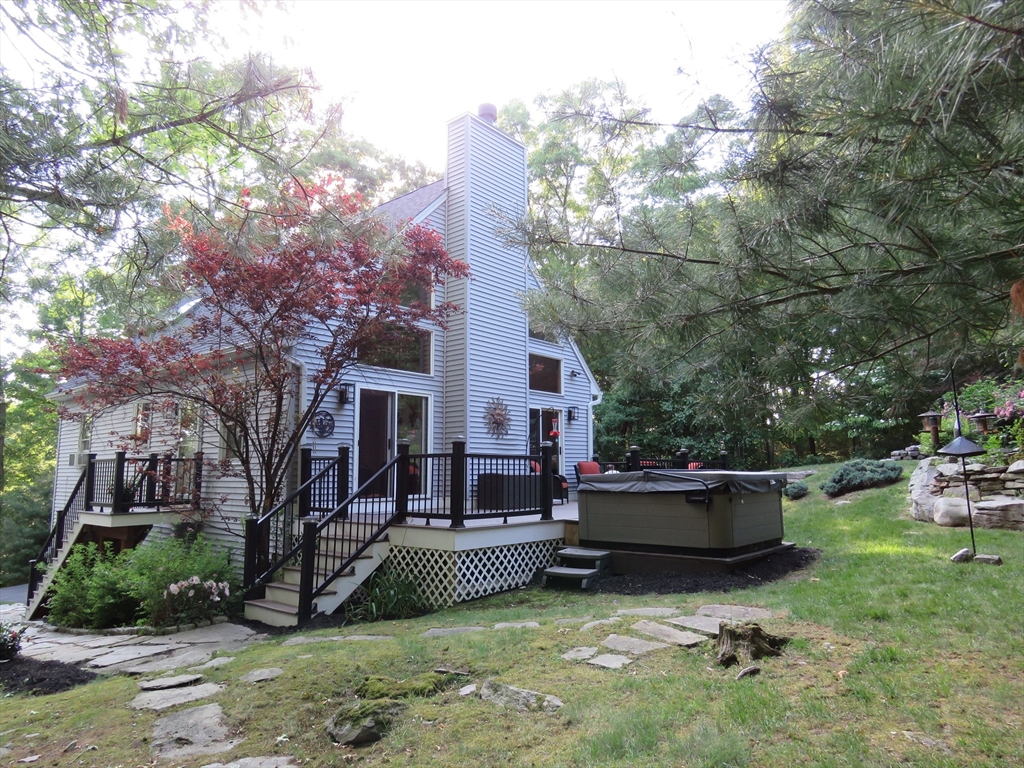
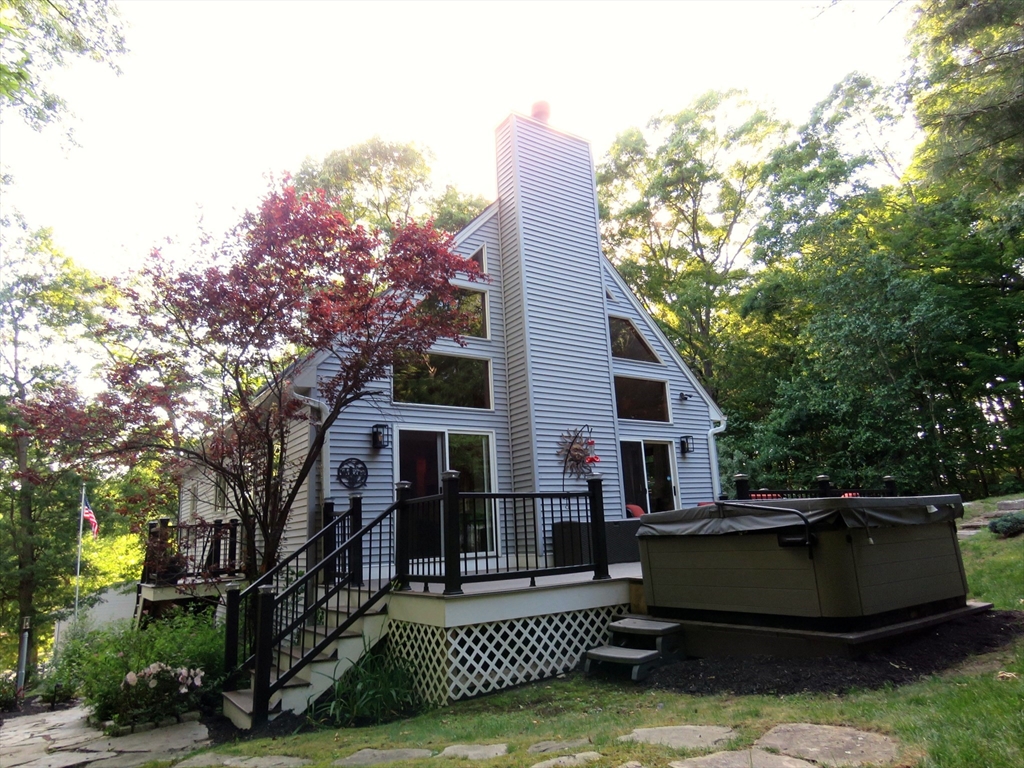
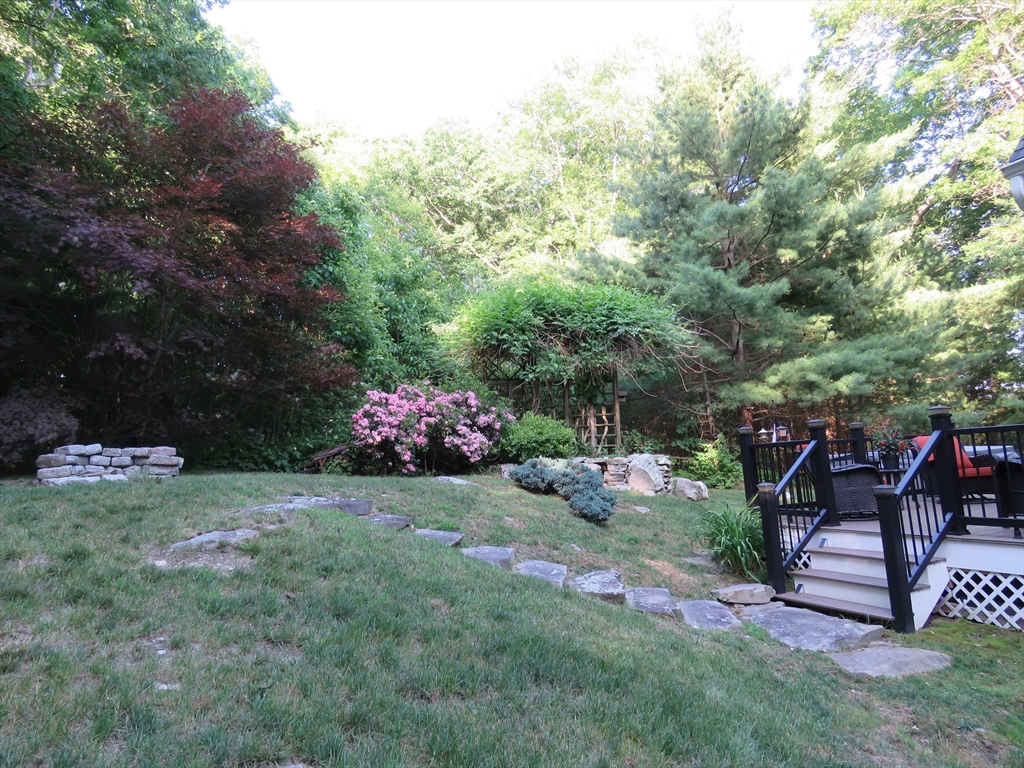
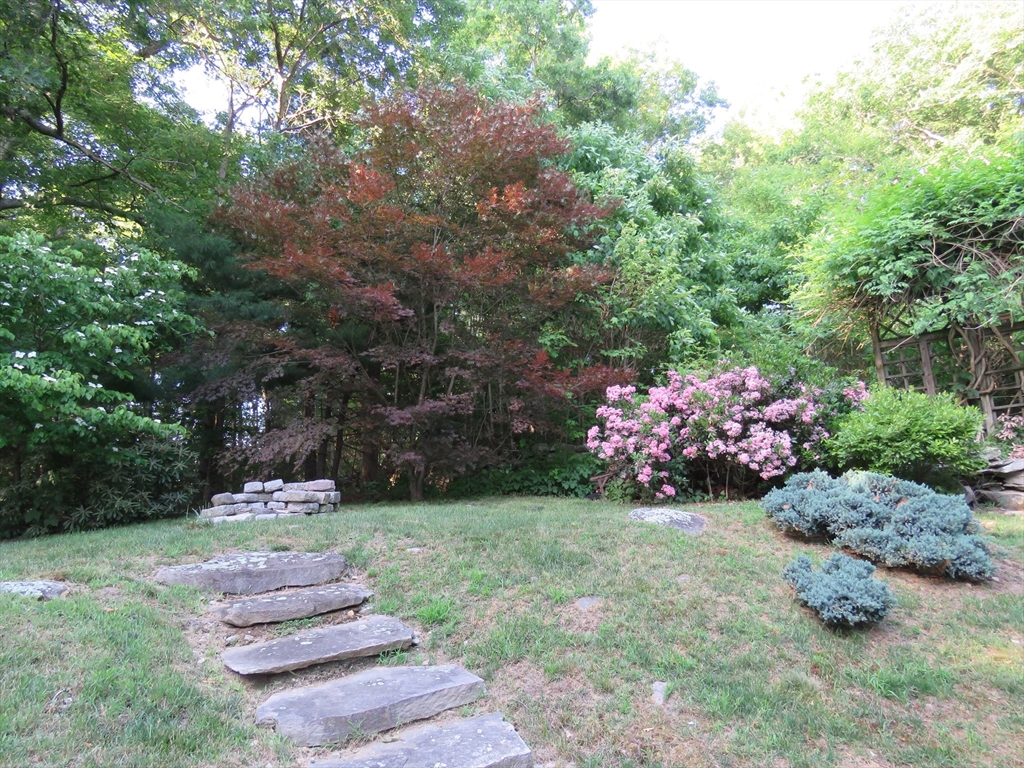
If you've been searching for a home that offers privacy, space, and move-in-ready comfort, you're going to want to see this beautiful property in one of Dudley's most desirable neighborhoods .Nestled on nearly an acre at the end of a quiet cul-de-sac, this home offers the perfect balance of peaceful country living while still being just minutes from everything you need. The moment you walk inside, you'll notice how bright and welcoming this home feels. Fresh paint, beautifully refinished hardwood floors, and a layout that's both comfortable and functional make it easy to picture yourself living here. Whether you're enjoying a quiet morning coffee or entertaining family and friends, these living spaces flow beautifully and offer plenty of natural light.. With three generously sized bedrooms and two full bathrooms, there's plenty of room for family, guests, or even that home office you've always wanted. Do not miss your chance to own this meticulously maintained and cheerful home.
| 2 weeks ago | Listing updated with changes from the MLS® | |
| 2 weeks ago | Status changed to Active Under Contract | |
| 3 weeks ago | Listing first seen on site |

The property listing data and information, or the Images, set forth herein were provided to MLS Property Information Network, Inc. from third party sources, including sellers, lessors, landlords, and public records, and were compiled by MLS Property Information Network, Inc. The property listing data and information, and the Images, are for the personal, non-commercial use of consumers having a good faith interest in purchasing, leasing or renting listed properties of the type displayed to them and may not be used for any purpose other than to identify prospective properties which such consumers may have a good faith interest in purchasing, leasing or renting. MLS Property Information Network, Inc. and its subscribers disclaim any and all representations and warranties as to the accuracy of the property listing data and information, or as to the accuracy of any of the Images, set forth herein.
Last checked 2026-07-25 10:13 PM UTC