Save
Ask
Tour
Hide
Share
$475,000
24 Days On Site

1282 Quaker St
Northbridge, MA 01534

For Sale|Single Family Residence|Active
3
Beds
1
Total Bath
1
Full Bath
1,274
SqFt
$373
/SqFt
1964
Built
County:
Worcester

Due to the health concerns created by Coronavirus we are offering personal 1-1 online video walkthough tours where possible.
Call Now: 508-834-8081
Is this the listing for you? We can help make it yours.
508-834-8081
1282 Quaker St1282 Quaker St1282 Quaker St1282 Quaker St
Save
Ask
Tour
Hide
Share

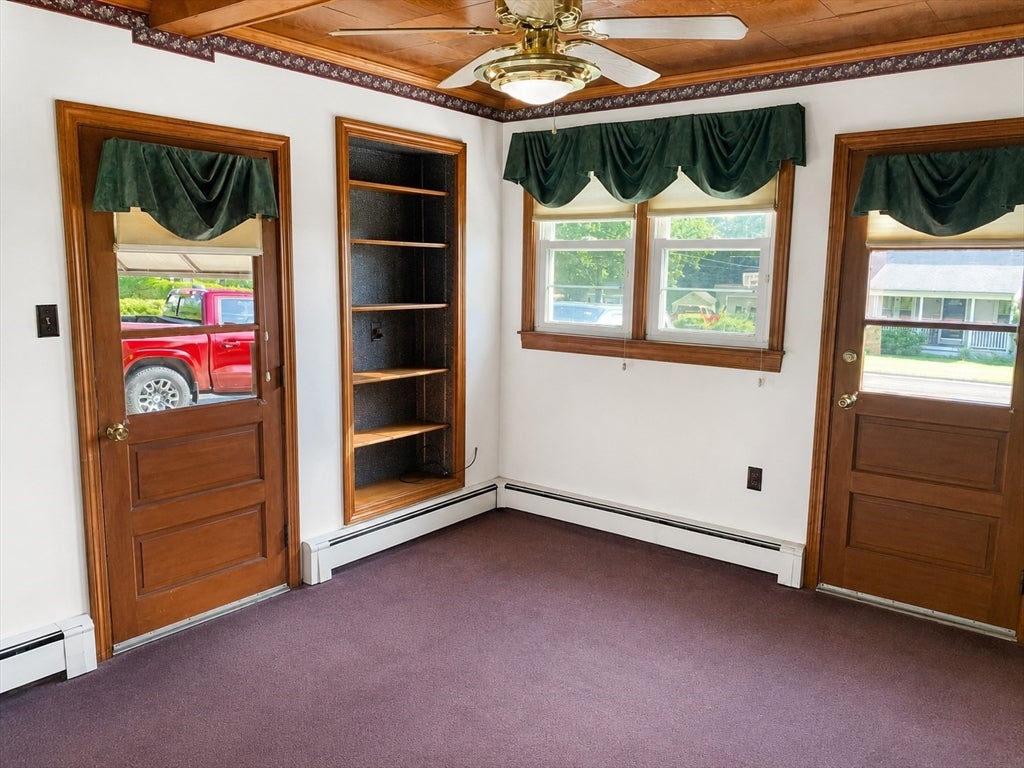
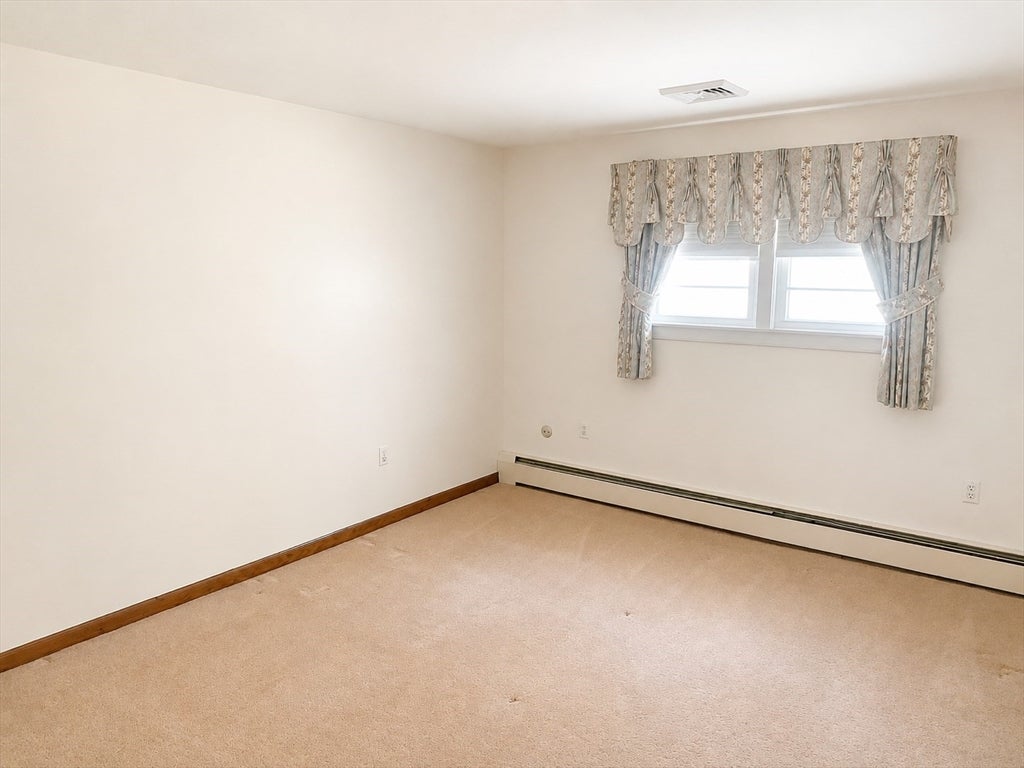
Welcome to 1282 Quaker Street in Northbridge, a rare opportunity to own a family-owned home that has been cherished for 62 years. Set on 2.78 acres, this property offers a great mix of large open lawn space and wooded area out back, creating privacy, outdoor enjoyment, and future potential. The home features spacious bedrooms with hardwood floors throughout each bedroom below carpet, central air, and a newly installed walk-in shower. A built-in safe in the cellar adds a unique bonus feature. Town water hookup is available, and the property is ADU compliant, offering added flexibility for future use. With generous land, large rooms, and long-term family ownership, this home offers space, character, and opportunity in a desirable Northbridge location.

Save
Ask
Tour
Hide
Share
Listing Snapshot
Price 
$475,000
Days On Site 
24 Days
Bedrooms 
3
Inside Area (SqFt) 
1,274 sqft
Total Baths 
1
Full Baths 
1
Partial Baths 
N/A
Lot Size 
2.78 Acres
Year Built 
1964
MLS® Number 
73544978
Status 
Active
Property Tax 
$4,457
HOA/Condo/Coop Fees 
N/A
Sq Ft Source 
Public Records
Friends & Family
Recent Activity
3 days agoListing updated with changes from the MLS®
3 days agoStatus changed to Active
4 weeks agoListing first seen on site
General Features
Acres 
2.78
Attached Garage 
Yes
Disclosures 
Town water recently installed at street for future possible hookup. Seller disclosing relationship to sellers agent. Furniture in garage to be removed. All items in basement to stay. Buyer to do due diligence.
Foundation 
Concrete Perimeter
Garage 
Yes
Garage Spaces 
2
Parking 
PavedAttachedGarage Door OpenerOff StreetGarage
Parking Spaces 
4
Property Sub Type 
Single Family Residence
Sewer 
Private Sewer
SqFt Above 
1274
SqFt Total 
1274
Style 
Ranch
Water Source 
PrivateOther
Zoning 
R1
Interior Features
Appliances 
Water HeaterTankless Water HeaterRangeDishwasherRefrigeratorFreezerRange Hood
Basement 
FullInterior EntrySump PumpConcreteUnfinished
Cooling 
Central Air
Electric 
Circuit Breakers200+ Amp Service
Flooring 
VinylCarpetHardwood
Heating 
BaseboardOil
Interior 
Master Downstairs
Laundry Features 
In BasementElectric Dryer HookupWasher Hookup
Bathroom 1 
Dimensions - 10x7Level - FirstArea - 70
Bedroom 2 
Dimensions - 12x13Level - FirstArea - 156
Bedroom 3 
Dimensions - 13x11Level - FirstArea - 143
Family Room 
Level - First
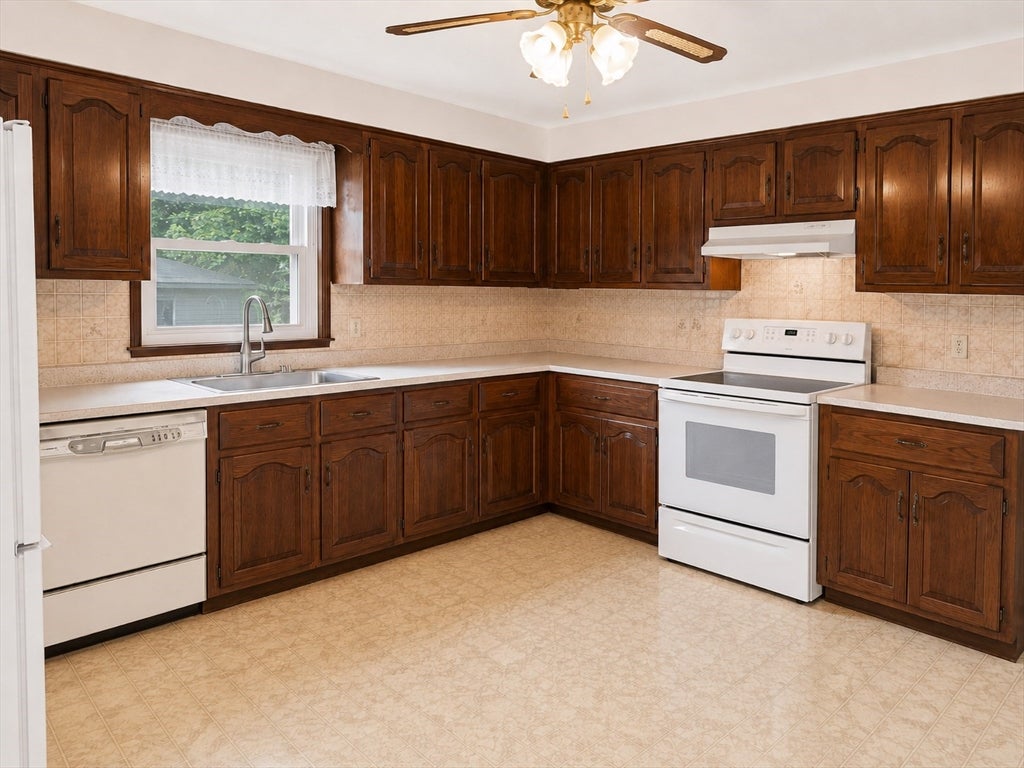
Kitchen 
Dimensions - 12x13Level - FirstArea - 156
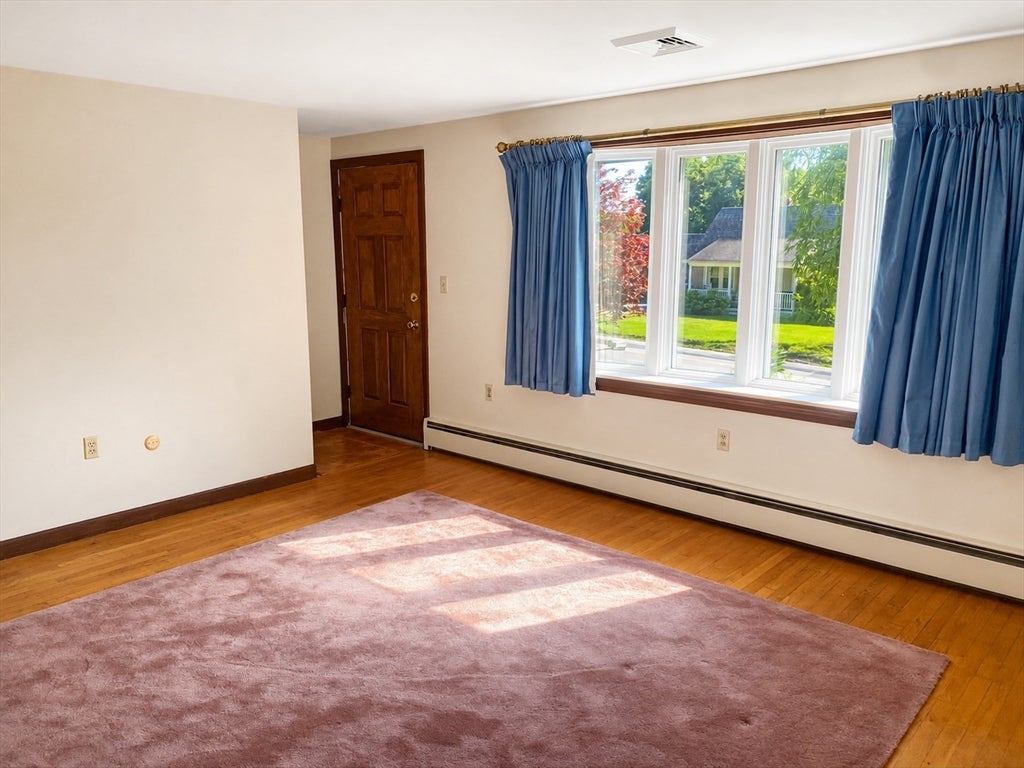
Living Room 
Dimensions - 13x11Level - FirstArea - 143
Master Bedroom 
Dimensions - 13x13Level - FirstArea - 169
Save
Ask
Tour
Hide
Share
Exterior Features
Construction Details 
Frame
Lot Features 
WoodedGentle Sloping
Roof 
Shingle
Windows/Doors 
Storm Door(s)
Community Features
Roads 
Paved
Listing courtesy of Samuel Danis of eXp Realty LLC


The property listing data and information, or the Images, set forth herein were provided to MLS Property Information Network, Inc. from third party sources, including sellers, lessors, landlords, and public records, and were compiled by MLS Property Information Network, Inc. The property listing data and information, and the Images, are for the personal, non-commercial use of consumers having a good faith interest in purchasing, leasing or renting listed properties of the type displayed to them and may not be used for any purpose other than to identify prospective properties which such consumers may have a good faith interest in purchasing, leasing or renting. MLS Property Information Network, Inc. and its subscribers disclaim any and all representations and warranties as to the accuracy of the property listing data and information, or as to the accuracy of any of the Images, set forth herein.

Last checked 2026-07-31 03:46 AM UTC

Neighborhood & Commute
Source: Walkscore
Save
Ask
Tour
Hide
Share