


152 Uxbridge RdSutton, MA 01590
Due to the health concerns created by Coronavirus we are offering personal 1-1 online video walkthough tours where possible.
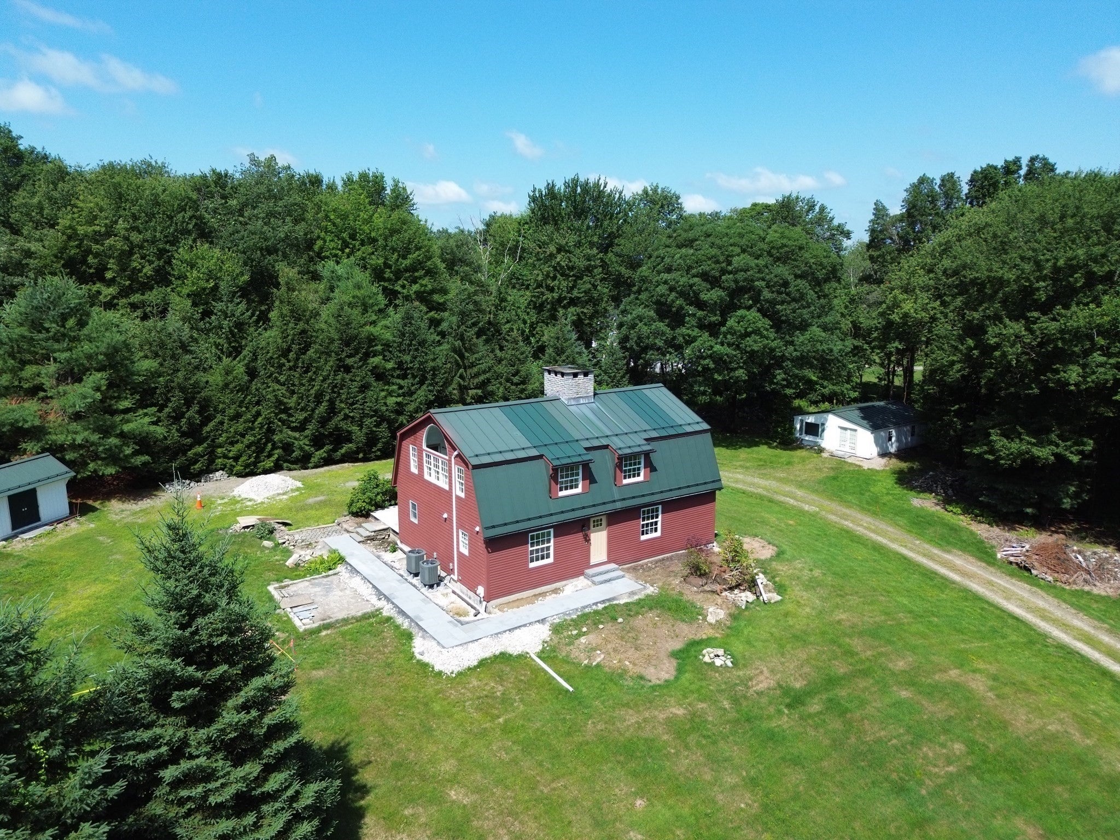
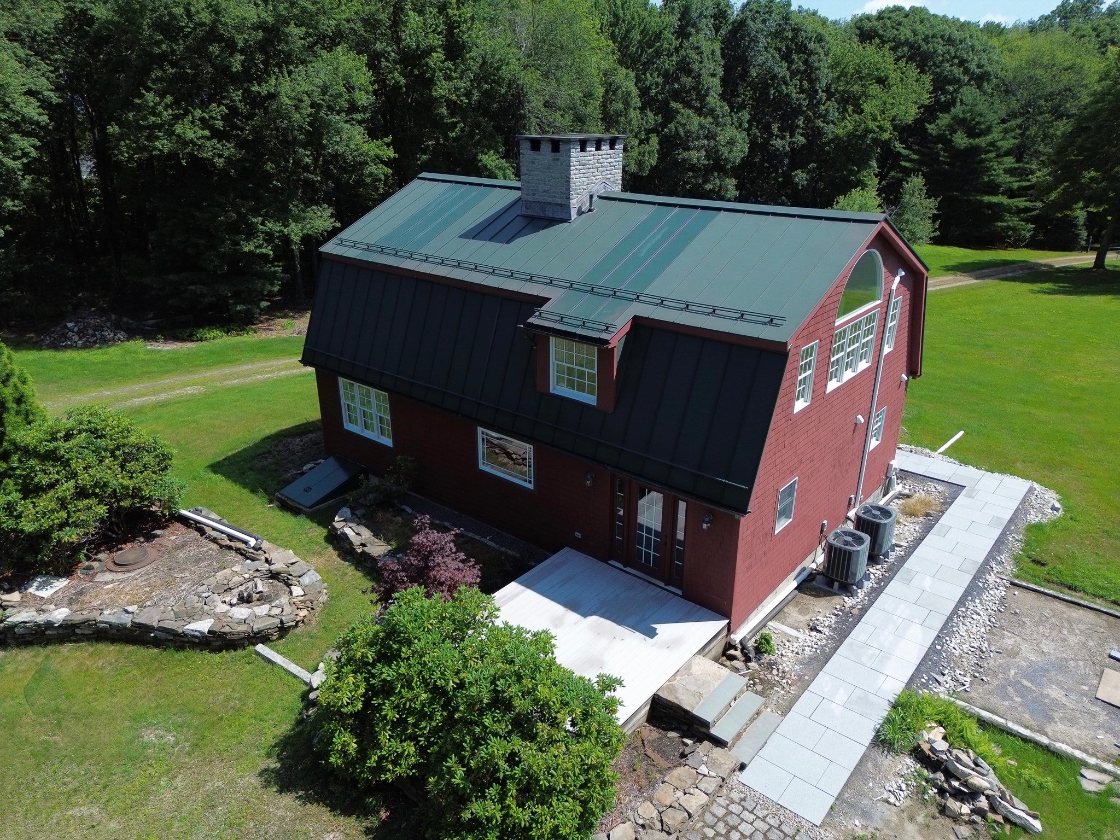
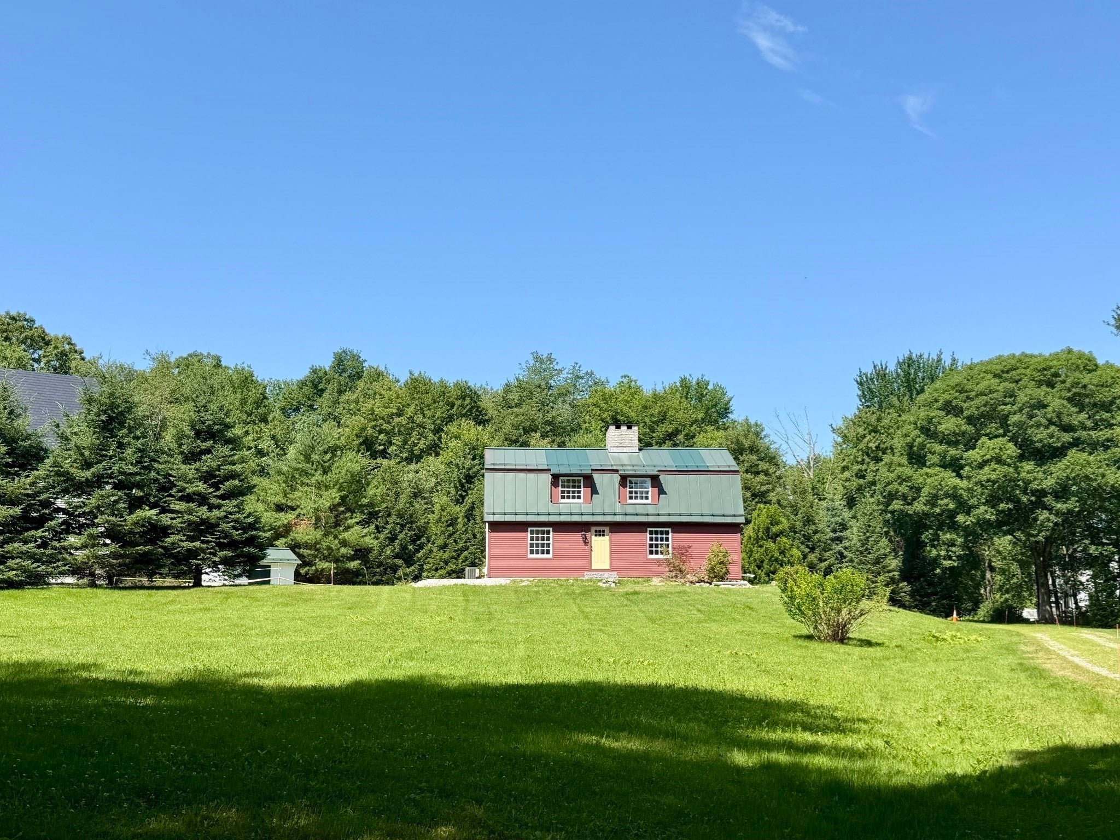
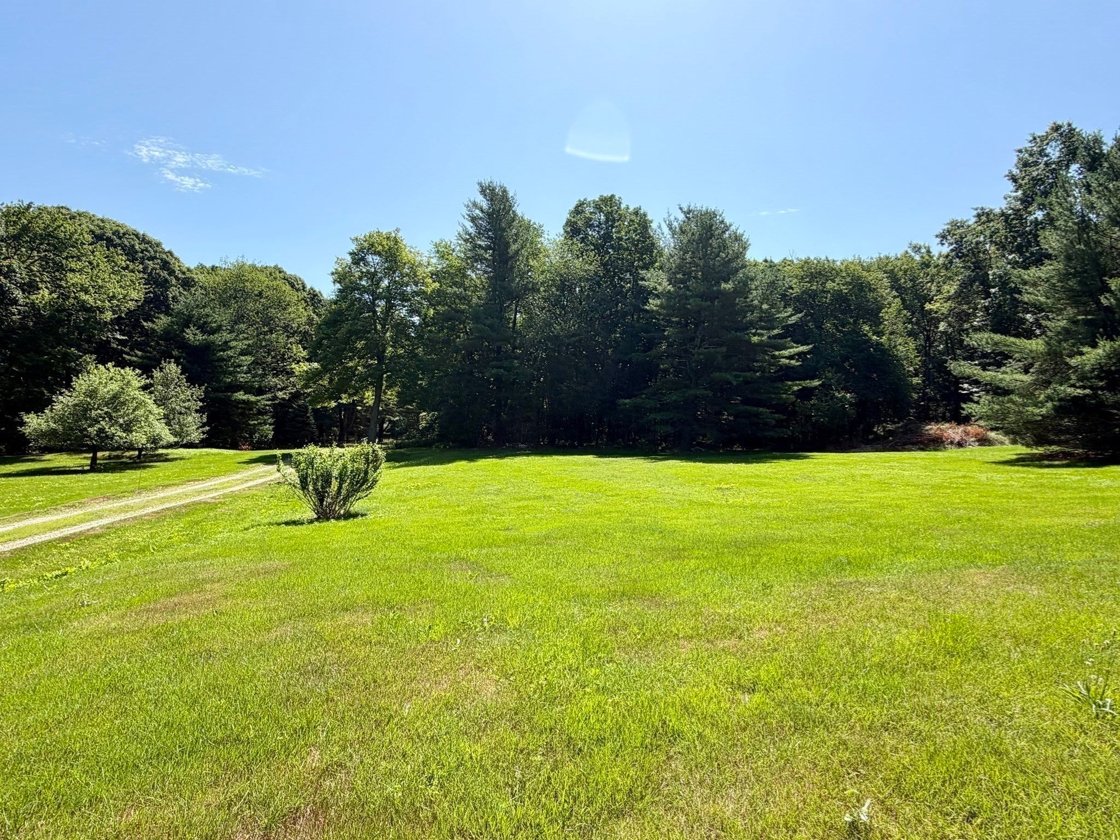
One-of-a-kind rental opportunity! Tucked away in a peaceful country setting, this custom-built home offers exceptional privacy, beautiful landscaping, expansive lawns, and scenic woodland views. This bright 1,792 sq. ft. home features 3 bedrooms, 2 full baths, soaring cathedral ceilings, hardwood floors throughout, central air, and high-end finishes. The custom kitchen is equipped with premium Sub-Zero, Wolf, and Cove appliances. Perfect for relocating executives, remote professionals, or anyone seeking a peaceful retreat while remaining close to everyday amenities. Conveniently located, this property offers easy access to the Blackstone Valley Shops, the highly regarded Sutton school district, Worcester, Route 146, and the Mass Pike. Don't miss this opportunity to lease a truly special home in an unmatched private setting!
| 2 weeks ago | Listing updated with changes from the MLS® | |
| a month ago | Price changed to $4,500 | |
| a month ago | Status changed to Active | |
| 2 months ago | Listing first seen on site |

The property listing data and information, or the Images, set forth herein were provided to MLS Property Information Network, Inc. from third party sources, including sellers, lessors, landlords, and public records, and were compiled by MLS Property Information Network, Inc. The property listing data and information, and the Images, are for the personal, non-commercial use of consumers having a good faith interest in purchasing, leasing or renting listed properties of the type displayed to them and may not be used for any purpose other than to identify prospective properties which such consumers may have a good faith interest in purchasing, leasing or renting. MLS Property Information Network, Inc. and its subscribers disclaim any and all representations and warranties as to the accuracy of the property listing data and information, or as to the accuracy of any of the Images, set forth herein.
Last checked 2026-09-14 06:10 PM UTC