


18 Ramshorn RoadCharlton, MA 01507
Due to the health concerns created by Coronavirus we are offering personal 1-1 online video walkthough tours where possible.
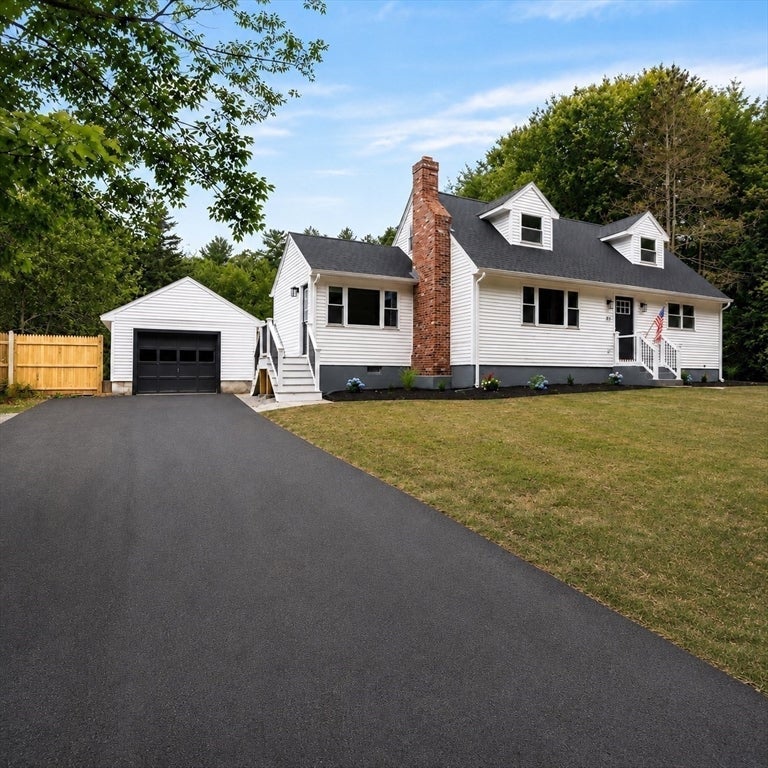
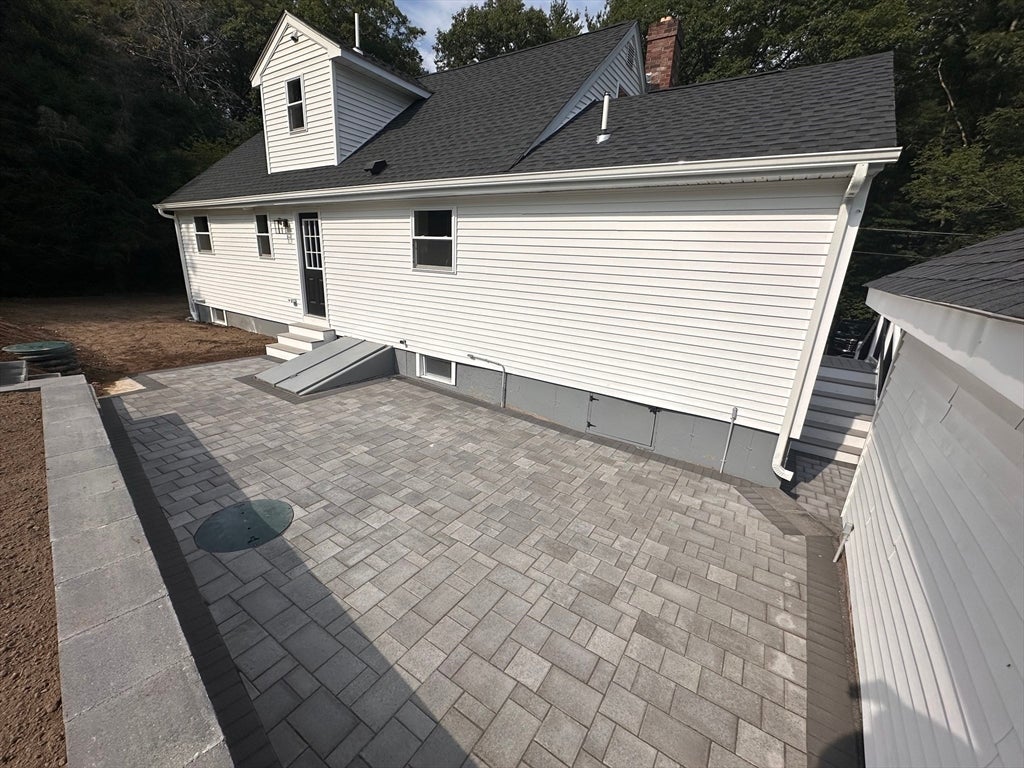
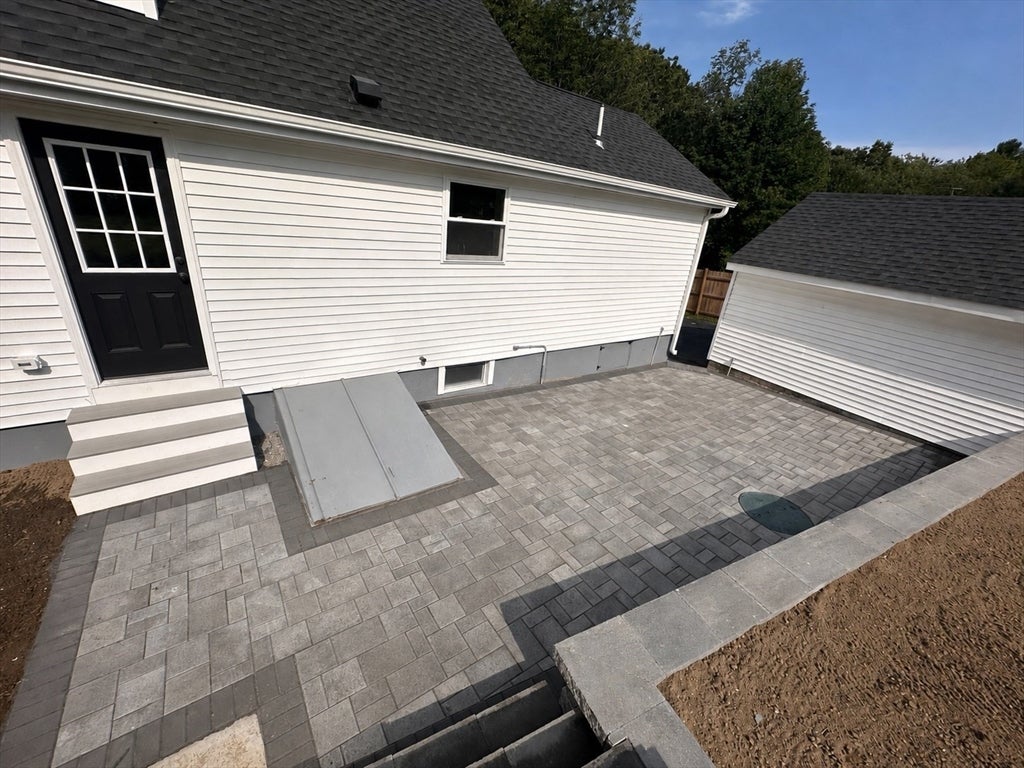
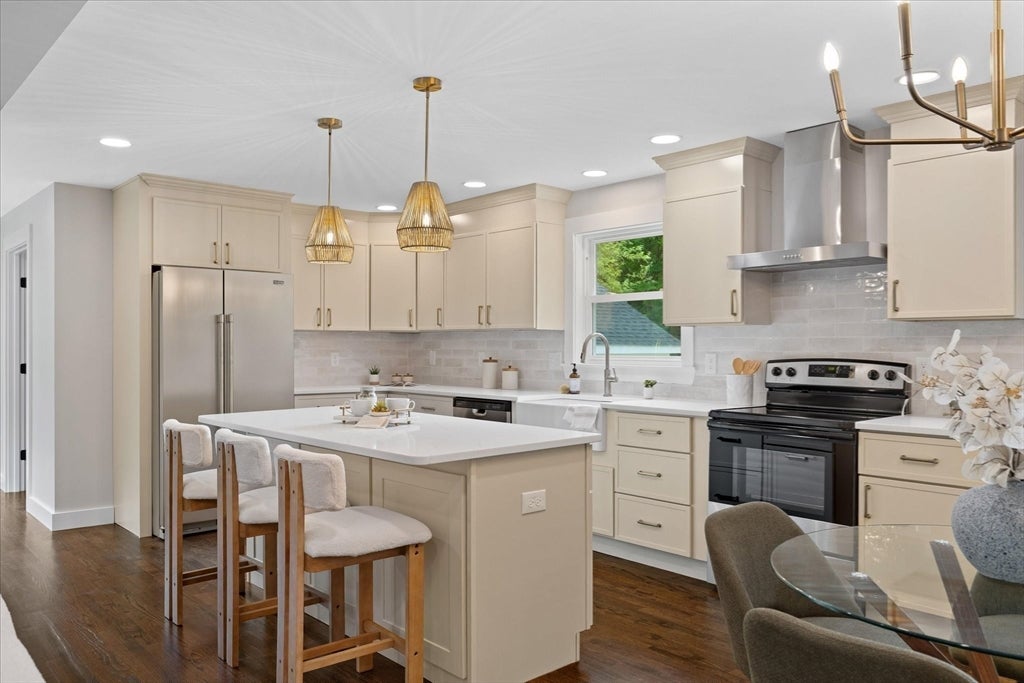
Beautifully renovated, thoughtfully designed, and move in ready.This 4-bedroom, 2-bath home features a bright, open-concept floor plan with gorgeous hardwood floors, a spacious living area, and a stunning kitchen with upgraded cabinetry, quartz countertops, sleek finishes, and an oversized center island designed for gathering and entertaining. The thoughtful layout includes first-floor laundry, a dedicated mudroom, and energy-efficient mini-split systems for year-round comfort. Step outside to enjoy a brand-new outdoor patio and updated landscaping adding even more space to relax, entertain, and enjoy the property. Stylish, functional, and truly turn key, this home brings together modern updates and everyday comfort in a space ready to welcome its new owners. All showings and property visits must be arranged and accompanied by a licensed real estate agent
| 7 days ago | Listing updated with changes from the MLS® | |
| 7 days ago | Status changed to Pending | |
| 3 weeks ago | Price changed to $514,900 | |
| 2 months ago | Listing first seen on site |

The property listing data and information, or the Images, set forth herein were provided to MLS Property Information Network, Inc. from third party sources, including sellers, lessors, landlords, and public records, and were compiled by MLS Property Information Network, Inc. The property listing data and information, and the Images, are for the personal, non-commercial use of consumers having a good faith interest in purchasing, leasing or renting listed properties of the type displayed to them and may not be used for any purpose other than to identify prospective properties which such consumers may have a good faith interest in purchasing, leasing or renting. MLS Property Information Network, Inc. and its subscribers disclaim any and all representations and warranties as to the accuracy of the property listing data and information, or as to the accuracy of any of the Images, set forth herein.
Last checked 2026-09-02 11:55 AM UTC