


433 Putnam Hill RdSutton, MA 01590
Due to the health concerns created by Coronavirus we are offering personal 1-1 online video walkthough tours where possible.
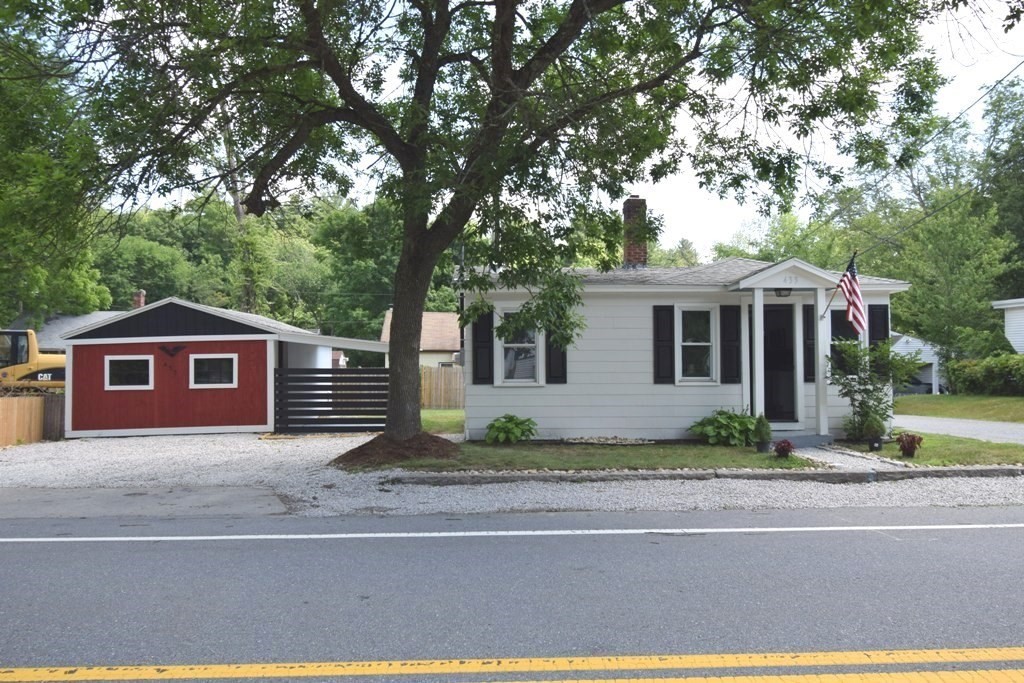
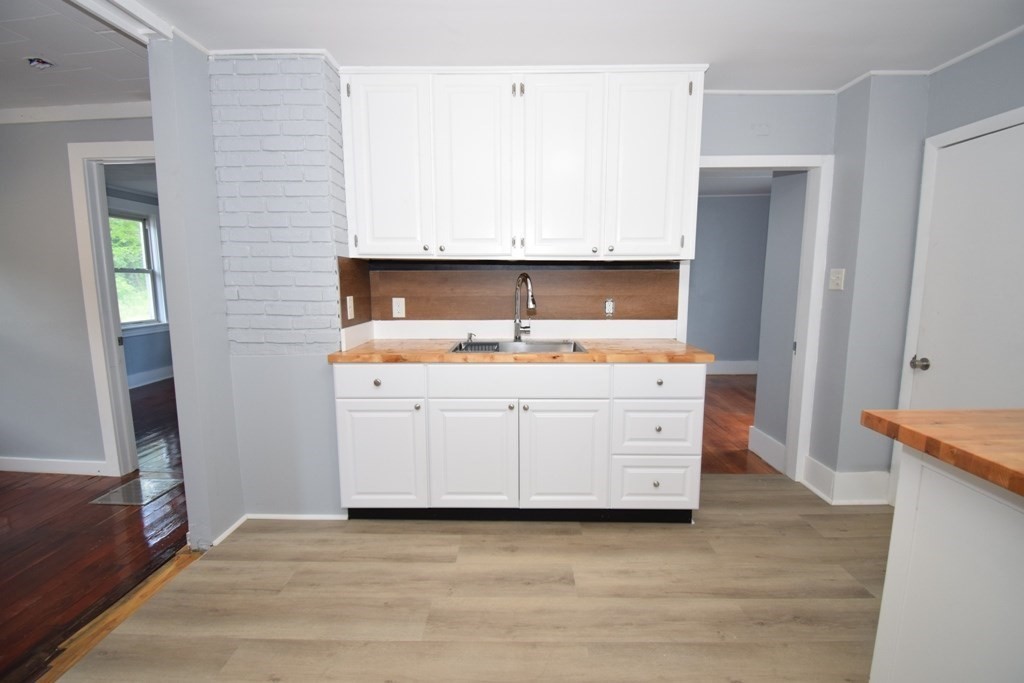
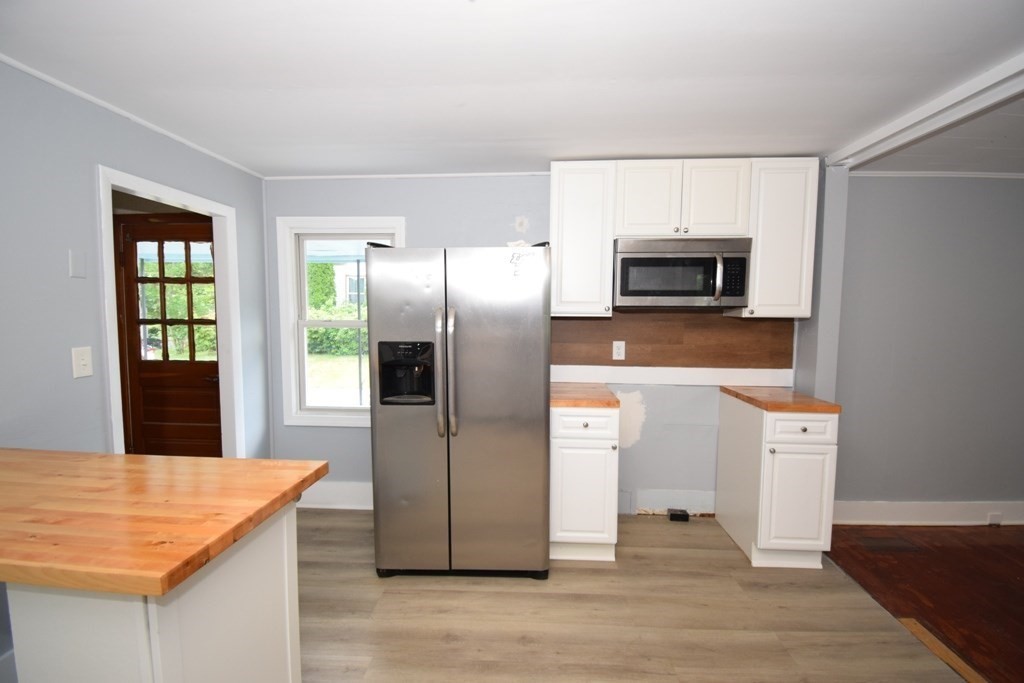
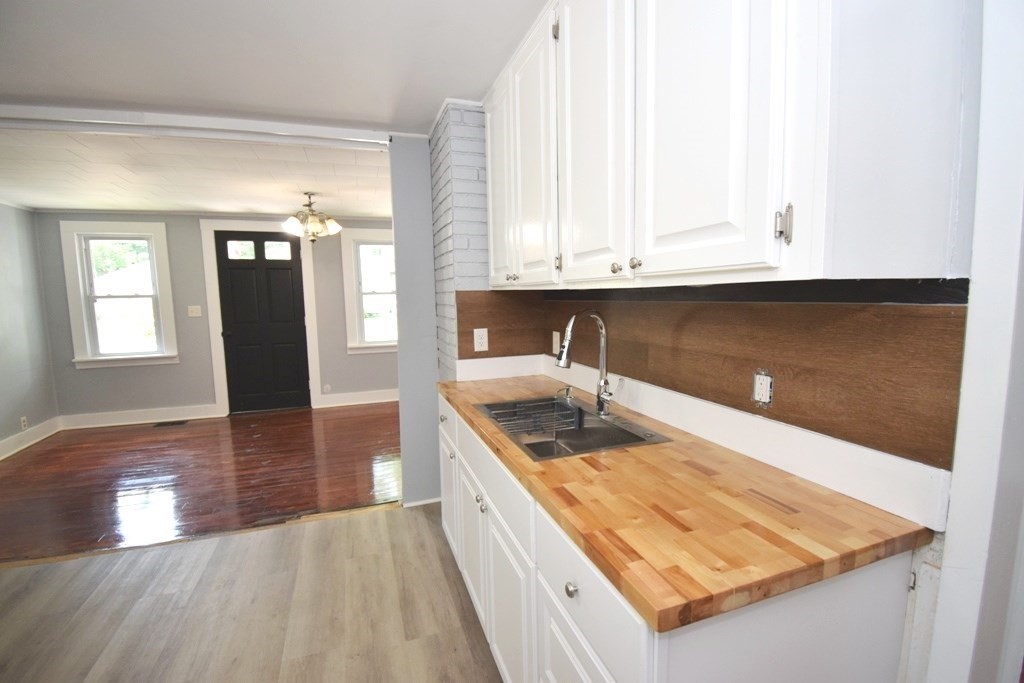
READY FOR YOU! JUST NEED MOVE IN AND RELAX! THIS IS A TURNKEY HOME, IDEAL FOR FIRST-TIME HOME BUYERS WHO DON’T WANT TO DEAL WITH ANY RENOVATIONS OR IF YOU ARE LOOKING TO DOWNSIZE TO A MANAGEABLE LIVING SPACE, THIS CHARMING RANCH OFFERS 3 BEDROOMS AND 1 BATH. UPDATED FLOORING THROUGHOUT, FRESHLY PAINTED. UPDATED KITCHEN, RECENT GAS FURNACE. GOOD SIZE BEDROOMS AND DECENT CLOSET SPACE. APPROX. 825 SQFT LIVING SPACE. SITUATED ON 0.10 ACRES LOT WITH A SPACIOUS BACKYARD PERFECT FOR THE GARDEN LOVERS. AN ADDITIONAL ROOM READY FOR YOUR FINISHING TOUCHES, MAYBE OFFICE SPACE OR WORK SPACE. A FENCED IN BACKYARD WITH A PATIO AREA FOR RELAXING FAMILY COOKOUTS & SUMMER FUN FOR KIDS & PETS. PLEASING NEIGHBORHOOD. CONVENIENTLY LOCATED TO HIGHWAY & AMENITIES. CONTACT YOUR REALTOR FOR A SHOWING TODAY.
| 7 days ago | Listing updated with changes from the MLS® | |
| a week ago | Price changed to $329,900 | |
| a week ago | Status changed to Active | |
| 4 weeks ago | Listing first seen on site |

The property listing data and information, or the Images, set forth herein were provided to MLS Property Information Network, Inc. from third party sources, including sellers, lessors, landlords, and public records, and were compiled by MLS Property Information Network, Inc. The property listing data and information, and the Images, are for the personal, non-commercial use of consumers having a good faith interest in purchasing, leasing or renting listed properties of the type displayed to them and may not be used for any purpose other than to identify prospective properties which such consumers may have a good faith interest in purchasing, leasing or renting. MLS Property Information Network, Inc. and its subscribers disclaim any and all representations and warranties as to the accuracy of the property listing data and information, or as to the accuracy of any of the Images, set forth herein.
Last checked 2026-07-27 01:40 AM UTC