


73 Sargent StLeicester, MA 01611
Due to the health concerns created by Coronavirus we are offering personal 1-1 online video walkthough tours where possible.
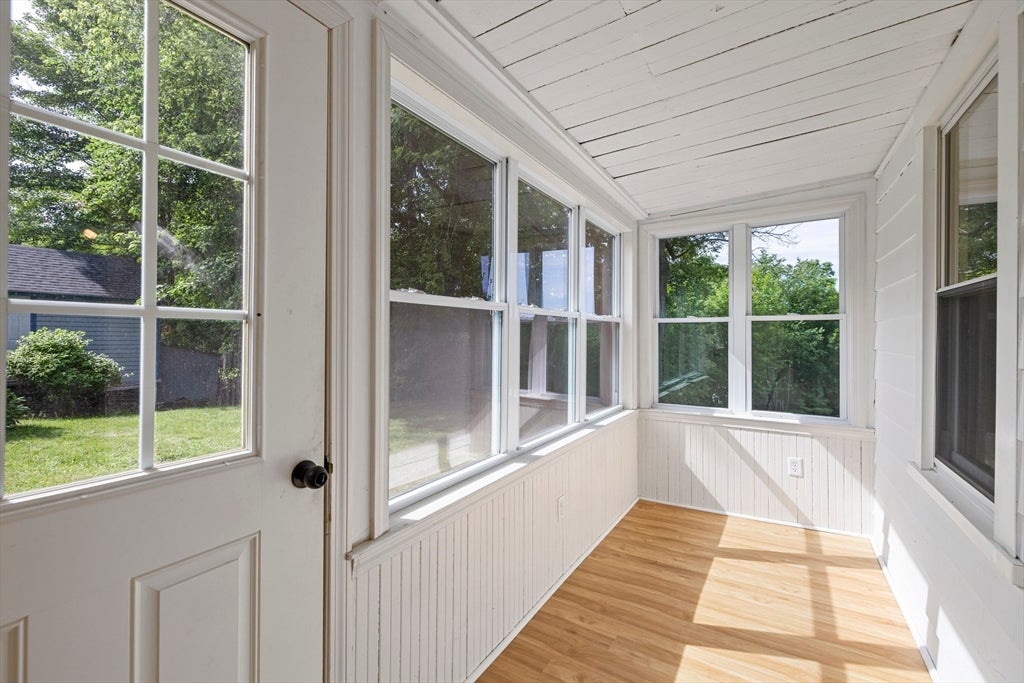
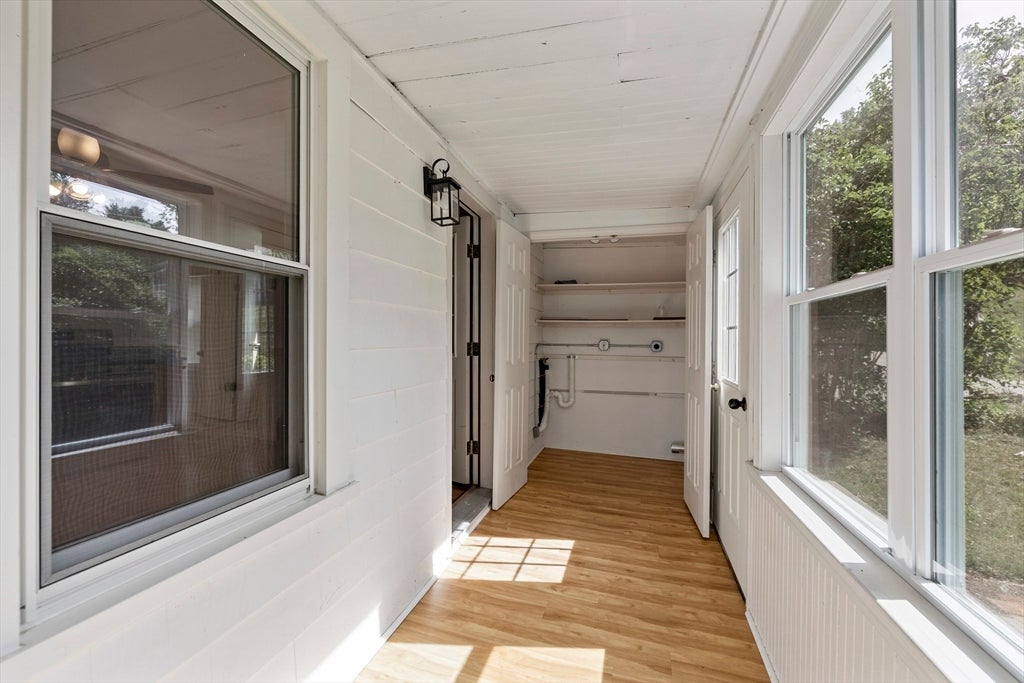
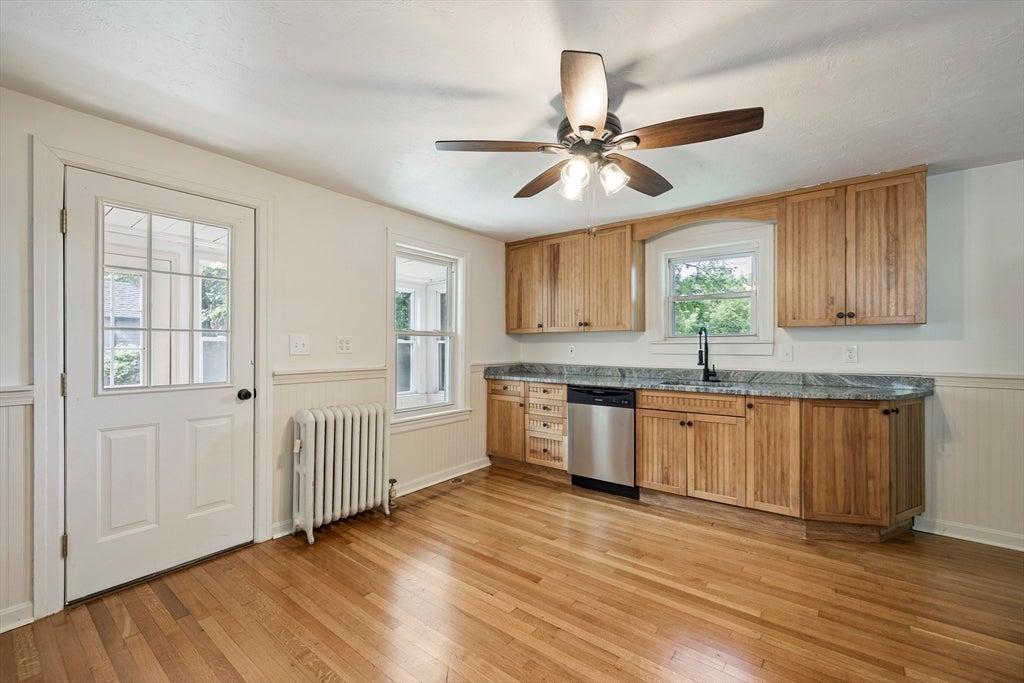
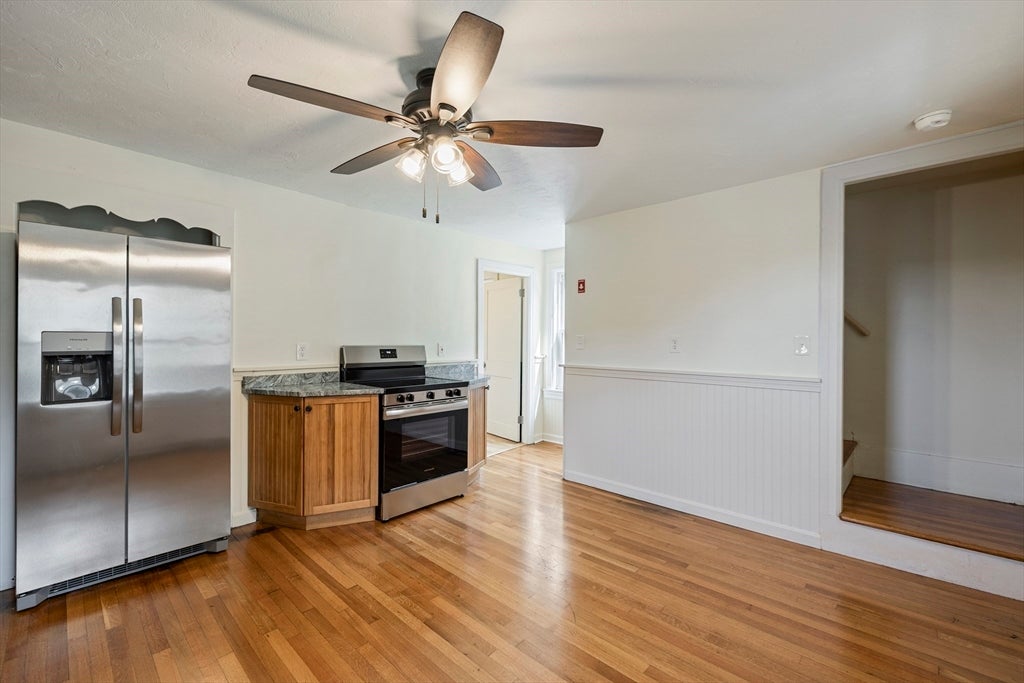
Why rent when you can own this beautifully updated, move-in-ready home offering the perfect blend of charm and modern convenience? This inviting 2-bedroom, 1-bath home features gleaming hardwood floors, a bright sunroom perfect for relaxing or a home office, and the convenience of first-floor laundry. The updated kitchen is sure to impress with gorgeous granite countertops and brand-new stainless steel appliances. Enjoy peace of mind with a 1-year-old roof and a newer boiler, providing efficiency and lasting value. A detached one-car garage offers additional storage and convenience. Ideally located close to shopping, restaurants, schools, and major routes, this home is perfect for first-time buyers, downsizers, or anyone looking for low-maintenance living. Don't miss this incredible opportunity to own a home that's truly move-in ready—schedule your private showing today! This Leicester home combines modern updates, comfort, and convenience in a way that makes every day feel welcoming.!
| 7 days ago | Listing updated with changes from the MLS® | |
| 3 weeks ago | Status changed to Pending | |
| a month ago | Listing first seen on site |

The property listing data and information, or the Images, set forth herein were provided to MLS Property Information Network, Inc. from third party sources, including sellers, lessors, landlords, and public records, and were compiled by MLS Property Information Network, Inc. The property listing data and information, and the Images, are for the personal, non-commercial use of consumers having a good faith interest in purchasing, leasing or renting listed properties of the type displayed to them and may not be used for any purpose other than to identify prospective properties which such consumers may have a good faith interest in purchasing, leasing or renting. MLS Property Information Network, Inc. and its subscribers disclaim any and all representations and warranties as to the accuracy of the property listing data and information, or as to the accuracy of any of the Images, set forth herein.
Last checked 2026-08-10 12:48 PM UTC