Save
Ask
Tour
Hide
Share
$517,000
31 Days On Site

Woodburyville Heights
14 Millers Way D
Sutton, MA 01590

For Sale|Condominium|Active
2
Beds
3
Total Baths
3
Full Baths
1,900
SqFt
$272
/SqFt
1998
Built
County:
Worcester

Due to the health concerns created by Coronavirus we are offering personal 1-1 online video walkthough tours where possible.
Call Now: 508-834-8081
Is this the listing for you? We can help make it yours.
508-834-8081
14 Millers Way D14 Millers Way D14 Millers Way D14 Millers Way D
Save
Ask
Tour
Hide
Share

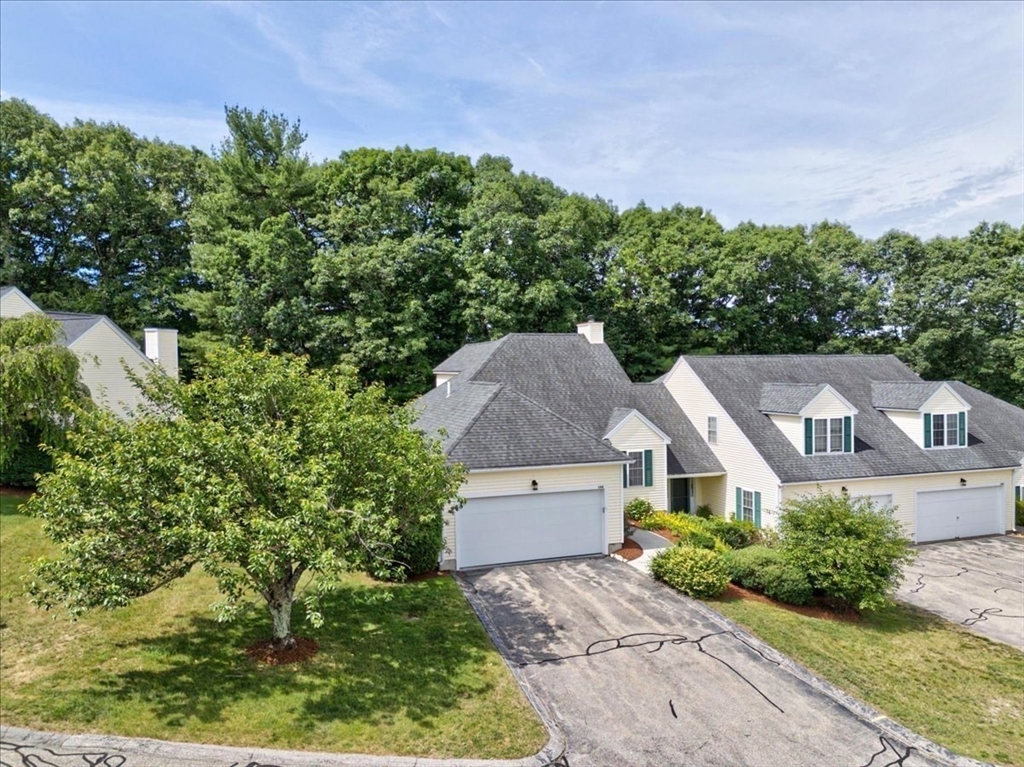
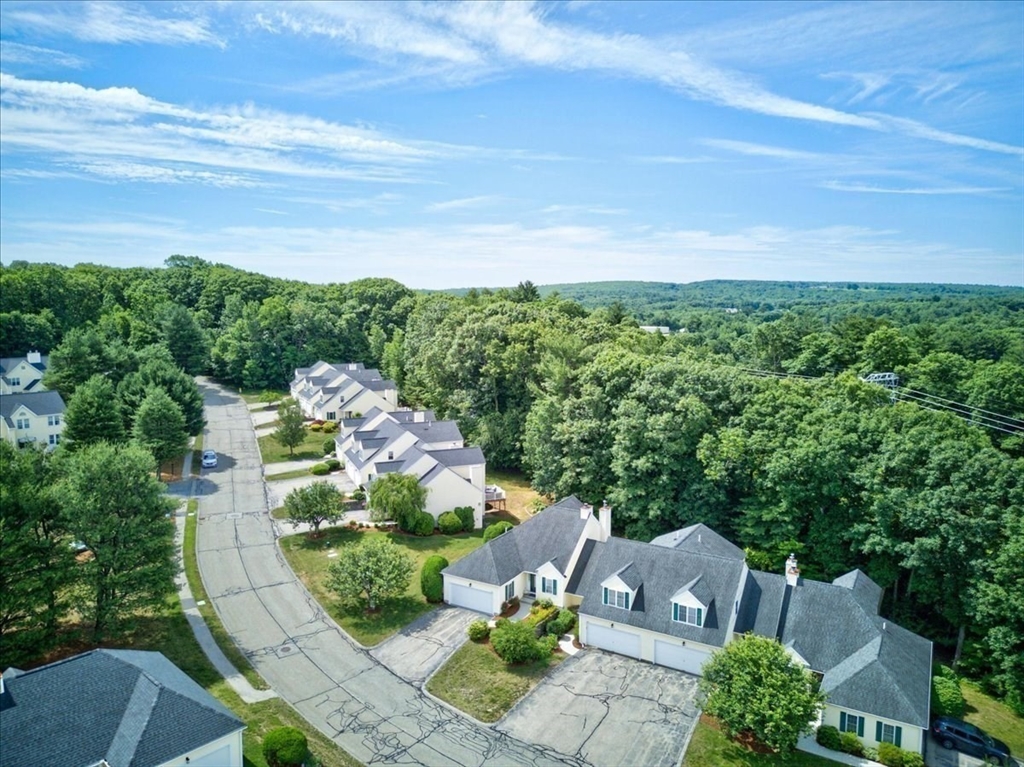
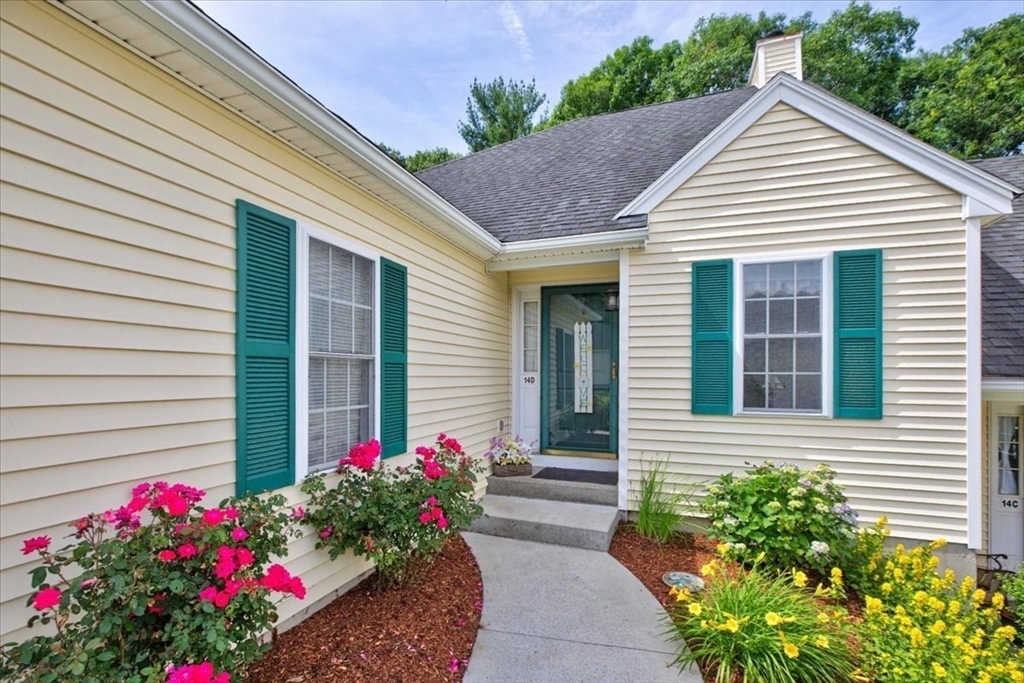
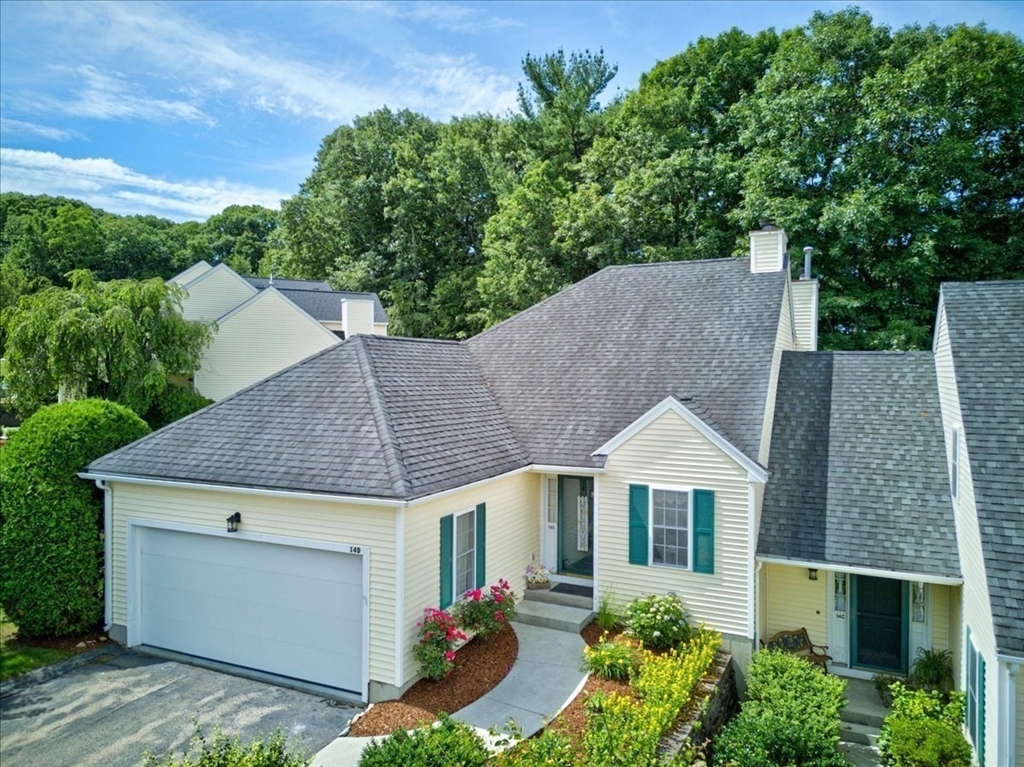
Welcome to Woodburyville Heights in Sutton! This well-maintained end-unit townhouse offers 2 bedrooms, 3 full bathrooms, and approximately 1,900 square feet of versatile living space, including the option for first-floor living. The open-concept layout features spacious living and dining areas with a cozy gas fireplace, while recent updates, including a newer HVAC system and water heater, provide added peace of mind.Enjoy the large wrap-around deck overlooking a peaceful setting. The finished lower level with a full bath offers flexible space for guests, a home office, gym, or recreation room. Complete with a two-car garage, a well-managed association, and convenient access to major highways, shopping, and dining, this home offers the perfect blend of comfort and low-maintenance living. Don't miss this opportunity to enjoy easy, low-maintenance living in one of Sutton's most desirable townhouse communities. Schedule a private showing today!

Save
Ask
Tour
Hide
Share
Listing Snapshot
Price 
$517,000
Days On Site 
31 Days
Bedrooms 
2
Inside Area (SqFt) 
1,900 sqft
Total Baths 
3
Full Baths 
3
Partial Baths 
N/A
Lot Size 
N/A
Year Built 
1998
MLS® Number 
73542124
Status 
Active
Property Tax 
$5,835
HOA/Condo/Coop Fees 
$539 monthly
Sq Ft Source 
Public Records
Friends & Family
Recent Activity
3 weeks agoListing updated with changes from the MLS®
a month agoListing first seen on site
General Features
Attached Garage 
Yes
Disclosures 
Seller reserves the right to accept an offer at any time.
Garage 
Yes
Garage Spaces 
2
Number Of Stories 
2
Parking 
AttachedGarage Door OpenerStoragePavedGarage
Parking Spaces 
8
Pets 
Breed RestrictionsYes
Property Condition 
Updated/Remodeled
Property Sub Type 
Condominium
Sewer 
Public Sewer
SqFt Above 
1500
SqFt Below 
400
SqFt Total 
1900
Water Source 
Public
Zoning 
R1
Interior Features
Appliances 
RangeDishwasherDisposalMicrowaveRefrigeratorWasherDryerRange Hood
Cooling 
Central Air
Electric 
Circuit Breakers
Fireplace 
Yes
Fireplace Features 
Living Room
Fireplaces 
1
Flooring 
Carpet
Heating 
Natural GasCentralForced Air
Interior 
Recessed LightingMaster DownstairsPantryWalk-In Closet(s)Cathedral Ceiling(s)Ceiling Fan(s)Open Floorplan
Laundry Features 
In BasementIn UnitGas Dryer HookupWasher Hookup
Main Level Bedrooms 
1
Window Features 
Insulated Windows
Bathroom 1 
Dimensions - 8.1x10.2Area - 82
Bathroom 2 
Dimensions - 8.4x6.4Area - 53
Bathroom 3 
Dimensions - 8.1x7Level - BasementArea - 56
Bedroom 2 
Dimensions - 9.5x19Level - SecondArea - 180
Dining Room 
Dimensions - 11.8x10Level - FirstArea - 118
Kitchen 
Dimensions - 8.2x15.11Level - FirstArea - 123
Living Room 
Dimensions - 11.8x14.6Level - MainArea - 172
Master Bedroom 
Dimensions - 13.11x15.5Level - MainArea - 203
Save
Ask
Tour
Hide
Share
Exterior Features
Construction Details 
Frame
Lot Features 
Landscaped
Patio And Porch 
Deck
Roof 
Shingle
Windows/Doors 
Insulated Windows
Community Features
Association Dues 
539
Building Access 
Unit Placement(Walkout)
Community Features 
Stable(s)Golf
Financing Terms Available 
Contract
HOA Fee Frequency 
Monthly
Schools
School District
Unknown
Elementary School
Sutton
Middle School
Sutton
High School
Sutton
Listing courtesy of Patriot Living Group of Lock and Key Realty Inc.


The property listing data and information, or the Images, set forth herein were provided to MLS Property Information Network, Inc. from third party sources, including sellers, lessors, landlords, and public records, and were compiled by MLS Property Information Network, Inc. The property listing data and information, and the Images, are for the personal, non-commercial use of consumers having a good faith interest in purchasing, leasing or renting listed properties of the type displayed to them and may not be used for any purpose other than to identify prospective properties which such consumers may have a good faith interest in purchasing, leasing or renting. MLS Property Information Network, Inc. and its subscribers disclaim any and all representations and warranties as to the accuracy of the property listing data and information, or as to the accuracy of any of the Images, set forth herein.

Last checked 2026-07-27 01:40 AM UTC

Neighborhood & Commute
Source: Walkscore
Save
Ask
Tour
Hide
Share