


14 Linden StNorthbridge, MA 01588
Due to the health concerns created by Coronavirus we are offering personal 1-1 online video walkthough tours where possible.
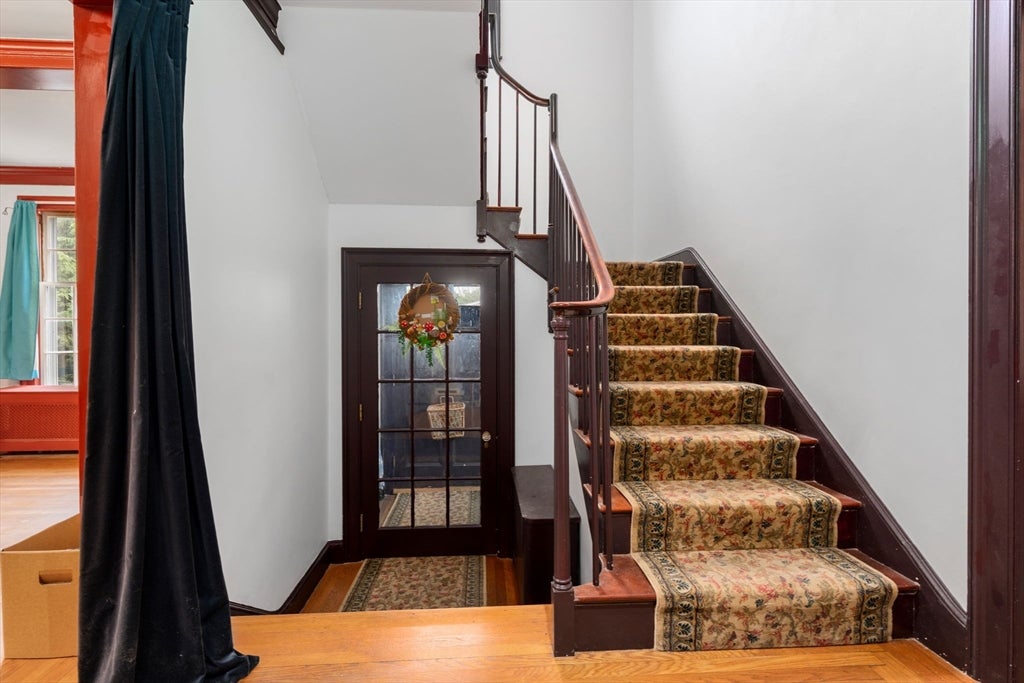
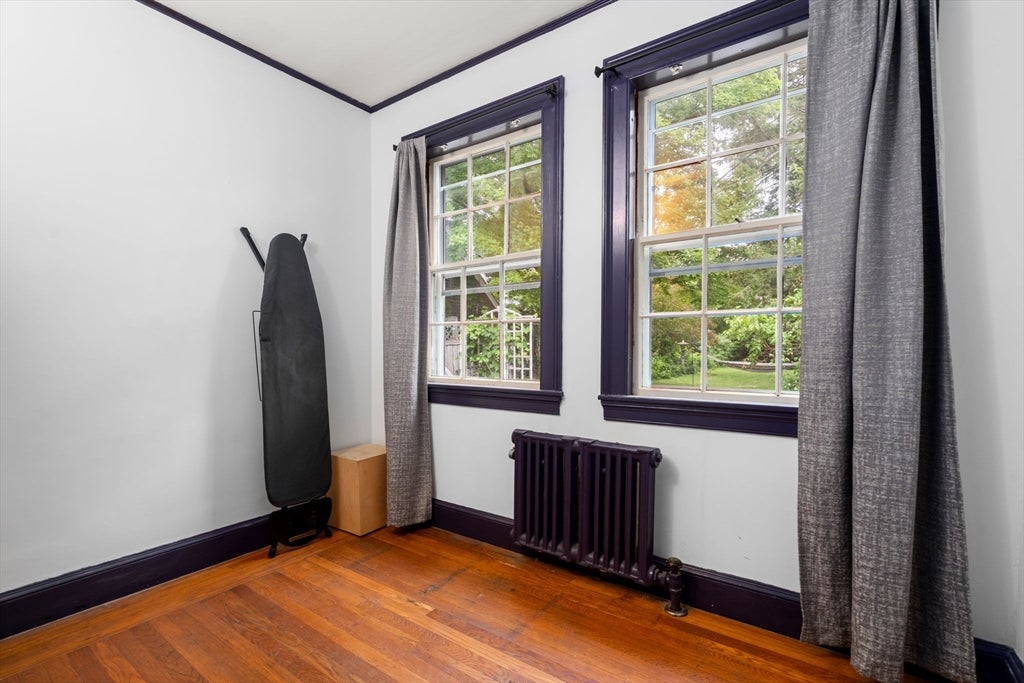
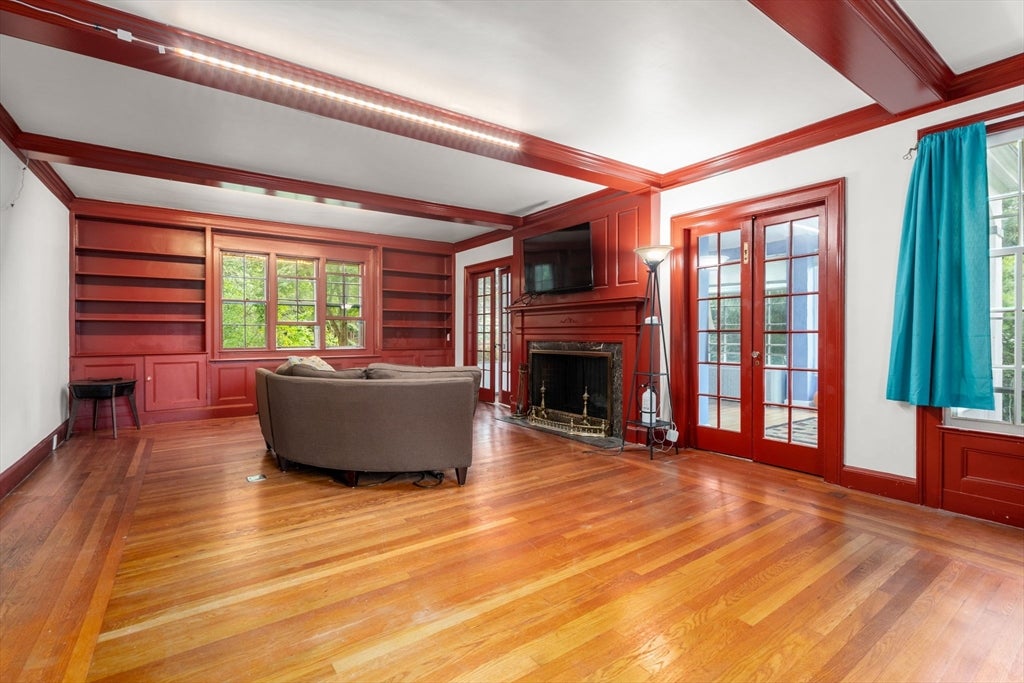
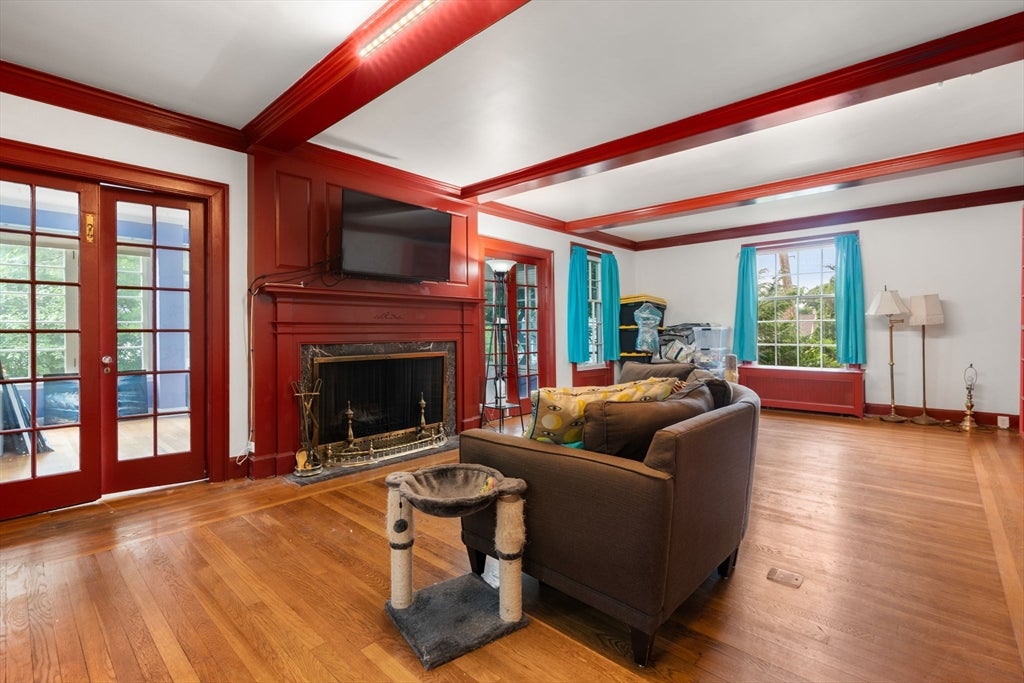
Built in 1921 for the town's mill foreman and fire chief, this antique colonial sits on a tree-lined street above downtown historic Whitinsville. It was designed with quality materials and an architecture built for how people actually live, and a century later it still delivers.Hardwood floors run throughout. The front-to-back living room anchors the first floor with a fireplace, built-in bookshelves, and French doors to a south-facing solarium where plants grow through winter. A butler's stairway connects all three floors and once cooled the home, pulling summer heat up and out before air conditioning. Upstairs, the primary suite includes a dressing room and full bath.Outside, the near half-acre lot opens up around a stone patio made for long evenings. The grounds hold the bones of a mature garden, a berry patch, and wild grapes along the drive, with room to plant, wander, and make it your own.
| 4 weeks ago | Listing updated with changes from the MLS® | |
| 4 weeks ago | Status changed to Pending | |
| a month ago | Listing first seen on site |

The property listing data and information, or the Images, set forth herein were provided to MLS Property Information Network, Inc. from third party sources, including sellers, lessors, landlords, and public records, and were compiled by MLS Property Information Network, Inc. The property listing data and information, and the Images, are for the personal, non-commercial use of consumers having a good faith interest in purchasing, leasing or renting listed properties of the type displayed to them and may not be used for any purpose other than to identify prospective properties which such consumers may have a good faith interest in purchasing, leasing or renting. MLS Property Information Network, Inc. and its subscribers disclaim any and all representations and warranties as to the accuracy of the property listing data and information, or as to the accuracy of any of the Images, set forth herein.
Last checked 2026-07-30 02:29 AM UTC