


2 Warsaw St 1RDudley, MA 01571
Due to the health concerns created by Coronavirus we are offering personal 1-1 online video walkthough tours where possible.
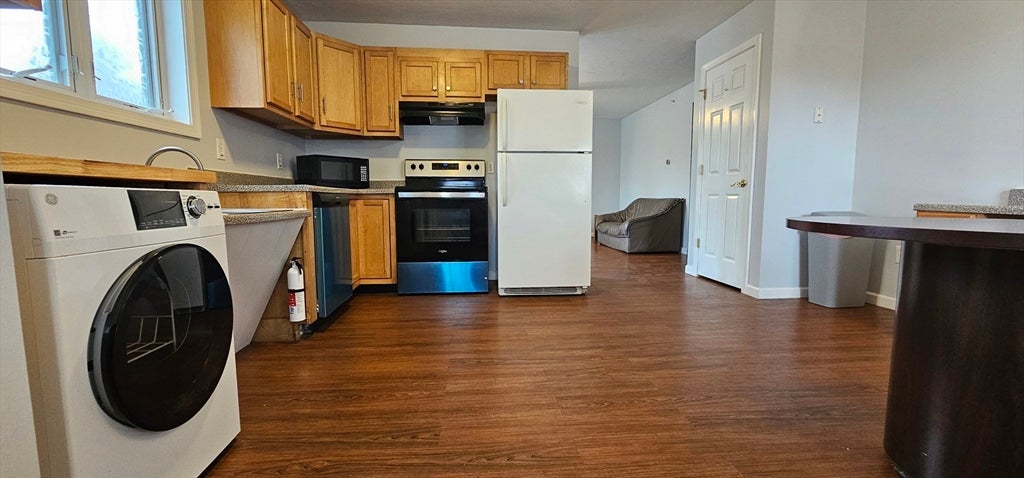
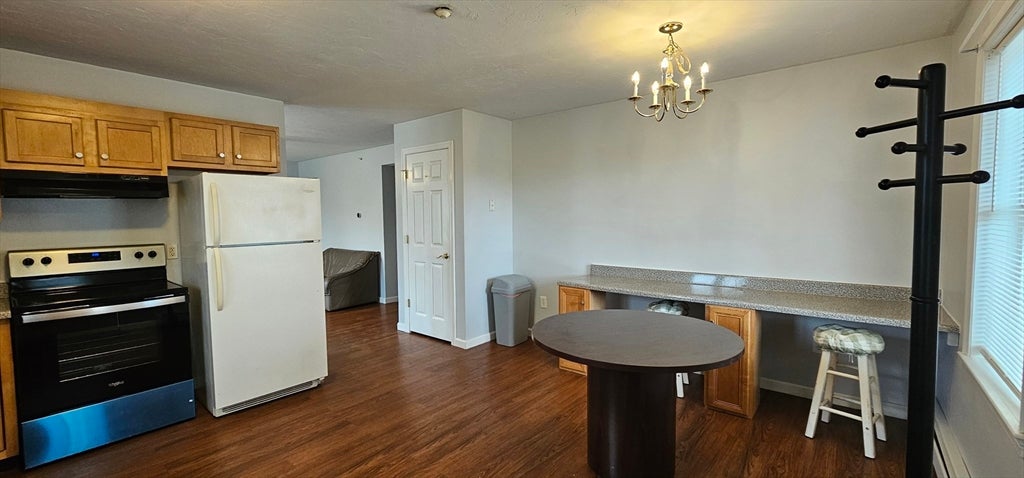

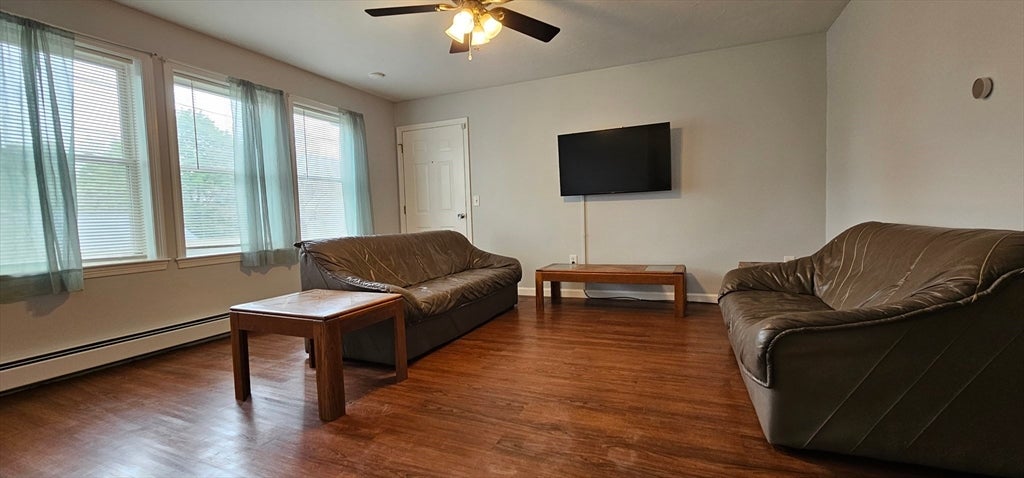
Ground-floor 1-bedroom condo rental offering convenient single-level living with no stairs. This well-maintained unit comes fully applianced with washer, dryer, refrigerator, microwave, and range. Possible furniture may remain or be removed at tenant's option. Rent includes cold water, sewer, trash removal, and grounds maintenance. Features include an accessible kitchen sink, full bath with tub, and a comfortable layout ideal for long-term occupancy. Residents enjoy access to a community clubhouse for meetings, card games, and social gatherings. Conveniently located minutes from I-395 and major employers including Gentex, Webco Chemical, and Bayscience Formulators. Close to Dudley Plaza shopping, Hubbard Regional Hospital, UMass Harrington Hospital, and popular local restaurants including Boston Brunch Bites, Upside Food N Drink, Firebrands Bar & Grill, and Emilee's Dog House. One adult dog may be considered. Non-smoking property. Available for immediate occupancy.
| 4 weeks ago | Listing updated with changes from the MLS® | |
| a month ago | Listing first seen on site |

The property listing data and information, or the Images, set forth herein were provided to MLS Property Information Network, Inc. from third party sources, including sellers, lessors, landlords, and public records, and were compiled by MLS Property Information Network, Inc. The property listing data and information, and the Images, are for the personal, non-commercial use of consumers having a good faith interest in purchasing, leasing or renting listed properties of the type displayed to them and may not be used for any purpose other than to identify prospective properties which such consumers may have a good faith interest in purchasing, leasing or renting. MLS Property Information Network, Inc. and its subscribers disclaim any and all representations and warranties as to the accuracy of the property listing data and information, or as to the accuracy of any of the Images, set forth herein.
Last checked 2026-07-25 10:13 PM UTC