


281 Riverlin StMillbury, MA 01527
Due to the health concerns created by Coronavirus we are offering personal 1-1 online video walkthough tours where possible.
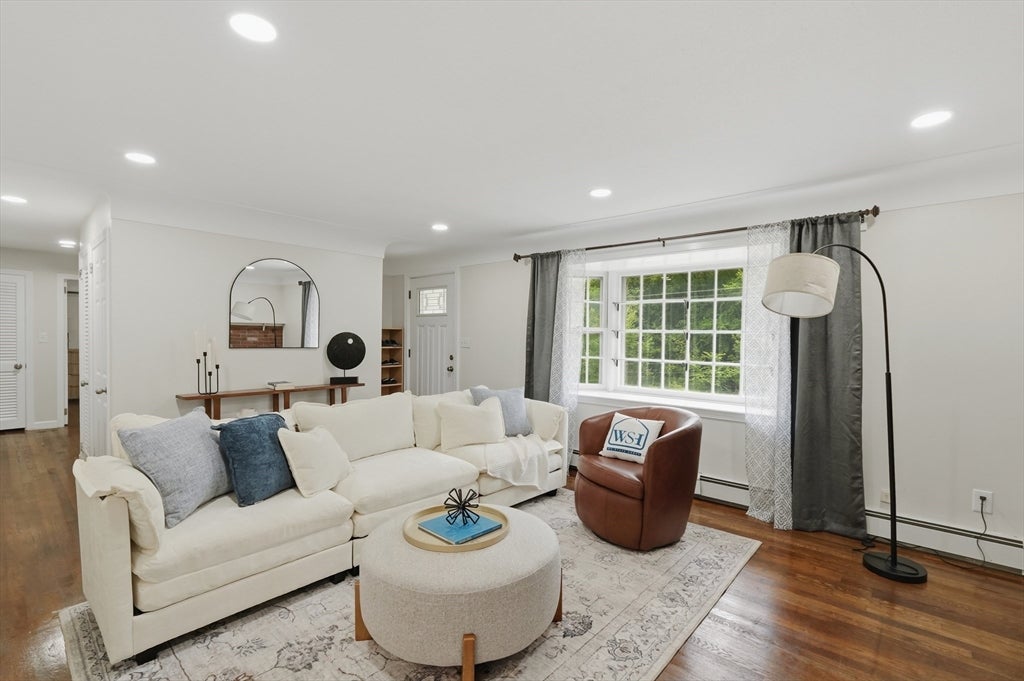
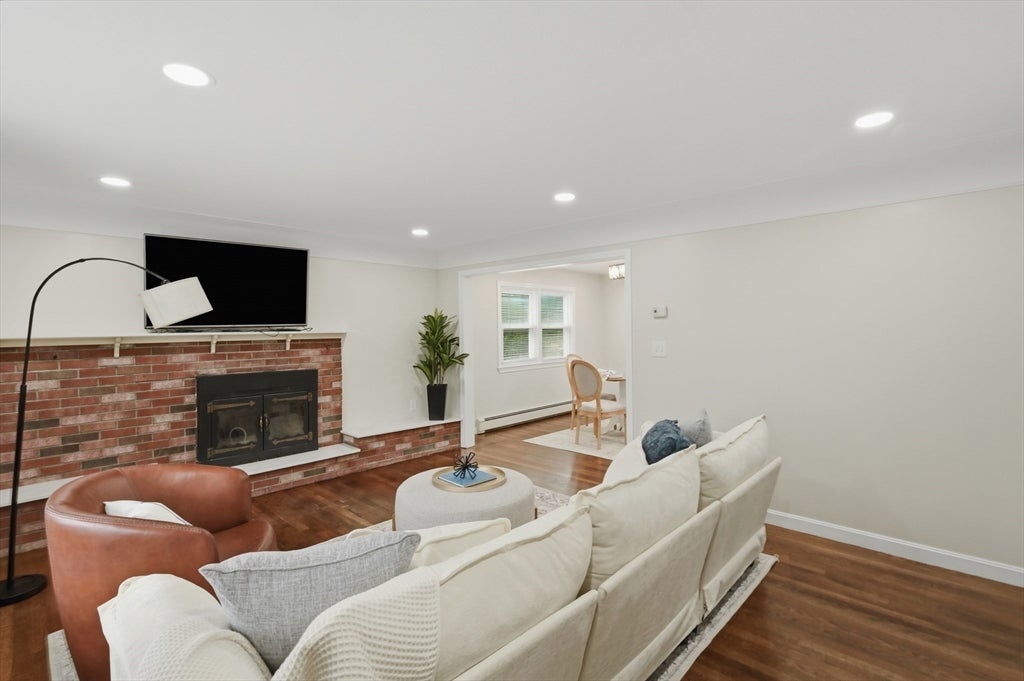
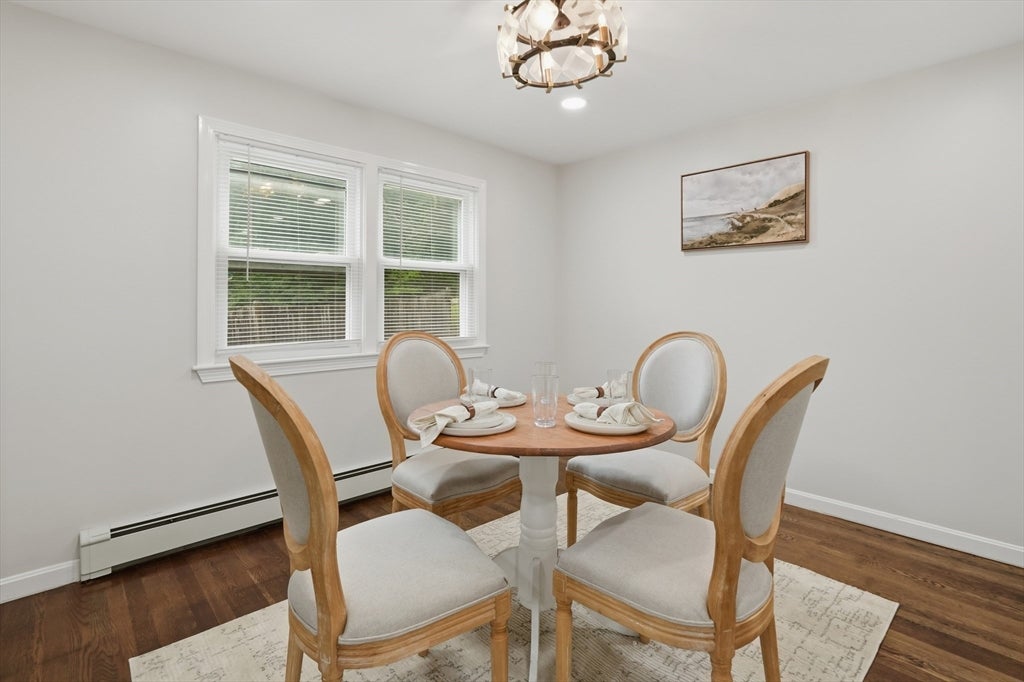
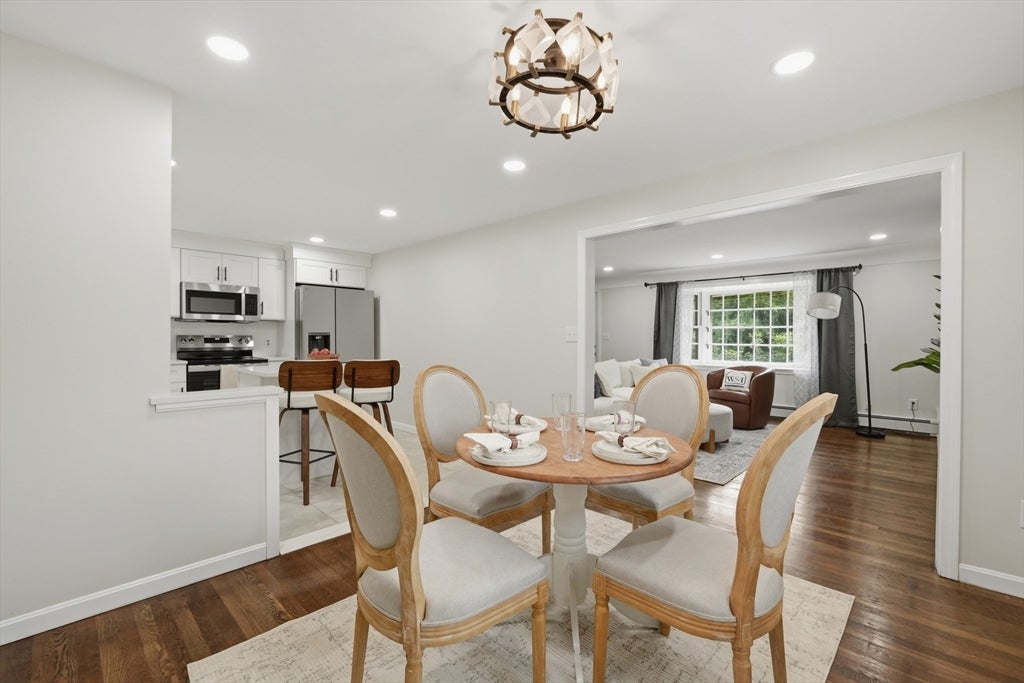
OFFER DEADLINE 6/29 @3PM*** Some homes need a long to-do list... This isn't one of them! This 3 bedroom, 2 bathroom ranch offers just under 2,000 square feet of living space along with many of the upgrades buyers hope to find but rarely get all in one place. The kitchen has already been updated, the windows have been replaced, mini splits provide efficient heating and cooling, and even the well system and septic D-box have been updated. Beyond the improvements, it's the convenience that makes this home stand out. Grab dinner, run errands, or do your shopping just minutes away at Blackstone Valley. Need to commute? The Mass Pike is less than five minutes from your doorstep. Whether you're looking for room to grow, space to entertain, or simply a home where much of the heavy lifting has already been done, 281 Riverlin Street is ready for its next chapter.
| 4 weeks ago | Listing updated with changes from the MLS® | |
| 4 weeks ago | Status changed to Pending | |
| a month ago | Listing first seen on site |

The property listing data and information, or the Images, set forth herein were provided to MLS Property Information Network, Inc. from third party sources, including sellers, lessors, landlords, and public records, and were compiled by MLS Property Information Network, Inc. The property listing data and information, and the Images, are for the personal, non-commercial use of consumers having a good faith interest in purchasing, leasing or renting listed properties of the type displayed to them and may not be used for any purpose other than to identify prospective properties which such consumers may have a good faith interest in purchasing, leasing or renting. MLS Property Information Network, Inc. and its subscribers disclaim any and all representations and warranties as to the accuracy of the property listing data and information, or as to the accuracy of any of the Images, set forth herein.
Last checked 2026-07-29 09:15 PM UTC