Save
Ask
Tour
Hide
Share
$374,900
29 Days On Site

Villas At Eagle Drive
73 Eagle Dr 73
Douglas, MA 01516

Condominium|Pending
3
Beds
2
Total Baths
1
Full Bath
1
Partial Bath
1,920
SqFt
$195
/SqFt
1996
Built
County:
Worcester

Due to the health concerns created by Coronavirus we are offering personal 1-1 online video walkthough tours where possible.
Call Now: 508-834-8081
Is this the listing for you? We can help make it yours.
508-834-8081
73 Eagle Dr 7373 Eagle Dr 7373 Eagle Dr 7373 Eagle Dr 73
Save
Ask
Tour
Hide
Share

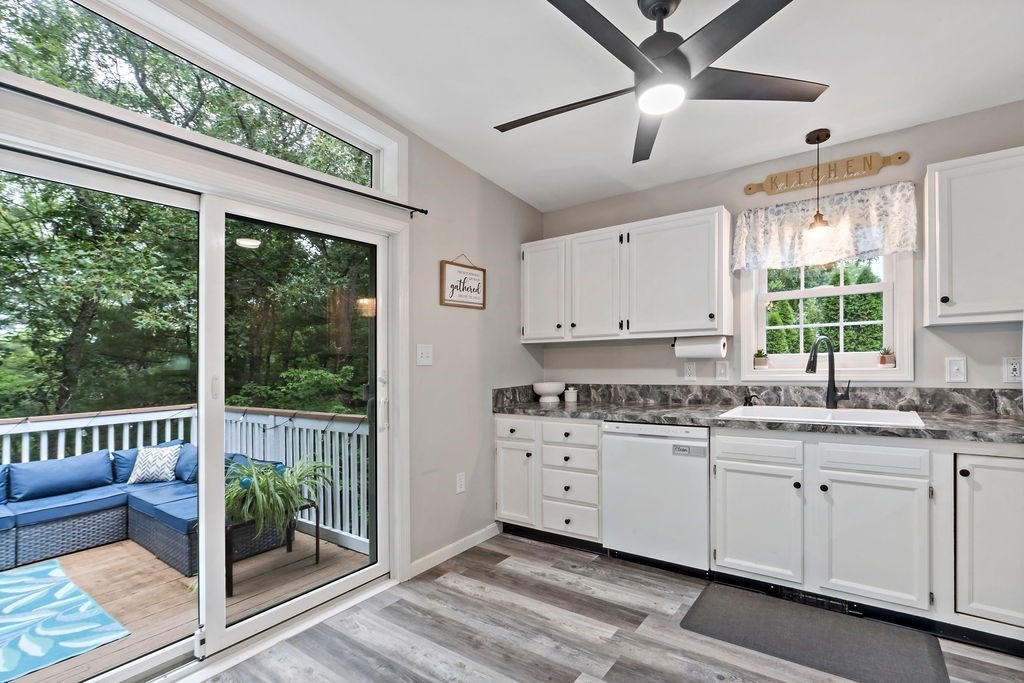
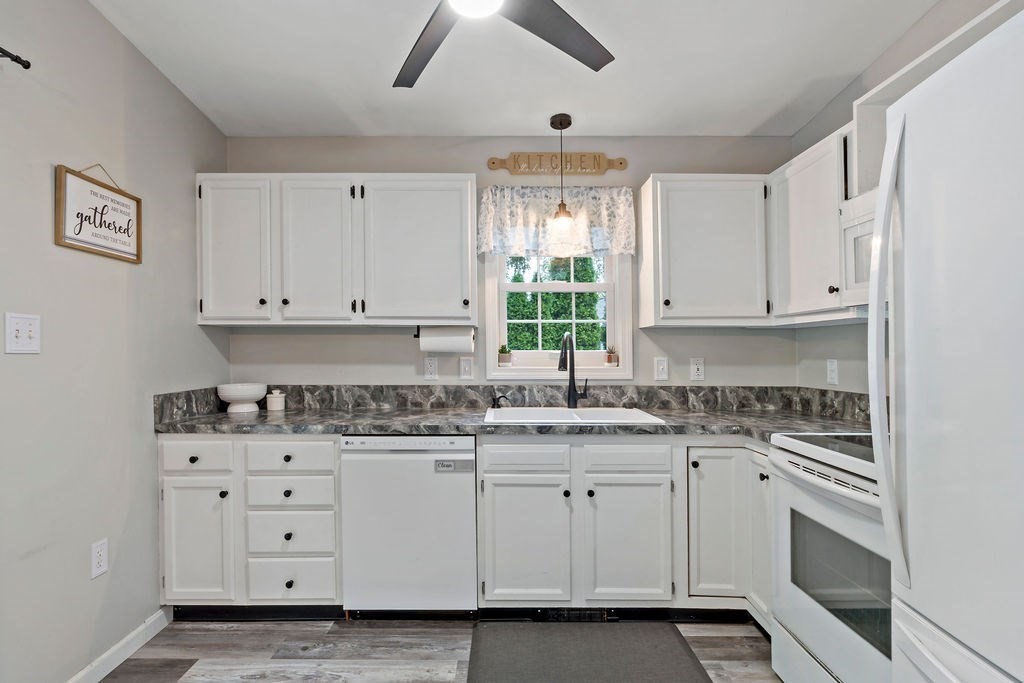
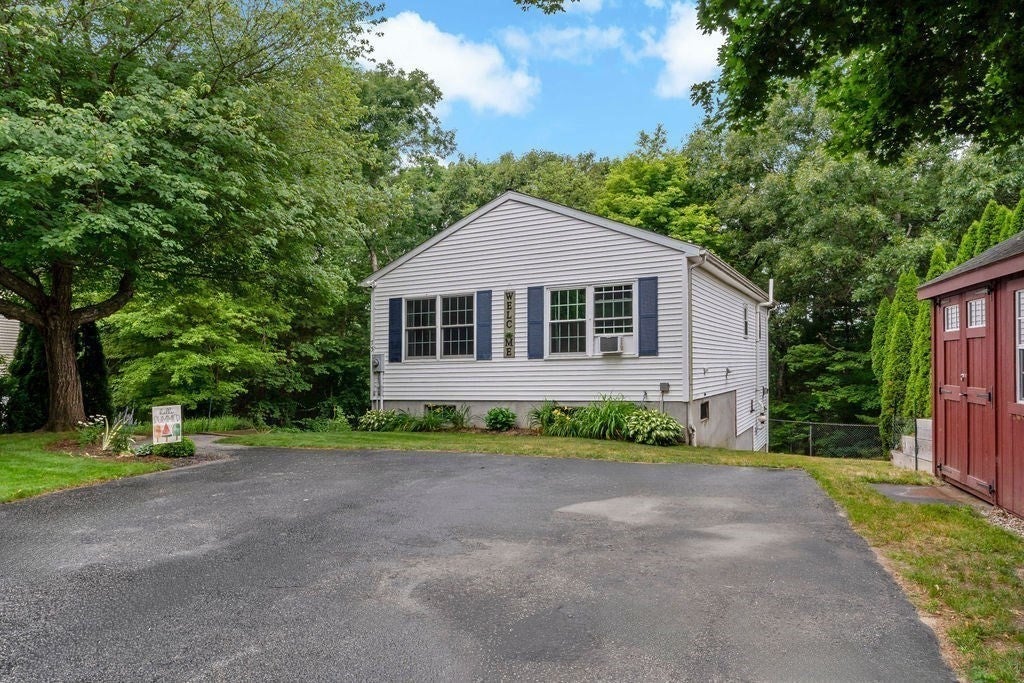
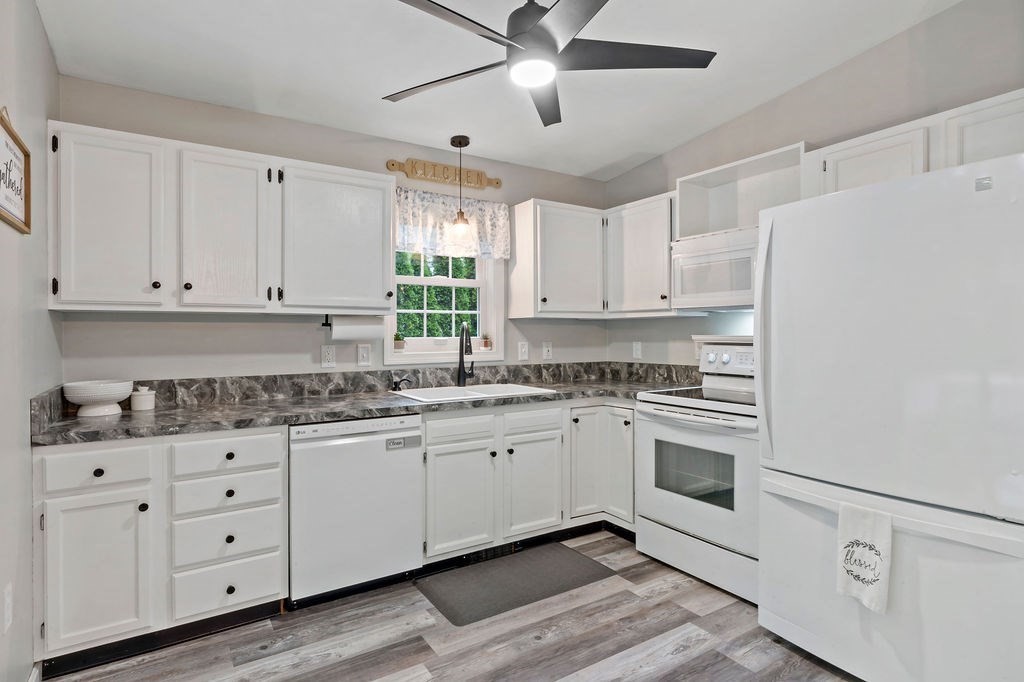
Welcome to this beautifull 3 bedroom condo in the desirable Eagle Drive community, offering comfort, style, and a bright, welcoming feel throughout. The main level features hardwood floors, an inviting fireplaced living room, and abundant natural light that enhances every room. The updated kitchen and baths provide a fresh, move-in-ready experience, while the partially finished basement adds flexible bonus space for a bedroom, family room, office, or gym.Step outside to a lovely yard with a spacious deck, perfect for relaxing, entertaining, or simply enjoying the peaceful surroundings. This home blends easy condo living with true outdoor enjoyment. Located close to Douglas State Forest, Wallum Lake, scenic walking trails, and convenient access to Route 146, this property offers the ideal mix of nature and everyday convenience.

Save
Ask
Tour
Hide
Share
Listing Snapshot
Price 
$374,900
Days On Site 
29 Days
Bedrooms 
3
Inside Area (SqFt) 
1,920 sqft
Total Baths 
2
Full Baths 
1
Partial Baths 
1
Lot Size 
N/A
Year Built 
1996
MLS® Number 
73540989
Status 
Pending
Property Tax 
$4,061
HOA/Condo/Coop Fees 
$85 monthly
Sq Ft Source 
Public Records
Friends & Family
Recent Activity
3 weeks agoListing updated with changes from the MLS®
3 weeks agoStatus changed to Pending
4 weeks agoListing first seen on site
General Features
Disclosures 
Subject to Sellers finding suitable housing. Half bath in lower level does not have a heat vent.
Green Energy Efficient 
Thermostat
Number Of Stories 
2
Parking 
Off StreetPaved
Parking Spaces 
2
Pets 
Yes
Property Sub Type 
Condominium
Sewer 
Public Sewer
SqFt Above 
1440
SqFt Below 
480
SqFt Total 
1920
Water Source 
Public
Zoning 
VR
Interior Features
Appliances 
RangeDishwasherRefrigeratorWasherDryer
Cooling 
Ductless
Electric 
200+ Amp Service
Fireplace 
Yes
Fireplace Features 
Living Room
Fireplaces 
1
Flooring 
VinylCarpetHardwood
Heating 
OilDuctlessZoned
Interior 
Recessed LightingStorageMaster DownstairsOpen FloorplanCeiling Fan(s)
Laundry Features 
Main LevelElectric Dryer HookupWasher HookupIn Unit
Window Features 
Screens
Bathroom 1 
Level - First
Bathroom 2 
Level - Basement
Bedroom 2 
Level - First
Bedroom 3 
Level - Basement
Dining Room 
Level - First
Kitchen 
Level - First
Living Room 
Level - First
Master Bedroom 
Level - First
Save
Ask
Tour
Hide
Share
Exterior Features
Construction Details 
Frame
Exterior 
StorageRain Gutters
Other Structures 
Storage
Patio And Porch 
Deck
Roof 
Shingle
Windows/Doors 
Screens
Community Features
Association Dues 
85
Building Access 
Unit Placement(Street)
Community Features 
ParkGolf
HOA Fee Frequency 
Monthly
Schools
School District
Unknown
Elementary School
Unknown
Middle School
Douglas Middle School
High School
Douglas High School
Listing courtesy of Jean M. Grota of RE/MAX Integrity


The property listing data and information, or the Images, set forth herein were provided to MLS Property Information Network, Inc. from third party sources, including sellers, lessors, landlords, and public records, and were compiled by MLS Property Information Network, Inc. The property listing data and information, and the Images, are for the personal, non-commercial use of consumers having a good faith interest in purchasing, leasing or renting listed properties of the type displayed to them and may not be used for any purpose other than to identify prospective properties which such consumers may have a good faith interest in purchasing, leasing or renting. MLS Property Information Network, Inc. and its subscribers disclaim any and all representations and warranties as to the accuracy of the property listing data and information, or as to the accuracy of any of the Images, set forth herein.

Last checked 2026-07-23 08:13 PM UTC

Neighborhood & Commute
Source: Walkscore
Save
Ask
Tour
Hide
Share