


90 Towtaid StLeicester, MA 01611
Due to the health concerns created by Coronavirus we are offering personal 1-1 online video walkthough tours where possible.
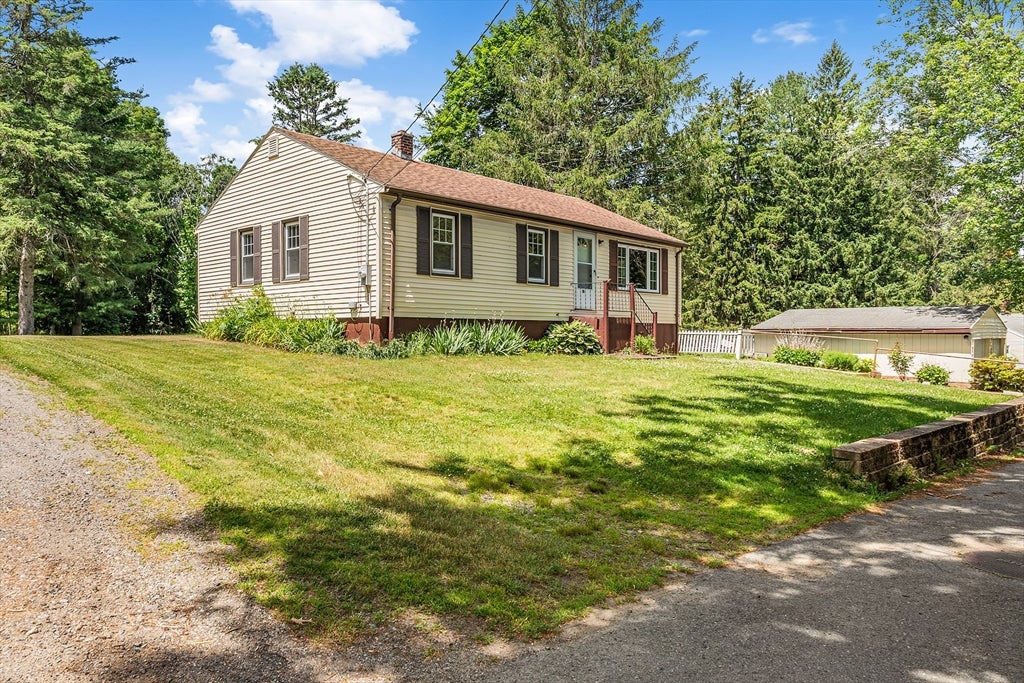
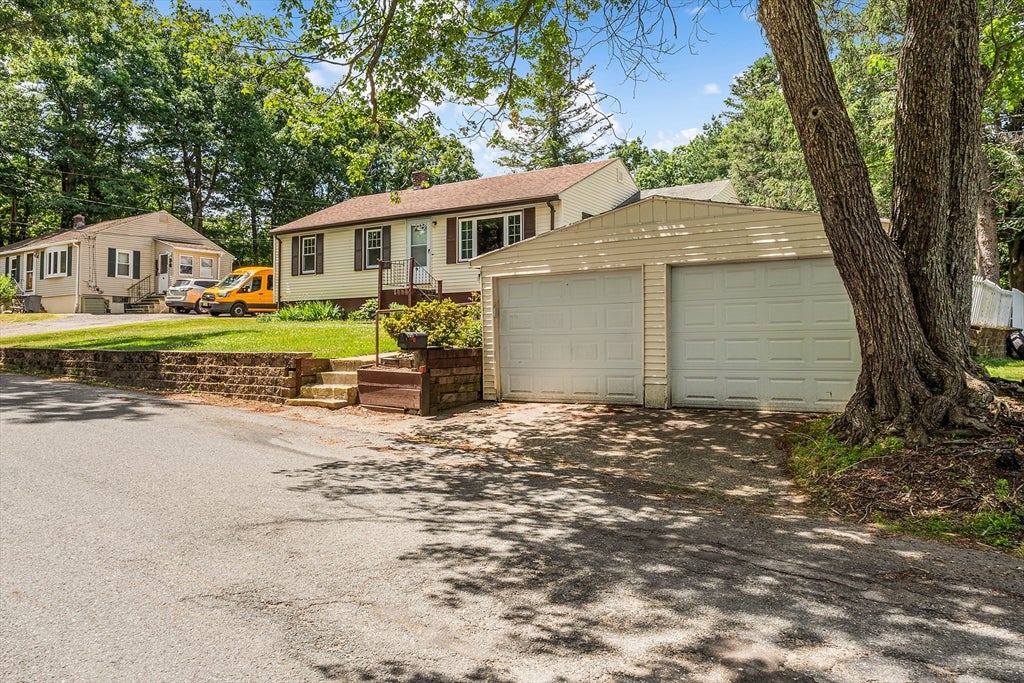
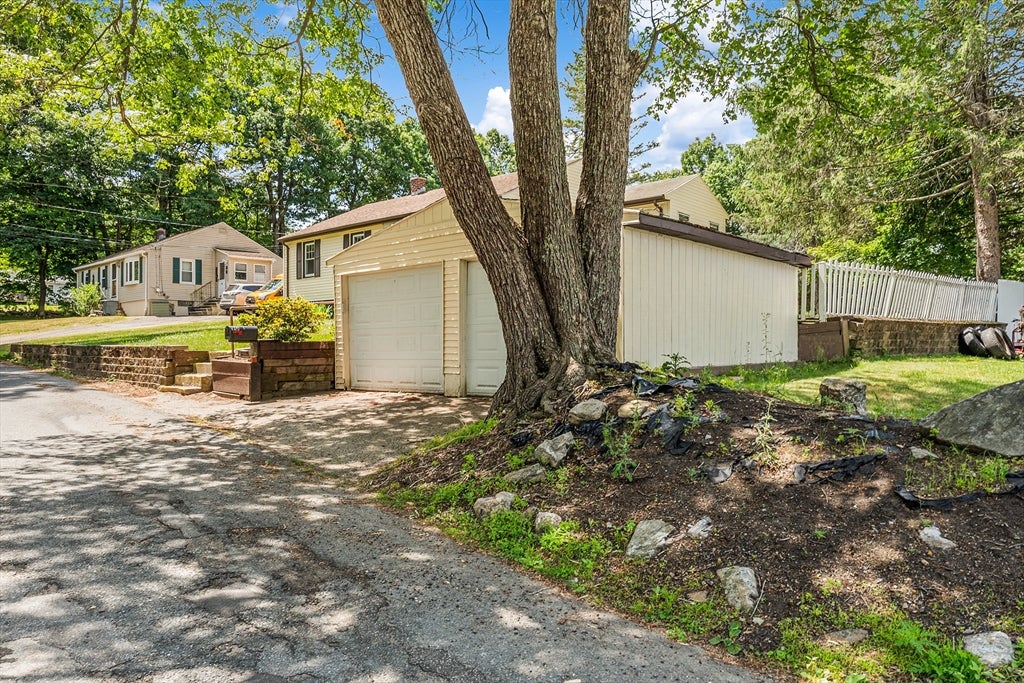
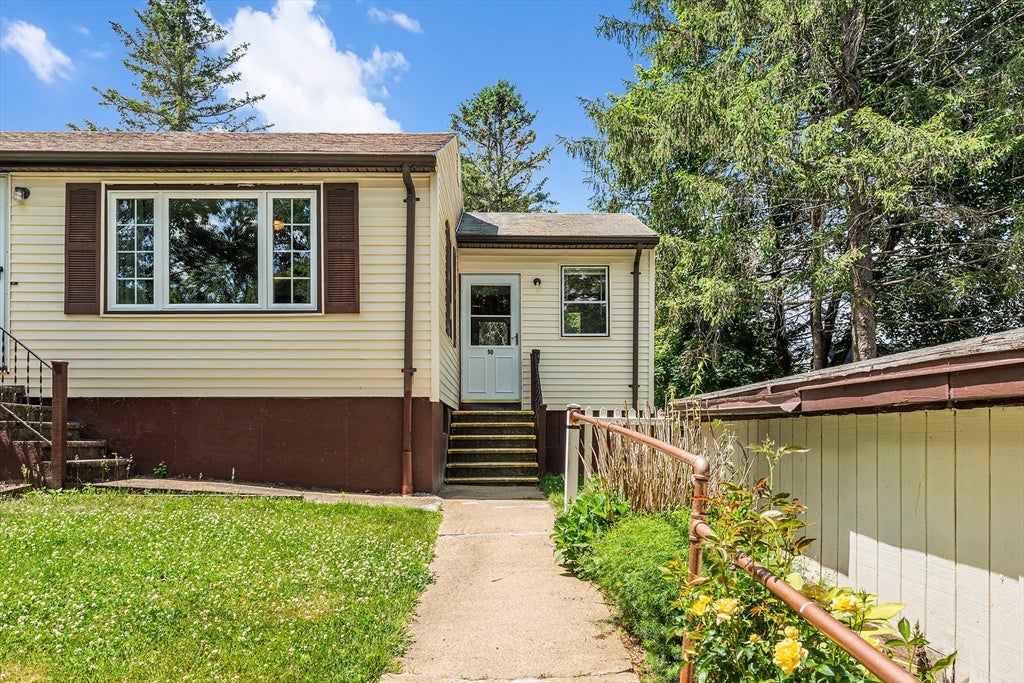
Welcome to 90 Towtaid Street in Cherry Valley! This charming 3-bedroom, 1-bath home offers a wonderful combination of comfort, functionality, and outdoor enjoyment. Inside, you'll find inviting living spaces filled with natural light, a practical layout designed for everyday living, and fresh new paint that adds a bright, updated feel throughout. The spacious kitchen provides ample room for meal preparation and gathering, while the bedrooms offer flexibility for a variety of needs. A newer roof provides added peace of mind and long-term value. Step outside to enjoy the beautiful flat backyard, perfect for gardening, outdoor recreation, entertaining, or simply relaxing in your own private setting. The detached 2-car garage offers excellent storage, workshop potential, and convenient parking. Ideally located with Towtaid Park a quick walk down the street and easy access to shopping, dining, and major routes, this delightful home is ready to welcome its next owner.
| 2 weeks ago | Listing updated with changes from the MLS® | |
| 2 weeks ago | Status changed to Pending | |
| 2 months ago | Listing first seen on site |

The property listing data and information, or the Images, set forth herein were provided to MLS Property Information Network, Inc. from third party sources, including sellers, lessors, landlords, and public records, and were compiled by MLS Property Information Network, Inc. The property listing data and information, and the Images, are for the personal, non-commercial use of consumers having a good faith interest in purchasing, leasing or renting listed properties of the type displayed to them and may not be used for any purpose other than to identify prospective properties which such consumers may have a good faith interest in purchasing, leasing or renting. MLS Property Information Network, Inc. and its subscribers disclaim any and all representations and warranties as to the accuracy of the property listing data and information, or as to the accuracy of any of the Images, set forth herein.
Last checked 2026-08-10 12:48 PM UTC