Save
Ask
Tour
Hide
Share
$419,900
47 Days On Site

89 Charles St
Leicester, MA 01524

Single Family Residence|Pending
3
Beds
2
Total Baths
2
Full Baths
1,350
SqFt
$311
/SqFt
1947
Built
County:
Worcester

Due to the health concerns created by Coronavirus we are offering personal 1-1 online video walkthough tours where possible.
Call Now: 508-834-8081
Is this the listing for you? We can help make it yours.
508-834-8081
89 Charles St89 Charles St89 Charles St89 Charles St
Save
Ask
Tour
Hide
Share

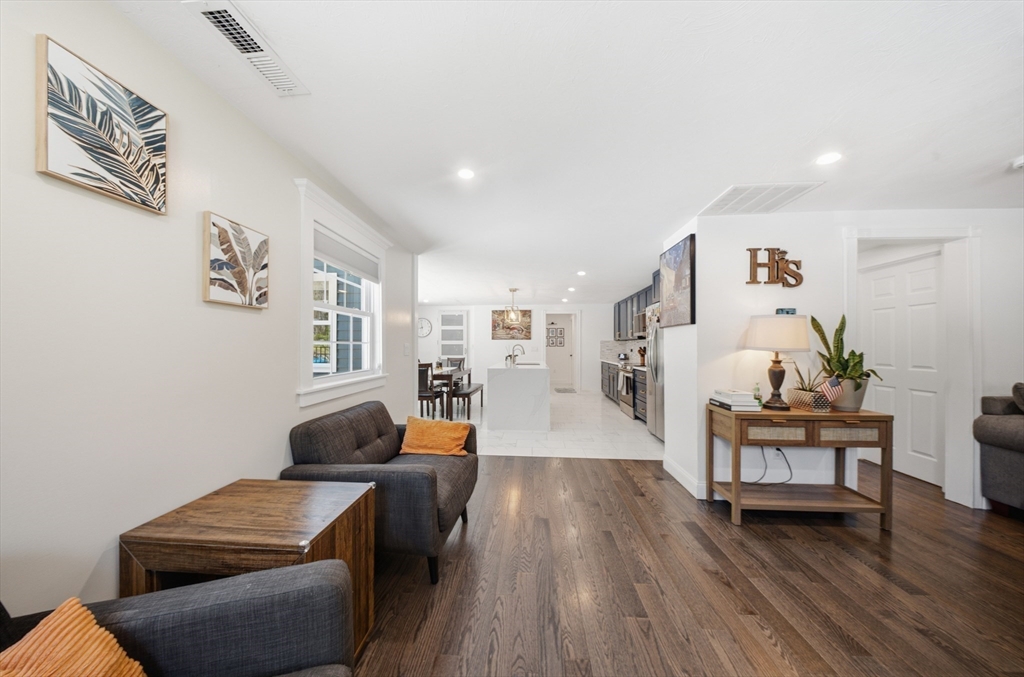
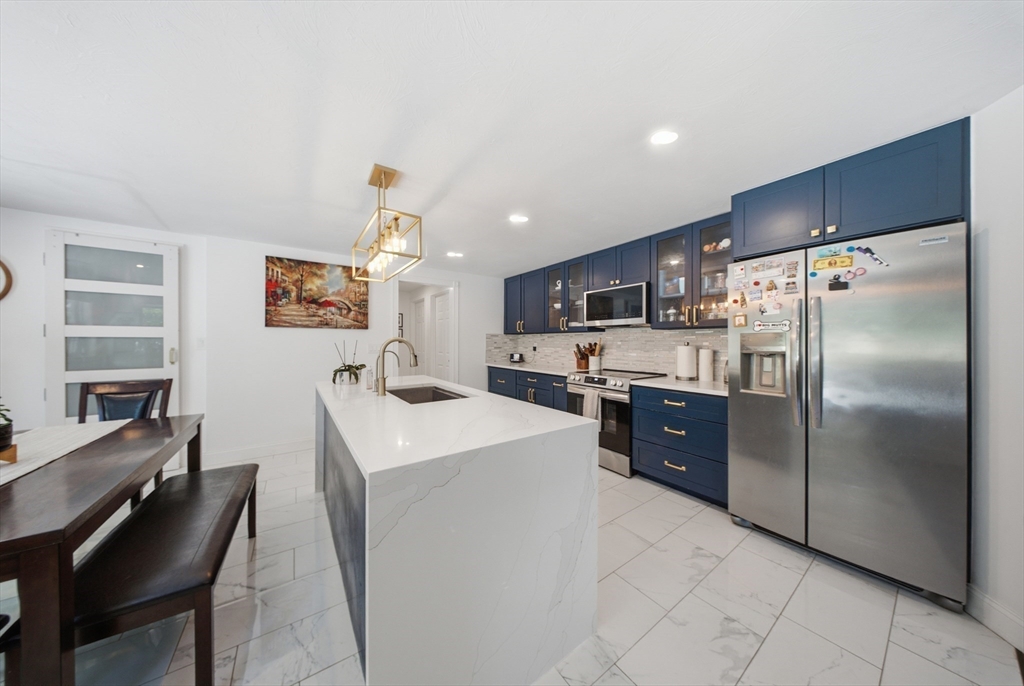
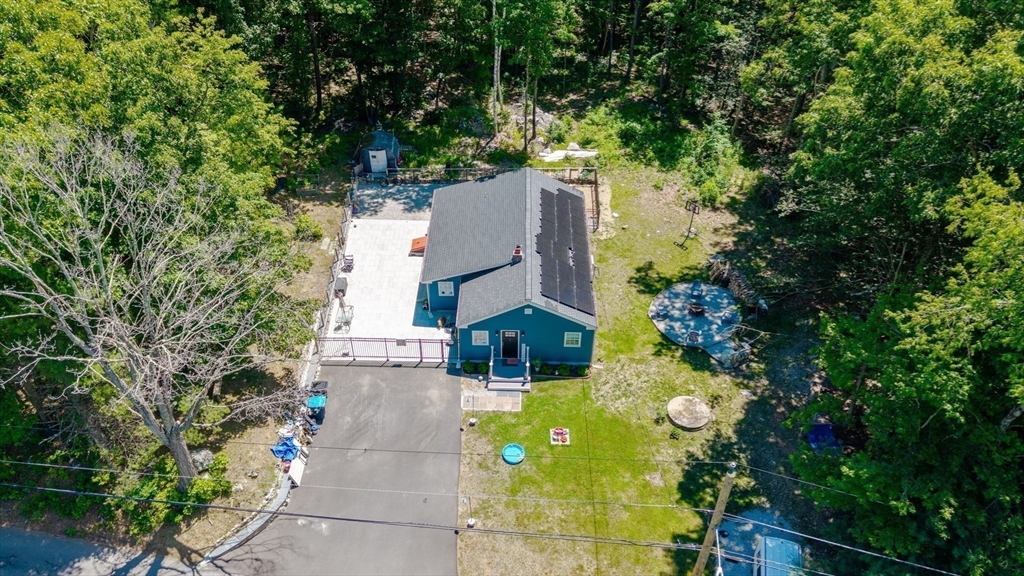
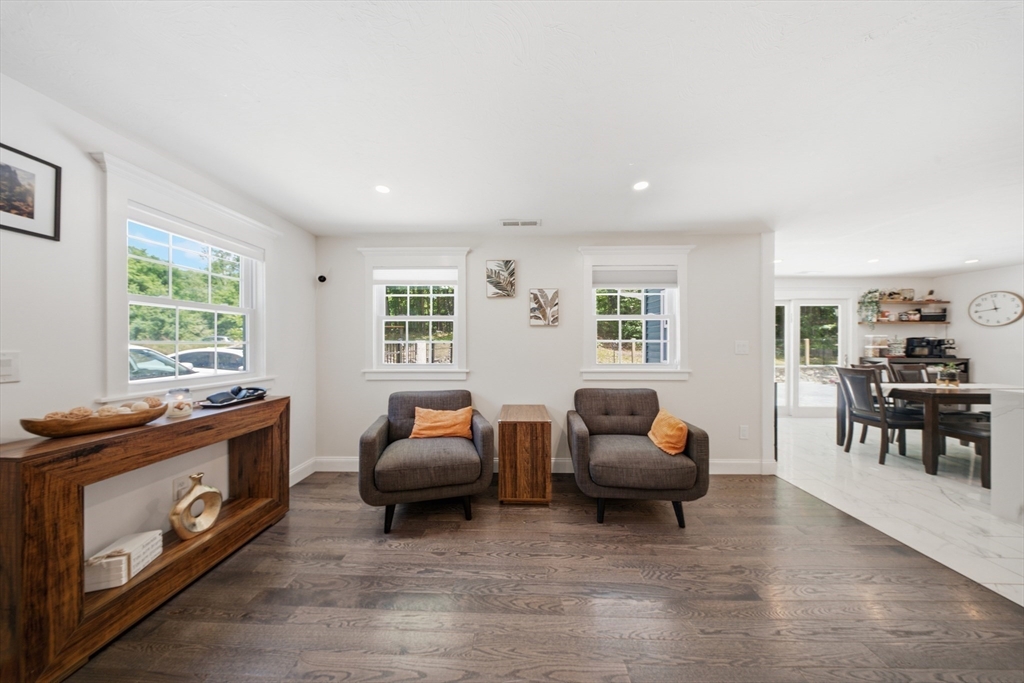
Welcome Home to this beautiful recently renovated 3-bedroom, 2-bathroom ranch nestled in a quiet neighborhood in desirable Leicester. This move-in-ready home features an open-concept layout with an inviting living room connected to a beautifully updated kitchen, complete with a large island, perfect for entertaining and everyday living. The home offers three generously sized bedrooms, two renovated bathrooms including a primary suite bathroom, and a convenient first-floor laundry. Outside, you'll find a fenced-in paved patio with plenty of space for the little ones and outside entertainment, plenty of off-street parking on a paved driveway, and a spacious side and backyard with potential for future expansion. Combining modern updates with a peaceful setting, this property is one you won't want to miss. Come see it for yourself!

Save
Ask
Tour
Hide
Share
Listing Snapshot
Price 
$419,900
Days On Site 
47 Days
Bedrooms 
3
Inside Area (SqFt) 
1,350 sqft
Total Baths 
2
Full Baths 
2
Partial Baths 
N/A
Lot Size 
0.42 Acres
Year Built 
1947
MLS® Number 
73540492
Status 
Pending
Property Tax 
$3,430
HOA/Condo/Coop Fees 
N/A
Sq Ft Source 
Public Records
Friends & Family
Recent Activity
3 days agoListing updated with changes from the MLS®
a month agoStatus changed to Pending
2 months agoListing first seen on site
General Features
Acres 
0.42
Foundation 
BlockStone
Parking 
PavedOff StreetDriveway
Parking Spaces 
6
Property Sub Type 
Single Family Residence
Sewer 
Private Sewer
SqFt Above 
1350
SqFt Total 
1350
Style 
Ranch
Water Source 
Private
Zoning 
SA
Interior Features
Appliances 
Electric Water HeaterRangeDishwasherMicrowaveRefrigerator
Basement 
FullInterior EntryDirt FloorUnfinished
Cooling 
Central Air
Electric 
200+ Amp Service
Flooring 
TileHardwood
Heating 
CentralElectric
Interior 
Master DownstairsOpen FloorplanRecessed Lighting
Laundry Features 
Laundry ClosetMain LevelElectric Dryer HookupWasher Hookup
Bathroom 1 
Dimensions - 5.5x9.75Level - FirstArea - 53
Bathroom 2 
Dimensions - 7.916666666x5.833333333Level - FirstArea - 46
Bedroom 2 
Dimensions - 12x12.916666666Level - FirstArea - 155
Bedroom 3 
Dimensions - 11.25x12.833333333Level - FirstArea - 144
Dining Room 
Dimensions - 9.166666666x15Level - FirstArea - 137
Kitchen 
Dimensions - 10x14.666666666Level - FirstArea - 146
Living Room 
Dimensions - 23.166666666x13.583333333Level - FirstArea - 314
Master Bedroom 
Dimensions - 14.5x13.25Level - FirstArea - 192
Save
Ask
Tour
Hide
Share
Exterior Features
Construction Details 
Frame
Lot Features 
WoodedCleared
Patio And Porch 
Patio
Roof 
Shingle
Community Features
Community Features 
Park
Schools
School District
Unknown
Elementary School
Leicester Elementary
Middle School
Leicester Middle
High School
Lhs
Listing courtesy of Murillo Abdalla of Mega Realty Services


The property listing data and information, or the Images, set forth herein were provided to MLS Property Information Network, Inc. from third party sources, including sellers, lessors, landlords, and public records, and were compiled by MLS Property Information Network, Inc. The property listing data and information, and the Images, are for the personal, non-commercial use of consumers having a good faith interest in purchasing, leasing or renting listed properties of the type displayed to them and may not be used for any purpose other than to identify prospective properties which such consumers may have a good faith interest in purchasing, leasing or renting. MLS Property Information Network, Inc. and its subscribers disclaim any and all representations and warranties as to the accuracy of the property listing data and information, or as to the accuracy of any of the Images, set forth herein.

Last checked 2026-08-10 12:48 PM UTC

Neighborhood & Commute
Source: Walkscore
Save
Ask
Tour
Hide
Share