


Chestnut Grove43 High St 43Northbridge, MA 01588
Due to the health concerns created by Coronavirus we are offering personal 1-1 online video walkthough tours where possible.
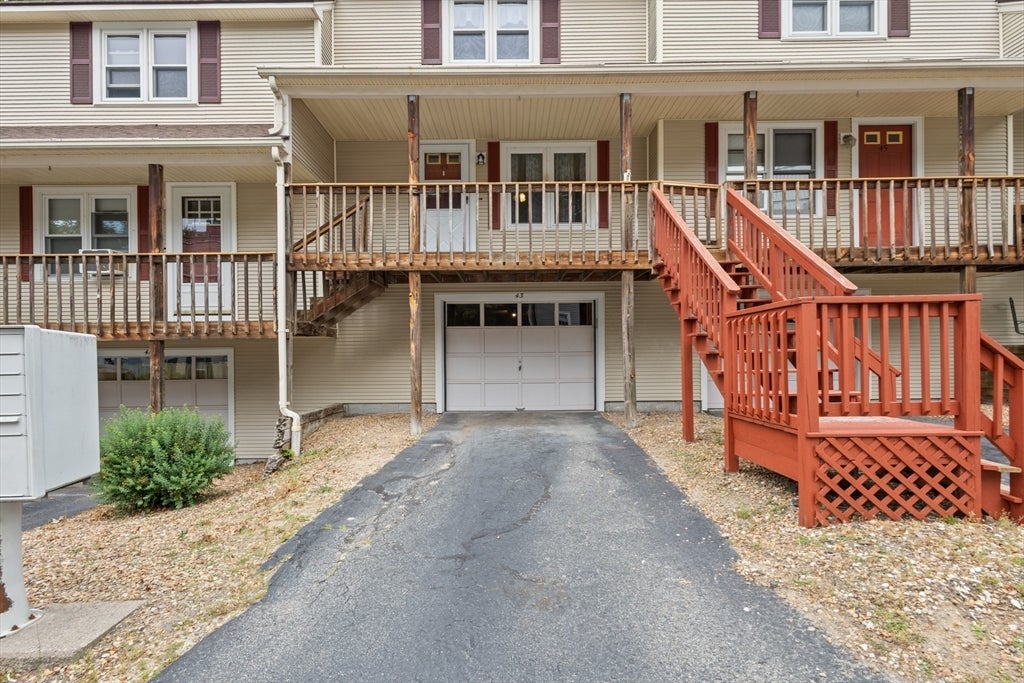
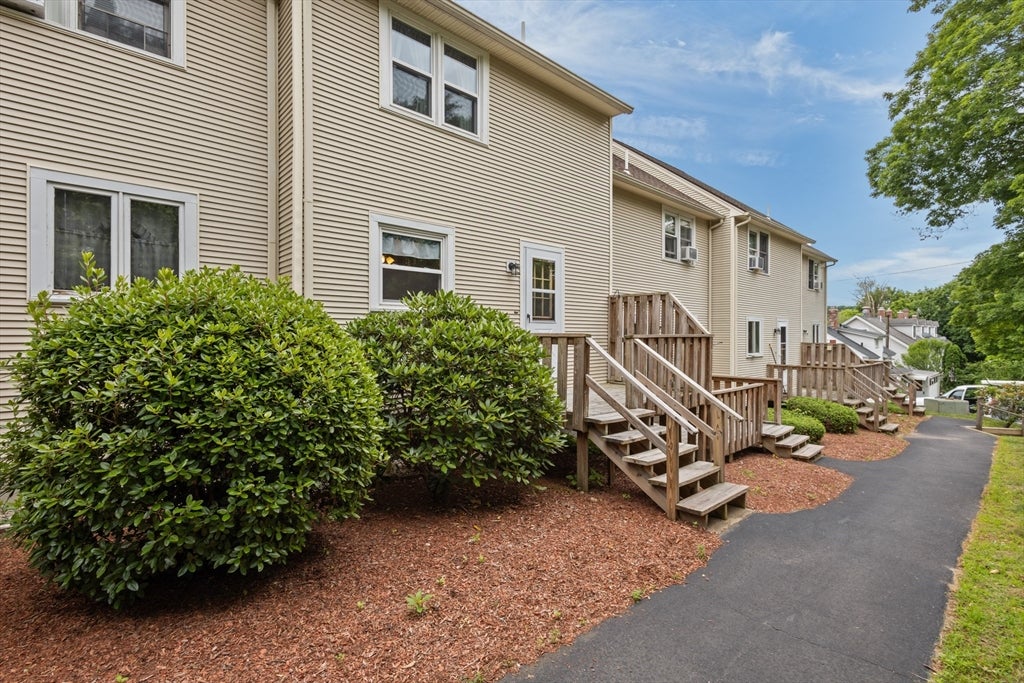
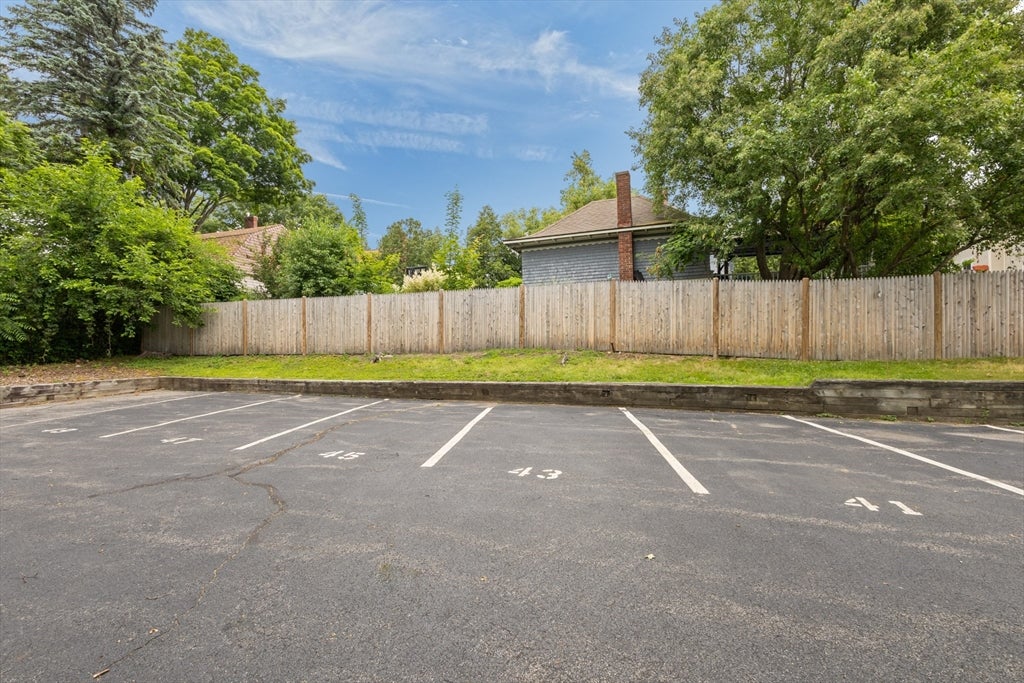
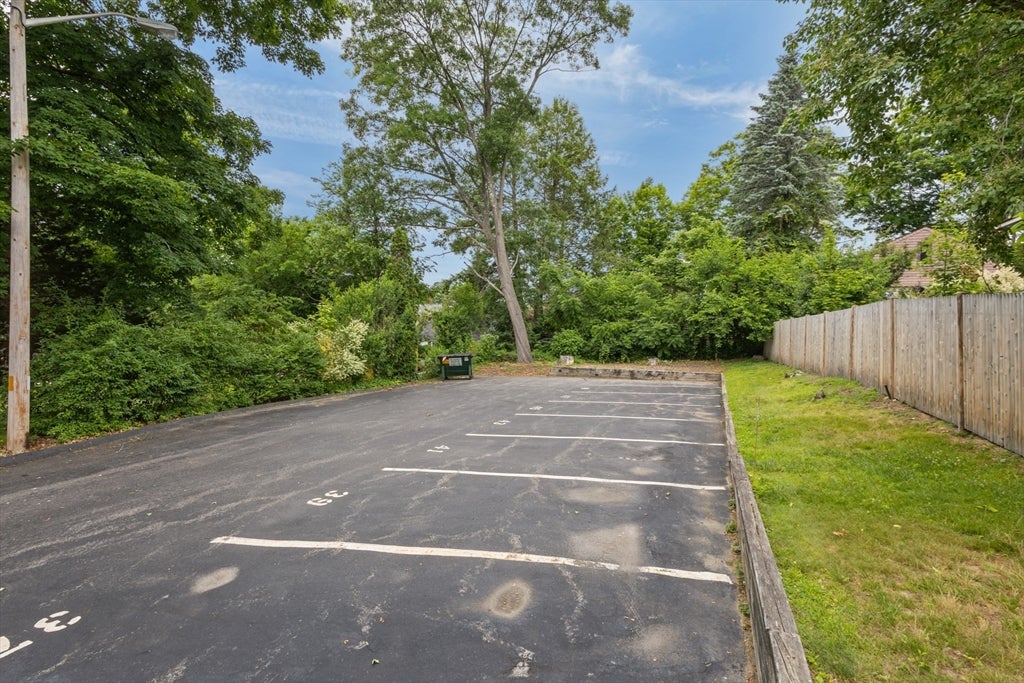
Move right into this well maintained 2-bedroom, 1.5-bath townhome in a quiet Whitinsville neighborhood! The first floor offers an eat-in kitchen, spacious living room, half bath with in-unit laundry, and access to a private back deck. Upstairs you’ll find two generously sized bedrooms with large closets and a full bath. Additional updates include refinished cabinets, a new kitchen sink/faucet/garbage disposal, a new range hood, and a new dishwasher. Both bathrooms have also been tastefully renovated. The home features fresh paint throughout along with a new hot water tank. This unit comes equipped with a one-car garage and town water/sewer. Conveniently located near shopping, the town center, Route 146, the Mass Pike, and Route 290. Schedule your private showing today!
| 4 weeks ago | Listing updated with changes from the MLS® | |
| 4 weeks ago | Status changed to Pending | |
| a month ago | Listing first seen on site |

The property listing data and information, or the Images, set forth herein were provided to MLS Property Information Network, Inc. from third party sources, including sellers, lessors, landlords, and public records, and were compiled by MLS Property Information Network, Inc. The property listing data and information, and the Images, are for the personal, non-commercial use of consumers having a good faith interest in purchasing, leasing or renting listed properties of the type displayed to them and may not be used for any purpose other than to identify prospective properties which such consumers may have a good faith interest in purchasing, leasing or renting. MLS Property Information Network, Inc. and its subscribers disclaim any and all representations and warranties as to the accuracy of the property listing data and information, or as to the accuracy of any of the Images, set forth herein.
Last checked 2026-07-30 02:29 AM UTC