Save
Ask
Tour
Hide
Share
$580,000
92 Days On Site

8 Millbury Terrace
Millbury, MA 01527

Single Family Residence|Pending
3
Beds
2
Total Baths
2
Full Baths
2,000
SqFt
$290
/SqFt
1950
Built
County:
Worcester

Due to the health concerns created by Coronavirus we are offering personal 1-1 online video walkthough tours where possible.
Call Now: 508-834-8081
Is this the listing for you? We can help make it yours.
508-834-8081
8 Millbury Terrace8 Millbury Terrace8 Millbury Terrace8 Millbury Terrace
Save
Ask
Tour
Hide
Share

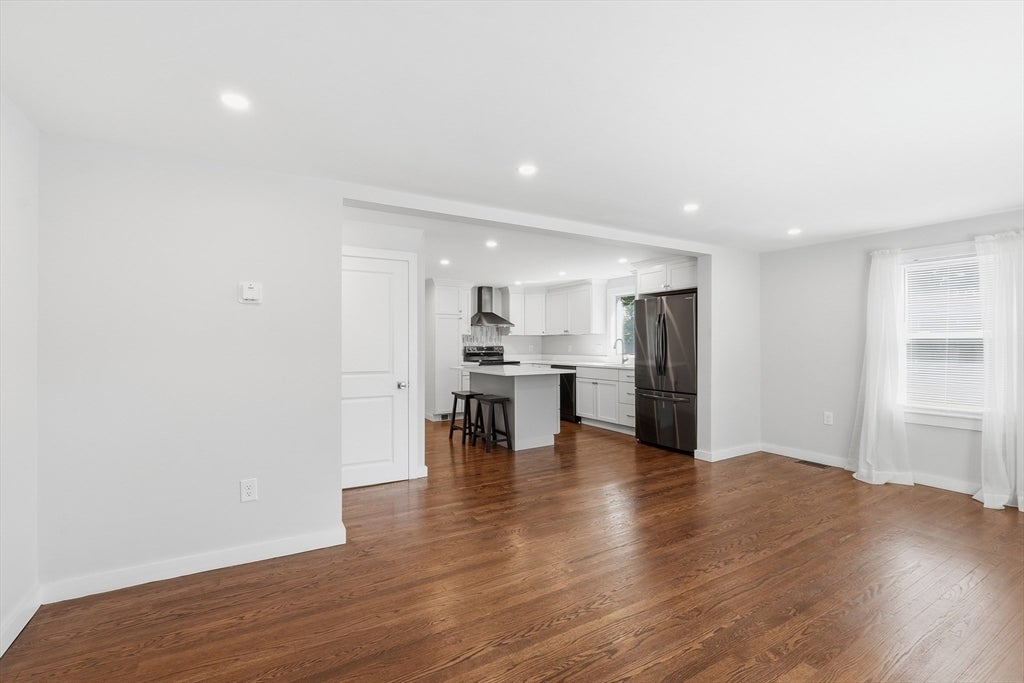
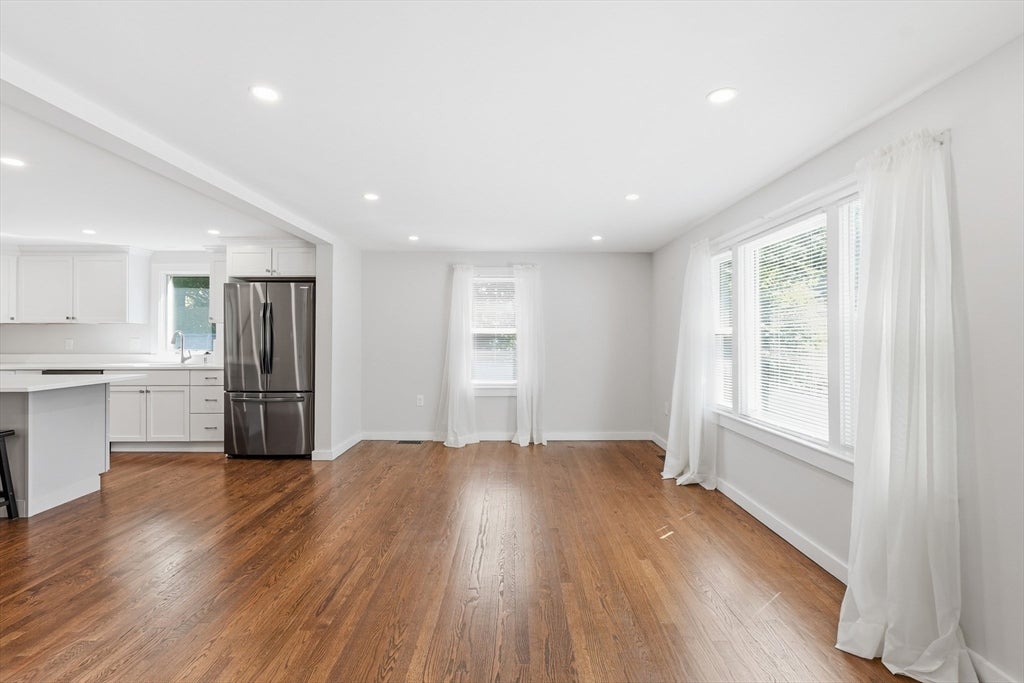
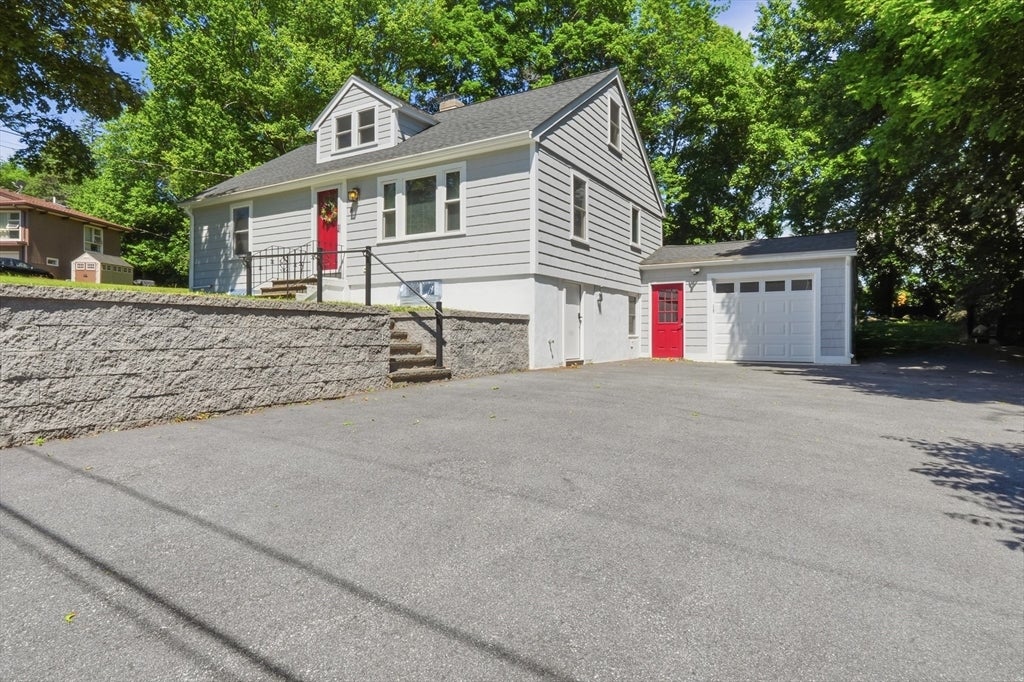
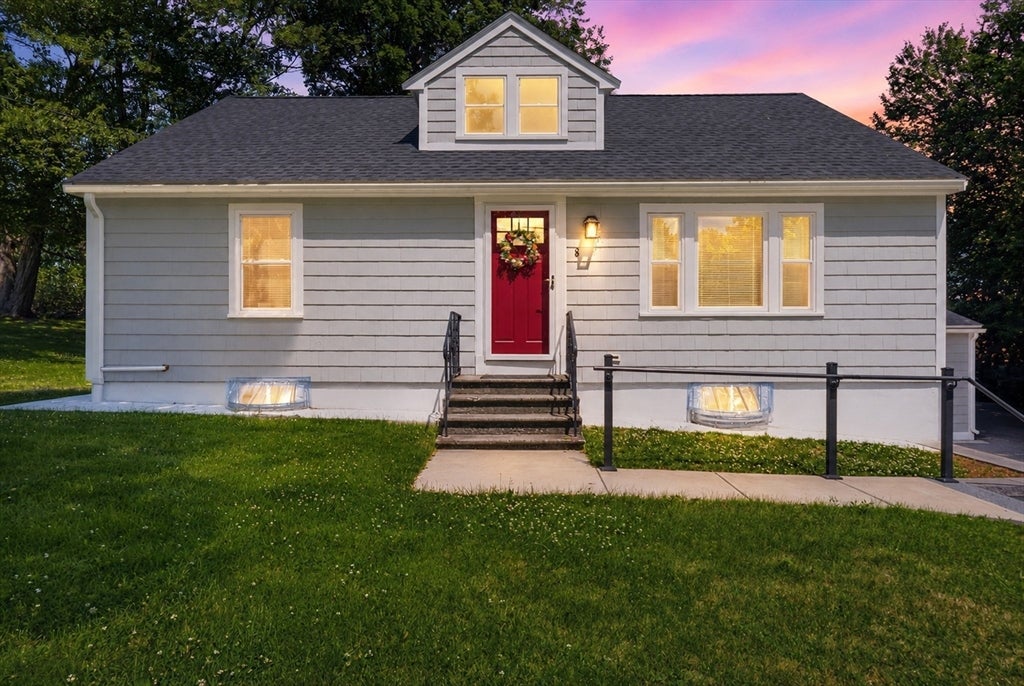
Welcome Home! This beautifully maintained Cape is situated in a charming neighborhood with a spacious yard & easy access to schools, parks, Blackstone Valley Mall & Rts20/395/290/140 &Mass Pike. The 1st floor welcomes you with bright, sun-filled living & dining areas, a completely new kitchen featuring white cabinetry, quartz countertops, and new appliances, plus a four-season sunroom overlooking the yard. Two bedrooms and a newly renovated full bath complete the main level. Upstairs offers a third bedroom along with a bonus office or potential teen retreat. Original hardwood floors throughout much of the home add warmth & character, complemented by fresh paint throughout. The finished lower level expands the living space with a fireplaced family room, laundry/mudroom, and walk-out access to an oversized attached one-car garage with workshop space. With a newer roof, updated systems, & extensive improvements throughout, this home is ready for its next chapter! OH 6/27 6/28 11-1pm!

Save
Ask
Tour
Hide
Share
Listing Snapshot
Price 
$580,000
Days On Site 
92 Days
Bedrooms 
3
Inside Area (SqFt) 
2,000 sqft
Total Baths 
2
Full Baths 
2
Partial Baths 
N/A
Lot Size 
0.37 Acres
Year Built 
1950
MLS® Number 
73540234
Status 
Pending
Property Tax 
$7,220
HOA/Condo/Coop Fees 
N/A
Sq Ft Source 
Public Records
Friends & Family
Recent Activity
2 months agoListing updated with changes from the MLS®
2 months agoStatus changed to Pending
3 months agoListing first seen on site
General Features
Acres 
0.37
Attached Garage 
Yes
Disclosures 
Sellers have never lived in the property. Seller makes no warranties & representations. Buyers and buyer's agents are to do their own due diligence.All information is considered reliable & not guaranteed & measurements are approximate. Some photos are virtually staged.
Garage 
Yes
Garage Spaces 
1
Green Energy Efficient 
Thermostat
Parking 
PavedAttachedOff StreetGarage
Parking Spaces 
8
Property Condition 
Updated/Remodeled
Property Sub Type 
Single Family Residence
Sewer 
Public Sewer
SqFt Above 
1425
SqFt Below 
575
SqFt Total 
2000
Style 
Cape
Water Source 
Public
Zoning 
RES
Interior Features
Appliances 
Electric Water HeaterWater HeaterENERGY STAR Qualified RefrigeratorENERGY STAR Qualified DryerENERGY STAR Qualified DishwasherENERGY STAR Qualified WasherRange
Basement 
Full
Cooling 
Central AirZoned
Electric 
Circuit Breakers
Fireplace 
Yes
Fireplace Features 
Family Room
Fireplaces 
1
Flooring 
TileLaminateHardwood
Heating 
BaseboardOilZoned
Interior 
Open FloorplanMaster Downstairs
Laundry Features 
Washer HookupIn BasementElectric Dryer Hookup
Window Features 
Insulated Windows
Bathroom 1 
Dimensions - 8x10Level - FirstArea - 80
Bathroom 2 
Dimensions - 8x5Level - BasementArea - 40
Bedroom 2 
Dimensions - 14x12Level - FirstArea - 168
Bedroom 3 
Dimensions - 14x12Level - SecondArea - 168
Family Room 
Dimensions - 14x24Level - BasementArea - 336
Kitchen 
Dimensions - 11x14Level - MainArea - 154
Living Room 
Dimensions - 20x12Level - FirstArea - 240
Master Bedroom 
Dimensions - 13x14Level - FirstArea - 182
Office 
Dimensions - 12x12Level - SecondArea - 144
Save
Ask
Tour
Hide
Share
Exterior Features
Construction Details 
Frame
Fencing 
Stone
Patio And Porch 
PorchEnclosed
Roof 
Asphalt
Windows/Doors 
Insulated Windows
Schools
School District
Unknown
Elementary School
Elmwood & Shaw
Middle School
Millbury
High School
Millbury
Listing courtesy of Erica Antonio of Keller Williams Boston MetroWest


The property listing data and information, or the Images, set forth herein were provided to MLS Property Information Network, Inc. from third party sources, including sellers, lessors, landlords, and public records, and were compiled by MLS Property Information Network, Inc. The property listing data and information, and the Images, are for the personal, non-commercial use of consumers having a good faith interest in purchasing, leasing or renting listed properties of the type displayed to them and may not be used for any purpose other than to identify prospective properties which such consumers may have a good faith interest in purchasing, leasing or renting. MLS Property Information Network, Inc. and its subscribers disclaim any and all representations and warranties as to the accuracy of the property listing data and information, or as to the accuracy of any of the Images, set forth herein.

Last checked 2026-09-24 10:15 AM UTC

Neighborhood & Commute
Source: Walkscore
Save
Ask
Tour
Hide
Share