Save
Ask
Tour
Hide
Share
$1,050,000
17 Days On Site

24 Thestland Dr
Shrewsbury, MA 01545

For Sale|Single Family Residence|Active
4
Beds
5
Total Baths
4
Full Baths
1
Partial Bath
2,900
SqFt
$362
/SqFt
1990
Built
County:
Worcester

Due to the health concerns created by Coronavirus we are offering personal 1-1 online video walkthough tours where possible.
Call Now: 508-834-8081
Is this the listing for you? We can help make it yours.
508-834-8081
24 Thestland Dr24 Thestland Dr24 Thestland Dr24 Thestland Dr
Save
Ask
Tour
Hide
Share

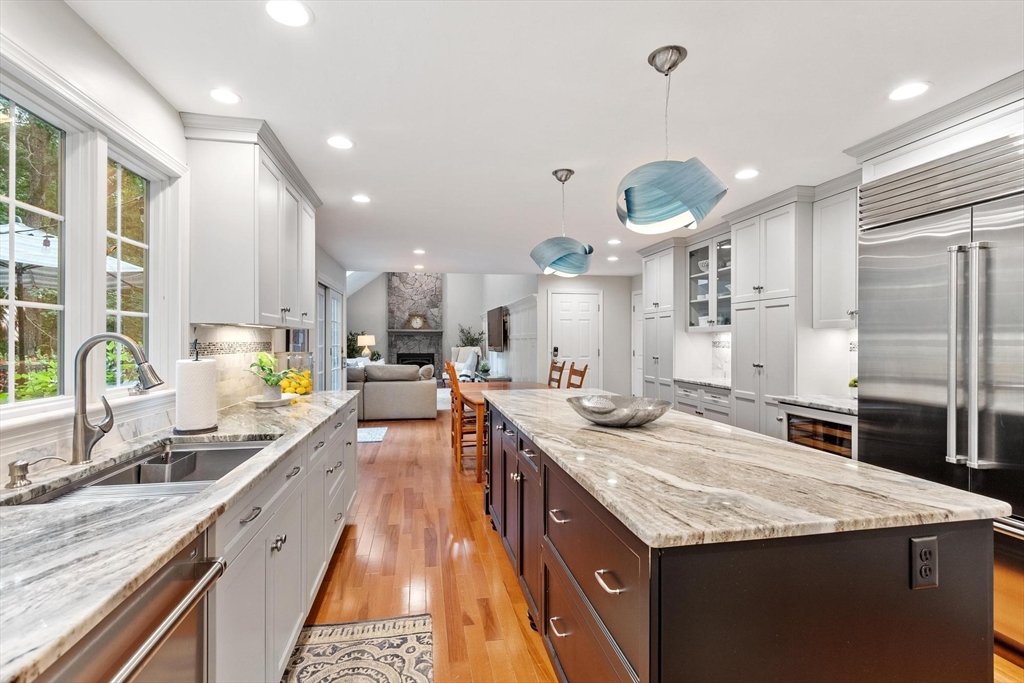
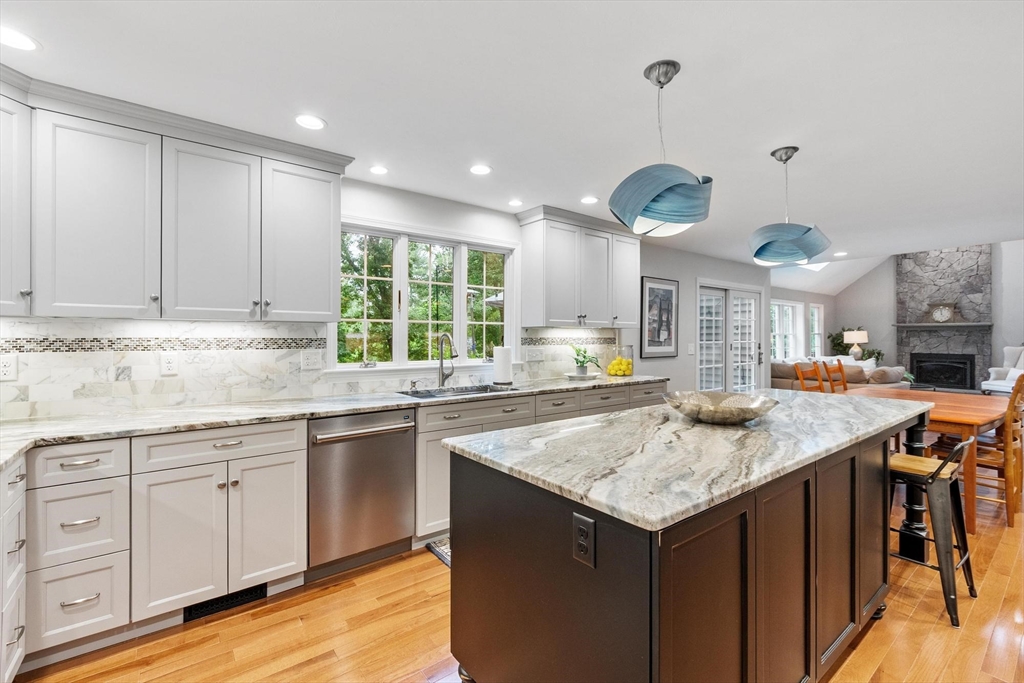
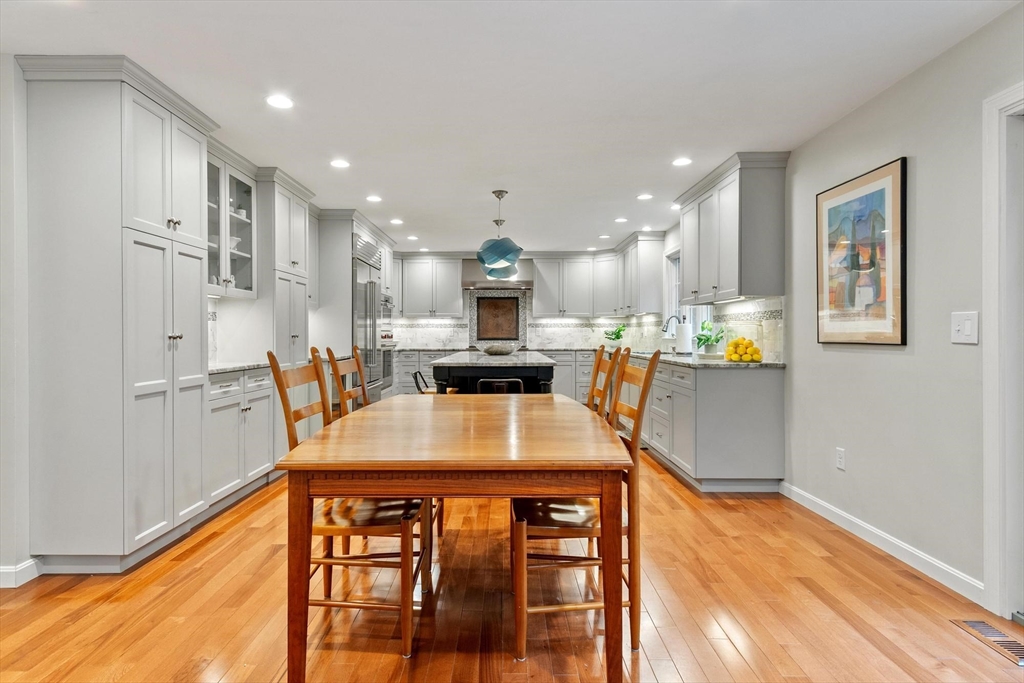
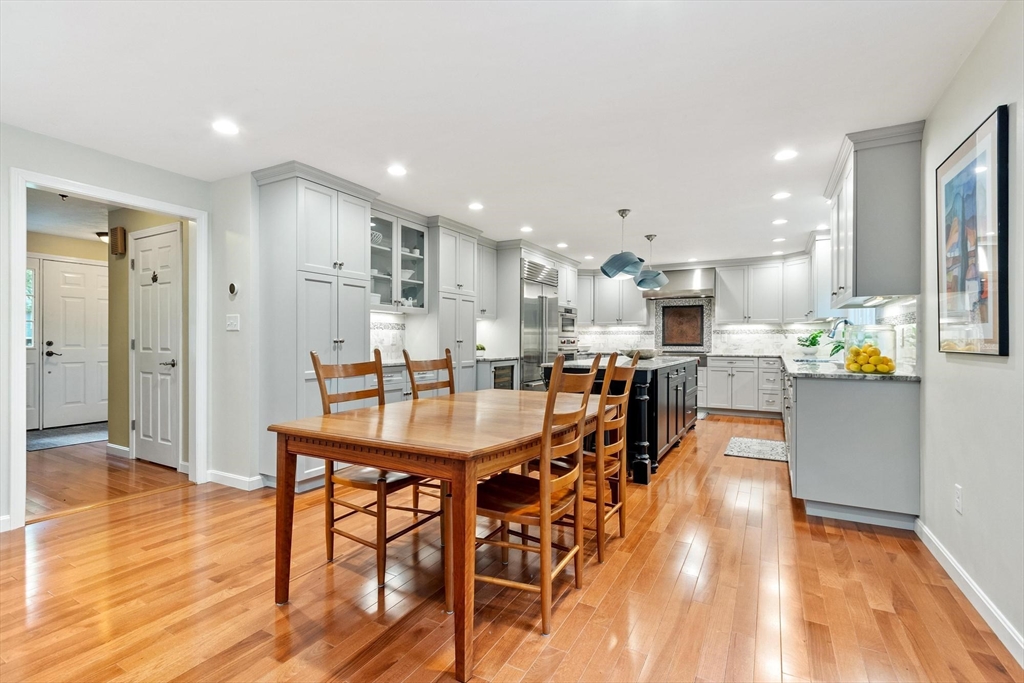
Completely reimagined and meticulously renovated by a design professional, this one-of-a-kind home showcases exceptional craftsmanship and premium finishes throughout. Tucked away on a cul-de-sac, it features a stunning gourmet kitchen centered around a 9' island, custom light-gray cabinetry, granite countertops, and high-end stainless steel appliances, including Sub-Zero and Wolf. The sun-filled family room is anchored by a dramatic floor-to-ceiling stone fireplace and opens to an expansive composite deck with cable railings, two seating areas, and a natural gas fire pit. The second level offers three bedrooms and three full baths, including a beautifully updated bath with heated floors and a curb-less glass shower. A sitting room leads to the luxurious third-floor primary suite, complete with a private treetop deck, custom built-ins, and a spa-inspired bath featuring a sit-down shower and air-jetted soaking tub. An exceptional home offering sophisticated design and thoughtful updates

Save
Ask
Tour
Hide
Share
Listing Snapshot
Price 
$1,050,000
Days On Site 
17 Days
Bedrooms 
4
Inside Area (SqFt) 
2,900 sqft
Total Baths 
5
Full Baths 
4
Partial Baths 
1
Lot Size 
0.29 Acres
Year Built 
1990
MLS® Number 
73540180
Status 
Active
Property Tax 
$11,538
HOA/Condo/Coop Fees 
N/A
Sq Ft Source 
Public Records
Friends & Family
Recent Activity
3 days agoListing updated with changes from the MLS®
3 weeks agoListing first seen on site
General Features
Acres 
0.29
Attached Garage 
Yes
Disclosures 
No permit for lower level; No buyer letters with offers; Buyer/Buyer Agent to do due diligence;
Foundation 
Concrete Perimeter
Garage 
Yes
Garage Spaces 
2
Parking 
PavedAttachedGarage Door OpenerOff StreetGarage
Parking Spaces 
6
Property Sub Type 
Single Family Residence
Sewer 
Public Sewer
SqFt Above 
2900
SqFt Total 
2900
Style 
Colonial
Water Source 
Public
Zoning 
RUB
Interior Features
Appliances 
Tankless Water HeaterOvenDishwasherDisposalRangeRefrigeratorWasherDryerRange Hood
Basement 
Walk-Out AccessInterior EntryConcrete
Cooling 
Central AirZoned
Electric 
Circuit Breakers
Fireplace 
Yes
Fireplace Features 
Living Room
Fireplaces 
1
Flooring 
TileHardwood
Heating 
Natural GasForced AirZoned
Interior 
PantryWalk-In Closet(s)Cathedral Ceiling(s)Recessed Lighting
Laundry Features 
Washer Hookup
Window Features 
Insulated WindowsScreens
Bedroom 2 
Dimensions - 21x19Level - SecondArea - 399
Bedroom 3 
Dimensions - 15x13Level - SecondArea - 195
Bedroom 4 
Dimensions - 13x11Level - SecondArea - 143
Kitchen 
Dimensions - 28x14Level - FirstArea - 392
Living Room 
Dimensions - 22x13Level - FirstArea - 286
Master Bedroom 
Dimensions - 23x16Level - ThirdArea - 368
Office 
Dimensions - 15x14Level - FirstArea - 210
Save
Ask
Tour
Hide
Share
Exterior Features
Construction Details 
Frame
Exterior 
Rain GuttersStorage
Lot Features 
Cul-De-SacWoodedGentle SlopingLevelLandscaped
Other Structures 
Storage
Patio And Porch 
PatioDeck
Roof 
Shingle
Windows/Doors 
Insulated WindowsScreens
Community Features
Community Features 
ParkGolf
Roads 
Paved
Listing courtesy of Mark Peris of Andrew J. Abu Inc., REALTORS®


The property listing data and information, or the Images, set forth herein were provided to MLS Property Information Network, Inc. from third party sources, including sellers, lessors, landlords, and public records, and were compiled by MLS Property Information Network, Inc. The property listing data and information, and the Images, are for the personal, non-commercial use of consumers having a good faith interest in purchasing, leasing or renting listed properties of the type displayed to them and may not be used for any purpose other than to identify prospective properties which such consumers may have a good faith interest in purchasing, leasing or renting. MLS Property Information Network, Inc. and its subscribers disclaim any and all representations and warranties as to the accuracy of the property listing data and information, or as to the accuracy of any of the Images, set forth herein.

Last checked 2026-07-11 03:52 PM UTC

Neighborhood & Commute
Source: Walkscore
Save
Ask
Tour
Hide
Share