Save
Ask
Tour
Hide
Share
$700,000
49 Days On Site

18-A Ackley Dr
Leicester, MA 01542

Single Family Residence|Pending
3
Beds
2
Total Baths
2
Full Baths
2,358
SqFt
$297
/SqFt
2001
Built
County:
Worcester

Due to the health concerns created by Coronavirus we are offering personal 1-1 online video walkthough tours where possible.
Call Now: 508-834-8081
Is this the listing for you? We can help make it yours.
508-834-8081
18-A Ackley Dr18-A Ackley Dr18-A Ackley Dr18-A Ackley Dr
Save
Ask
Tour
Hide
Share

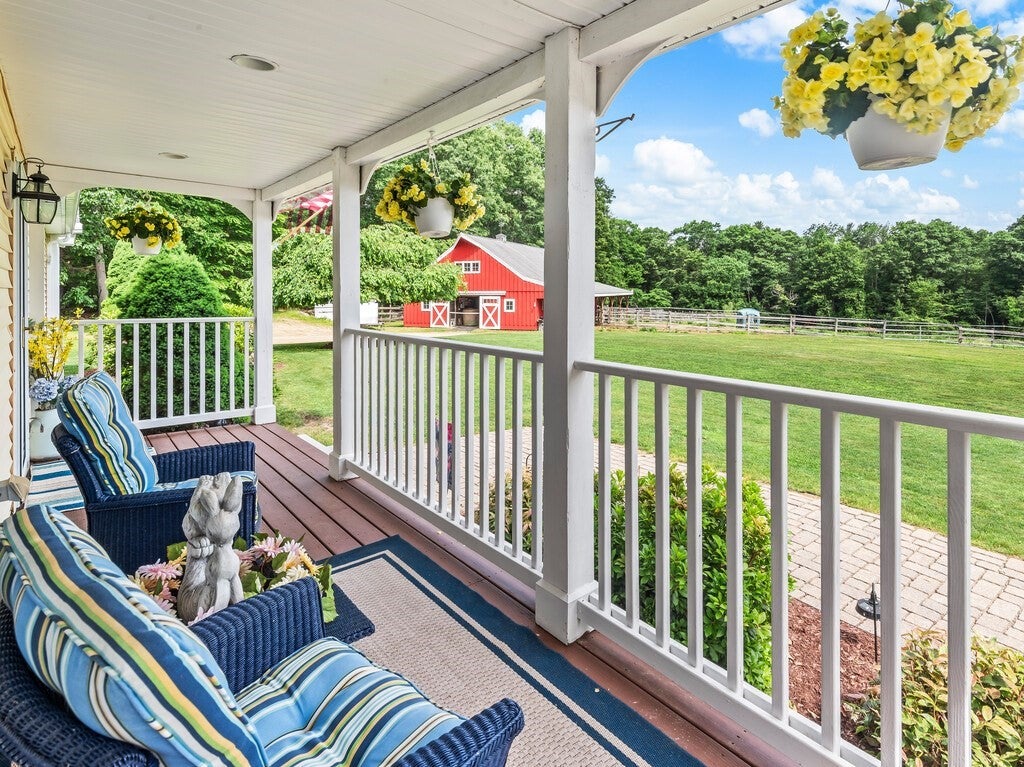
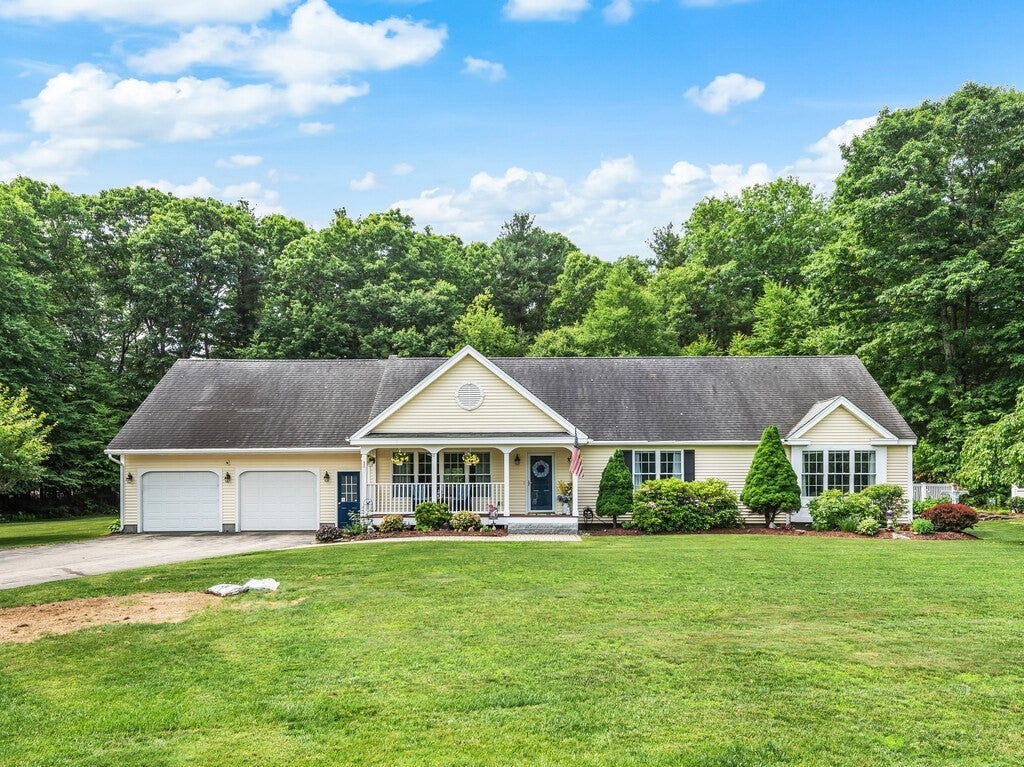
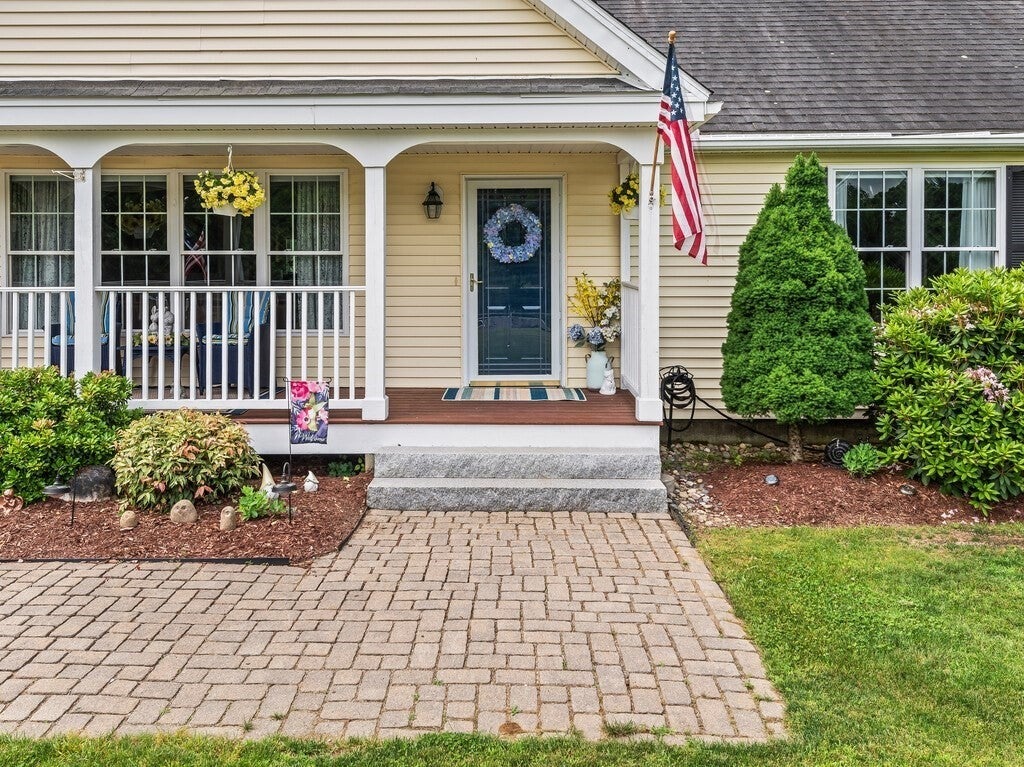
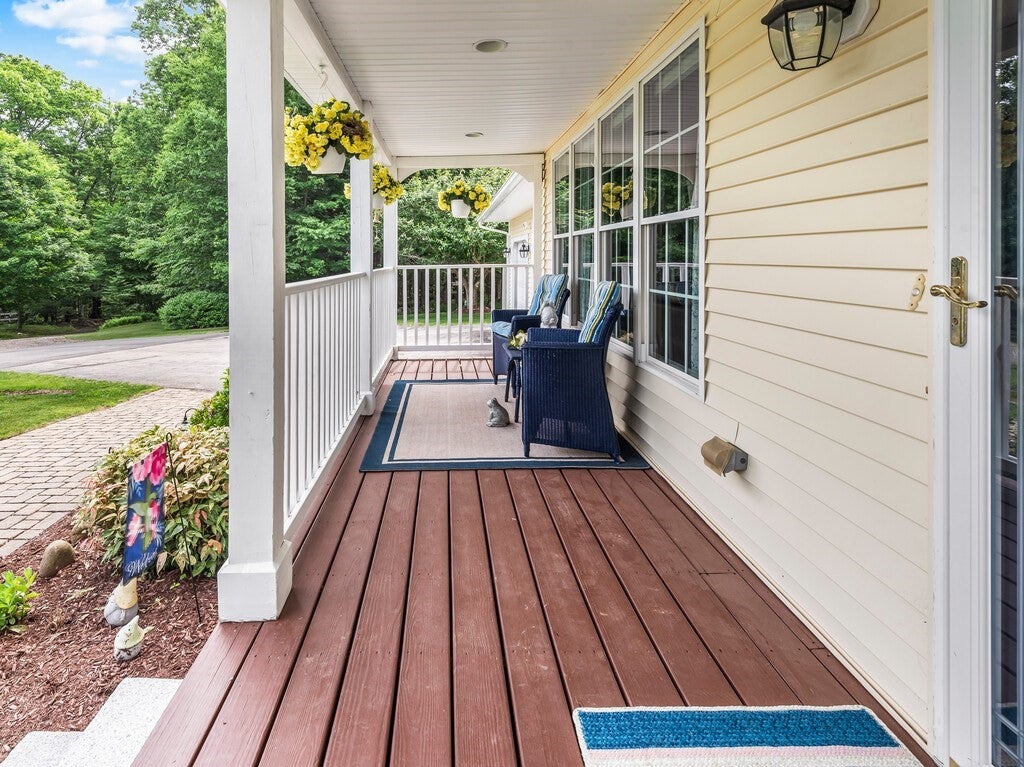
CUSTOM EXECUTIVE RANCH EQUESTRIAN PROPERTY - Looking to get away from it all? Welcome Home - Relax on the Farmer's Porch Perched a top the Hill overlooking Spacious Grounds Including 5 Stall Rough Board Barn with Tack Room, Hayloft, and Riding Ring - One Level Living Open Floor Plan with Spacious Kitchen and Plenty of Room to Entertain and Enjoy the Summer Months in the Screened In Porch Overlooking the In-Ground Pool and Manicured Backyard - Front to Back Main Bedroom with Recently Updated Bathroom - 2 Oversized Closets and Access to the Pool Area - 2 Additional Bedrooms and Guest Bath - Convenient Main Level Laundry off of Mudroom and Garage when Coming in from the Elements - Partially Finished Lower Level with Ample Area For Storage - Bonus Room over Garage with Walk-in Attic Access - Tucked Away and Minutes from Shopping, Highways and Area Amenities

Save
Ask
Tour
Hide
Share
Listing Snapshot
Price 
$700,000
Days On Site 
49 Days
Bedrooms 
3
Inside Area (SqFt) 
2,358 sqft
Total Baths 
2
Full Baths 
2
Partial Baths 
N/A
Lot Size 
5.5 Acres
Year Built 
2001
MLS® Number 
73539786
Status 
Pending
Property Tax 
$7,181
HOA/Condo/Coop Fees 
N/A
Sq Ft Source 
Public Records
Friends & Family
Recent Activity
a month agoListing updated with changes from the MLS®
a month agoStatus changed to Pending
2 months agoListing first seen on site
General Features
Acres 
5.5
Attached Garage 
Yes
Disclosures 
Public Record shows 7.53 Acres parcel being sub-divided at time of closing - acreage to transfer with 18A Ackley approximately 5.5 acres - Do not access Driveway without an Appointment - Closing on or After September 82026 - BEST & FINAL OFFER DEADLINE SAT 3 PM WITH A DECISION RENDERED BY 8 PM
Foundation 
Concrete Perimeter
Garage 
Yes
Garage Spaces 
2
Parking 
AttachedGarage Door OpenerGarage Faces SideOff StreetTandemDrivewayGarage
Parking Spaces 
14
Property Sub Type 
Single Family Residence
Sewer 
Private Sewer
SqFt Above 
2358
SqFt Total 
2358
Style 
Ranch
Water Source 
Private
Zoning 
SA
Interior Features
Appliances 
Electric Water HeaterWater HeaterRangeDishwasherMicrowaveRefrigerator
Basement 
FullPartially FinishedInterior Entry
Cooling 
Central Air
Electric 
Circuit Breakers
Flooring 
WoodTileLaminate
Heating 
BaseboardOil
Interior 
Master DownstairsWalk-In Closet(s)Open FloorplanRecessed LightingCrown Molding
Laundry Features 
Electric Dryer HookupWasher Hookup
Main Level Bedrooms 
1
Window Features 
Insulated Windows
Bathroom 1 
Level - First
Bathroom 2 
Level - First
Bedroom 2 
Level - First
Bedroom 3 
Level - First
Dining Room 
Level - Main
Kitchen 
Level - Main
Living Room 
Level - Main
Master Bedroom 
Level - Main
Save
Ask
Tour
Hide
Share
Exterior Features
Construction Details 
Frame
Exterior 
Rain GuttersStorage
Lot Features 
Wooded
Other Structures 
Barn(s)Storage
Patio And Porch 
PorchScreened
Pool Features 
In GroundPrivate
Private Pool 
Yes
Road Frontage 
Private Road
Roof 
Shingle
Windows/Doors 
Insulated Windows
Community Features
Community Features 
Golf
Horse Allowed 
Yes
Horse Property 
Paddocks
Listing courtesy of The Icon Group of Keller Williams Pinnacle MetroWest


The property listing data and information, or the Images, set forth herein were provided to MLS Property Information Network, Inc. from third party sources, including sellers, lessors, landlords, and public records, and were compiled by MLS Property Information Network, Inc. The property listing data and information, and the Images, are for the personal, non-commercial use of consumers having a good faith interest in purchasing, leasing or renting listed properties of the type displayed to them and may not be used for any purpose other than to identify prospective properties which such consumers may have a good faith interest in purchasing, leasing or renting. MLS Property Information Network, Inc. and its subscribers disclaim any and all representations and warranties as to the accuracy of the property listing data and information, or as to the accuracy of any of the Images, set forth herein.

Last checked 2026-08-11 01:53 PM UTC

Neighborhood & Commute
Source: Walkscore
Save
Ask
Tour
Hide
Share