


100 Delmar DrNorthbridge, MA 01588
Due to the health concerns created by Coronavirus we are offering personal 1-1 online video walkthough tours where possible.
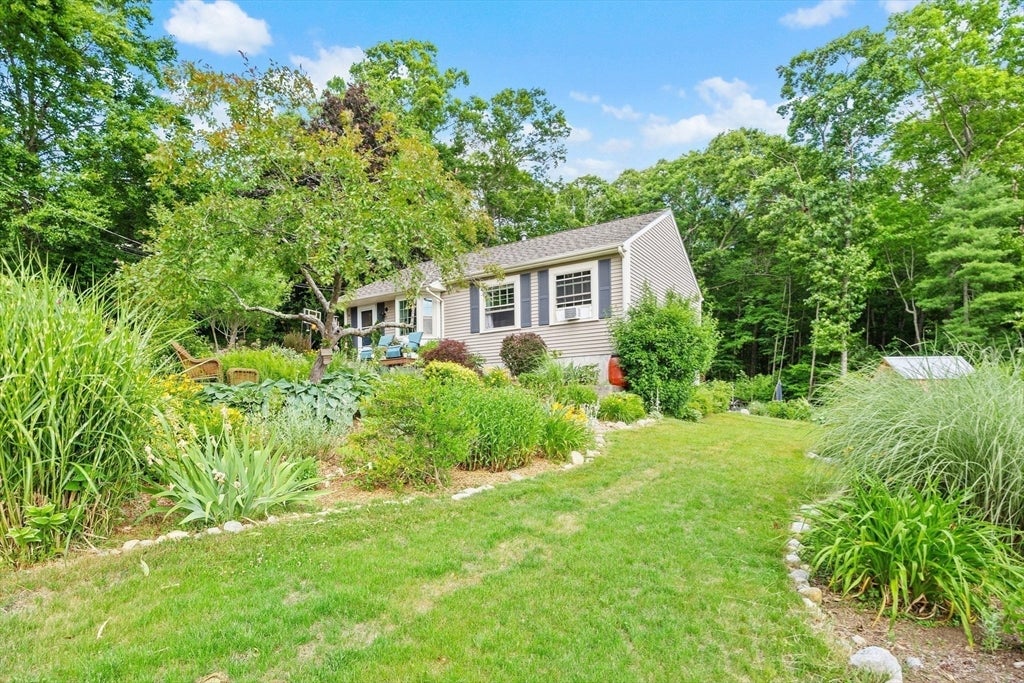
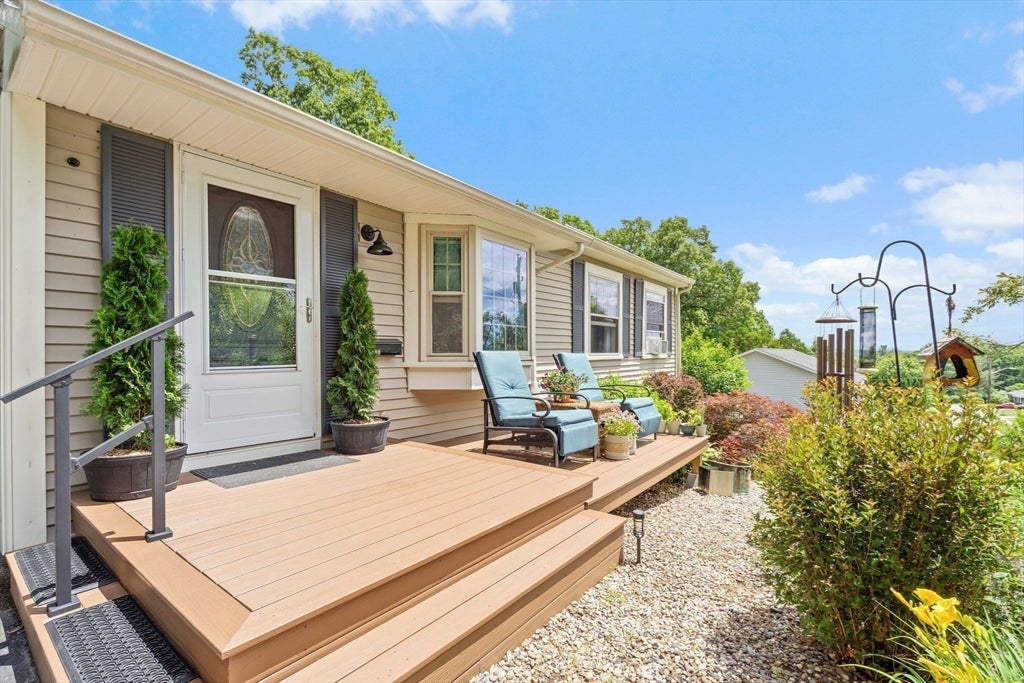
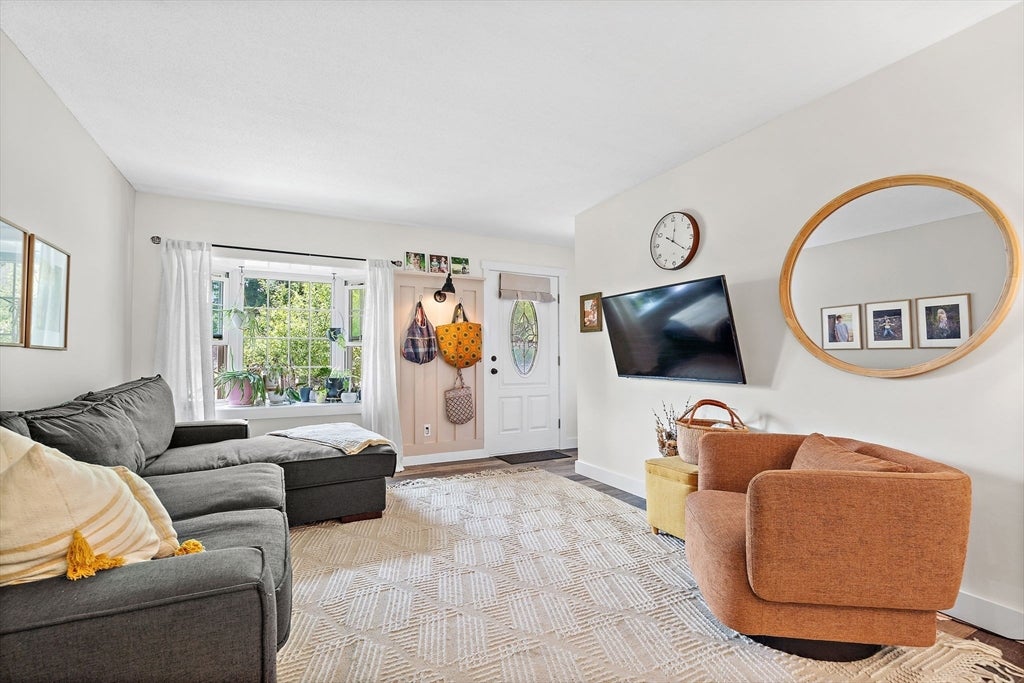
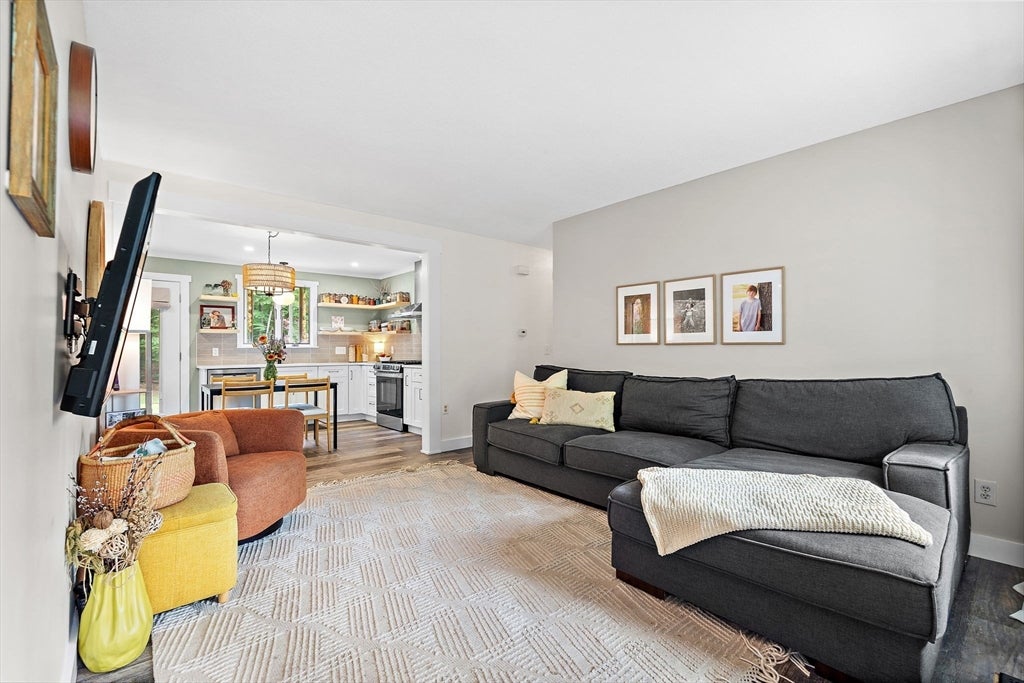
Welcome home to this beautifully updated, move-in ready ranch nestled in a quiet neighborhood! Thoughtfully improved throughout, this charming home features 6 spacious rooms, engineered wood flooring, newer interior doors, and an updated bath. The newly renovated eat-in kitchen comes fully applianced and showcases crown-molded cabinetry, pantry storage, and convenient pull-out features. A sun-filled living room with a bay window creates a warm and inviting gathering space. Unwind in the hot tub or relax year-round in the spacious 3-season sunroom with front and rear sliders overlooking a private backyard that abuts lush woods. Garden enthusiasts will appreciate the extensive perennial gardens and outdoor living spaces. The walk-out basement offers excellent expansion potential. Major updates include vinyl siding, replacement windows, newer roof, electrical panel, furnace, and water heater. Full list of upgrades attached. Conveniently near Routes 122, 140, and 146. Don't miss this one!
| 3 weeks ago | Listing updated with changes from the MLS® | |
| 4 weeks ago | Status changed to Pending | |
| a month ago | Listing first seen on site |

The property listing data and information, or the Images, set forth herein were provided to MLS Property Information Network, Inc. from third party sources, including sellers, lessors, landlords, and public records, and were compiled by MLS Property Information Network, Inc. The property listing data and information, and the Images, are for the personal, non-commercial use of consumers having a good faith interest in purchasing, leasing or renting listed properties of the type displayed to them and may not be used for any purpose other than to identify prospective properties which such consumers may have a good faith interest in purchasing, leasing or renting. MLS Property Information Network, Inc. and its subscribers disclaim any and all representations and warranties as to the accuracy of the property listing data and information, or as to the accuracy of any of the Images, set forth herein.
Last checked 2026-07-30 02:29 AM UTC