

Gold Star Condominiums407 Cambridge Street B7Worcester, MA 01610
Due to the health concerns created by Coronavirus we are offering personal 1-1 online video walkthough tours where possible.

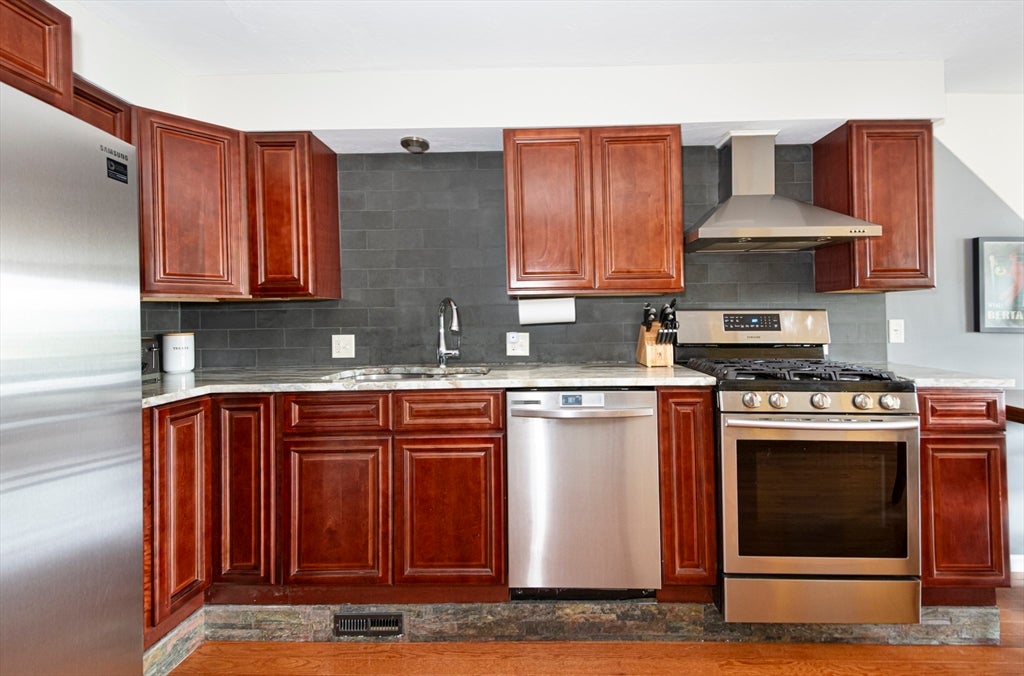
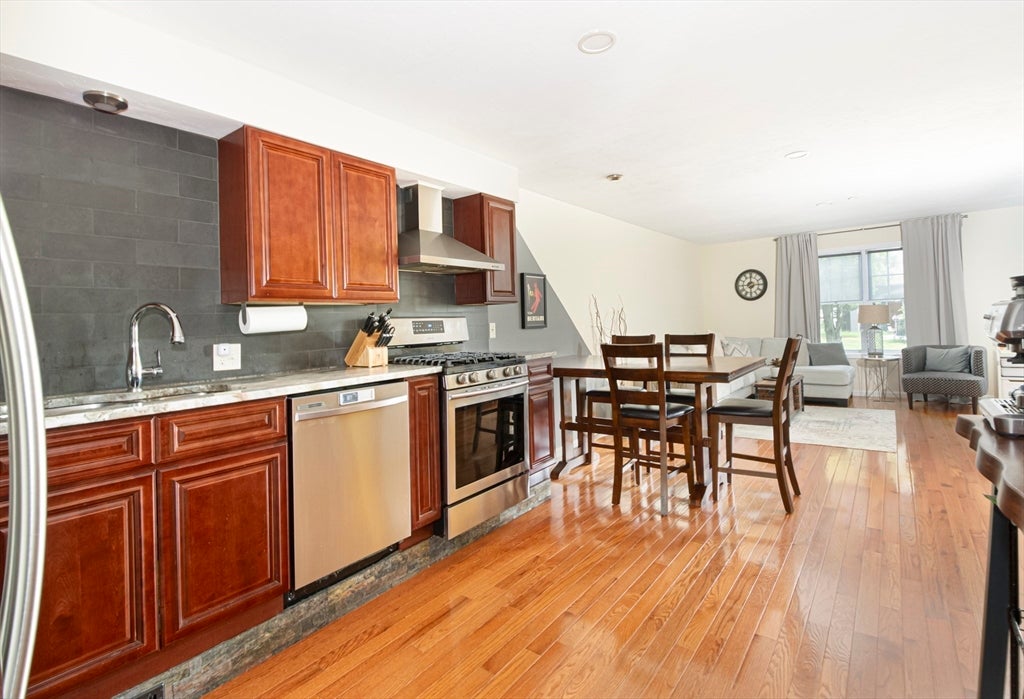

Move right in and be the second owner of this pristine town house that checks all the boxes!! The low number of units gives this home the small community, neighborhood feel that other associations lack. Built in 2019 with gas heat, central air, high ceilings, 3 large bedrooms. two full baths, upstairs laundry and super efficient! Current owners spared no expense when choosing upgrades that include gleaming hardwoods everywhere but the tiled bathrooms! First level houses a two car tandem garage, storage, utilities and a custom-built sauna with Alder wood and river stones shipped in from the Estonia! Oak tread stairs lead up to the spacious, open kitchen and family room, large bedroom and full bath. Third floor has 2 additional large bedrooms, another full bath, and a clever laundry closet. Washer and dryer will convey! Loads of storage with deep, over-sized closets on all floors. Convenient to stores, restaurants, universities and highways. You don't want to miss out on this one!
| 2 hours ago | Listing updated with changes from the MLS® | |
| 2 hours ago | Status changed to Pending | |
| 3 weeks ago | Listing first seen on site |

The property listing data and information, or the Images, set forth herein were provided to MLS Property Information Network, Inc. from third party sources, including sellers, lessors, landlords, and public records, and were compiled by MLS Property Information Network, Inc. The property listing data and information, and the Images, are for the personal, non-commercial use of consumers having a good faith interest in purchasing, leasing or renting listed properties of the type displayed to them and may not be used for any purpose other than to identify prospective properties which such consumers may have a good faith interest in purchasing, leasing or renting. MLS Property Information Network, Inc. and its subscribers disclaim any and all representations and warranties as to the accuracy of the property listing data and information, or as to the accuracy of any of the Images, set forth herein.
Last checked 2026-07-11 03:01 PM UTC