


Save
Ask
Tour
Hide
$629,000
41 Days On Site
21-23 Wildwood Rd.Millbury, MA 01527
Single Family Residence|Pending
3
Beds
3
Total Baths
2
Full Baths
1
Partial Bath
1,816
SqFt
$346
/SqFt
2023
Built
Subdivision:
East Millbury
County:
Worcester
Due to the health concerns created by Coronavirus we are offering personal 1-1 online video walkthough tours where possible.
Call Now: 508-834-8081
Is this the listing for you? We can help make it yours.
508-834-8081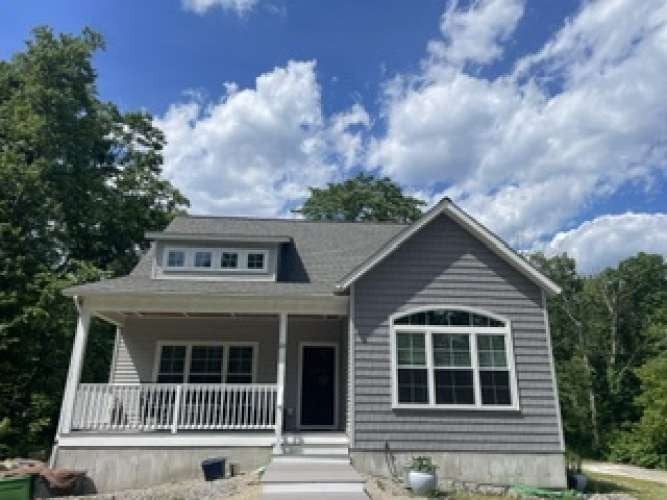
Save
Ask
Tour
Hide
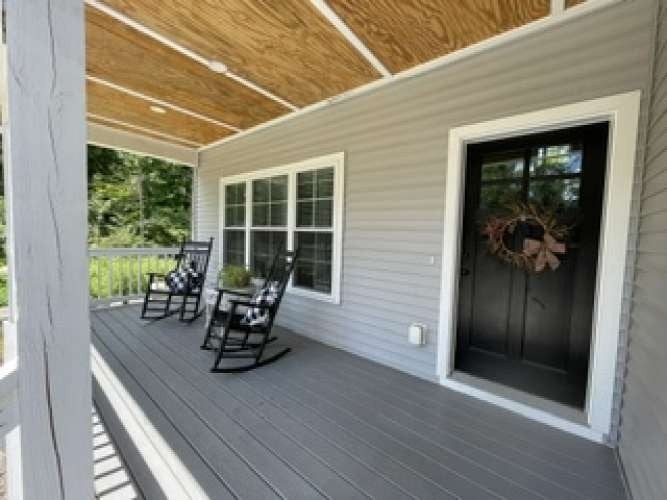
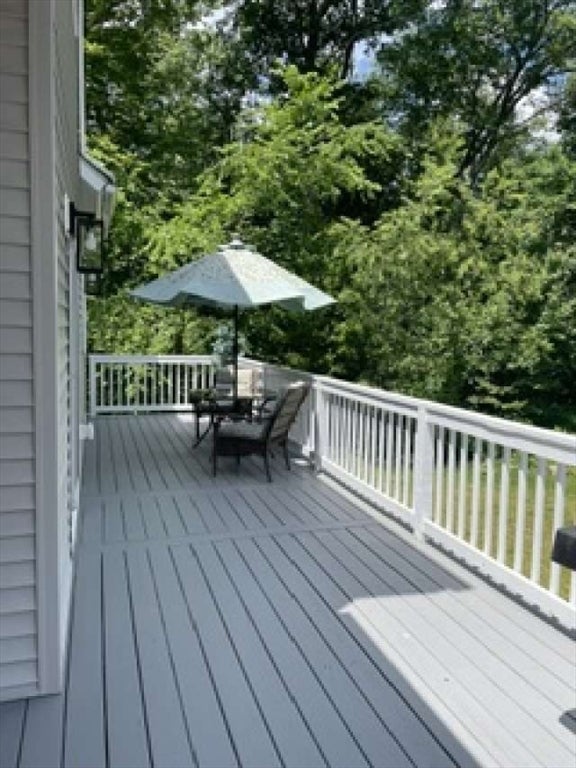
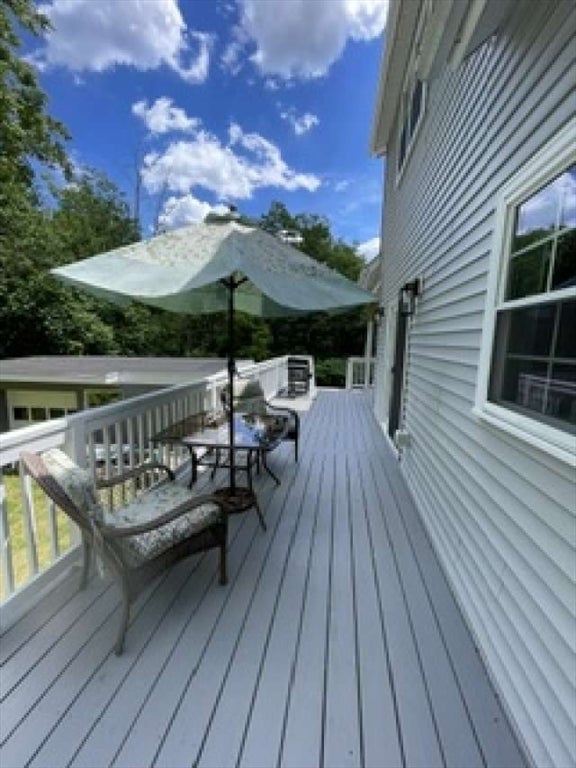
23 Wildwood - 3.5-year-old Custom Built 3 Bedroom, 2.5 bath with large, detached garage. Ideally located as the last house on a dead-end road but only 1 mile to Mass Pike Millbury Exit and 10 minutes from UMASS Hospital. 21 Wildwood - Abutting lot for ADU.
Save
Ask
Tour
Hide
Listing Snapshot
Price
$629,000
Days On Site
41 Days
Bedrooms
3
Inside Area (SqFt)
1,816 sqft
Total Baths
3
Full Baths
2
Partial Baths
1
Lot Size
0.46 Acres
Year Built
2023
MLS® Number
73538538
Status
Pending
Property Tax
$6,824
HOA/Condo/Coop Fees
N/A
Sq Ft Source
Appraiser
Friends & Family
Recent Activity
| 4 weeks ago | Listing updated with changes from the MLS® | |
| 4 weeks ago | Status changed to Pending | |
| a month ago | Listing first seen on site |
General Features
Acres
0.46
Foundation
Concrete Perimeter
Garage
Yes
Garage Spaces
1
Levels
Multi/Split
Parking
DetachedGarage Door OpenerStorageGarage Faces SideOff StreetUnpaved
Parking Spaces
7
Property Sub Type
Single Family Residence
Sewer
Public Sewer
SqFt Above
1816
SqFt Total
1816
Water Source
Private
Zoning
Res III
Interior Features
Appliances
Electric Water HeaterWater HeaterDishwasherDisposalMicrowaveRefrigeratorFreezerWasherDryerRange HoodPlumbed For Ice Maker
Basement
FullInterior EntryConcreteUnfinished
Cooling
Central AirZoned
Electric
Circuit Breakers
Flooring
TileCarpet
Heating
CentralForced AirPropaneZoned
Interior
Master DownstairsWalk-In Closet(s)Vaulted Ceiling(s)
Laundry Features
Electric Dryer HookupWasher Hookup
Bedroom 2
Level - Second
Bedroom 3
Level - Second
Dining Room
Level - First
Kitchen
Level - First
Living Room
Level - First
Master Bedroom
Level - First
Save
Ask
Tour
Hide
Exterior Features
Construction Details
Frame
Fencing
Stone
Lot Features
WoodedSloped
Patio And Porch
PorchDeck
Roof
Shingle
Community Features
Roads
Paved
Listing courtesy of Jason Saphire of www.HomeZu.com

The property listing data and information, or the Images, set forth herein were provided to MLS Property Information Network, Inc. from third party sources, including sellers, lessors, landlords, and public records, and were compiled by MLS Property Information Network, Inc. The property listing data and information, and the Images, are for the personal, non-commercial use of consumers having a good faith interest in purchasing, leasing or renting listed properties of the type displayed to them and may not be used for any purpose other than to identify prospective properties which such consumers may have a good faith interest in purchasing, leasing or renting. MLS Property Information Network, Inc. and its subscribers disclaim any and all representations and warranties as to the accuracy of the property listing data and information, or as to the accuracy of any of the Images, set forth herein.
Last checked 2026-07-29 09:15 PM UTC
The property listing data and information, or the Images, set forth herein were provided to MLS Property Information Network, Inc. from third party sources, including sellers, lessors, landlords, and public records, and were compiled by MLS Property Information Network, Inc. The property listing data and information, and the Images, are for the personal, non-commercial use of consumers having a good faith interest in purchasing, leasing or renting listed properties of the type displayed to them and may not be used for any purpose other than to identify prospective properties which such consumers may have a good faith interest in purchasing, leasing or renting. MLS Property Information Network, Inc. and its subscribers disclaim any and all representations and warranties as to the accuracy of the property listing data and information, or as to the accuracy of any of the Images, set forth herein.
Last checked 2026-07-29 09:15 PM UTC
Neighborhood & Commute
Source: Walkscore
Save
Ask
Tour
Hide