


30 Gill CtNorthbridge, MA 01588
Due to the health concerns created by Coronavirus we are offering personal 1-1 online video walkthough tours where possible.
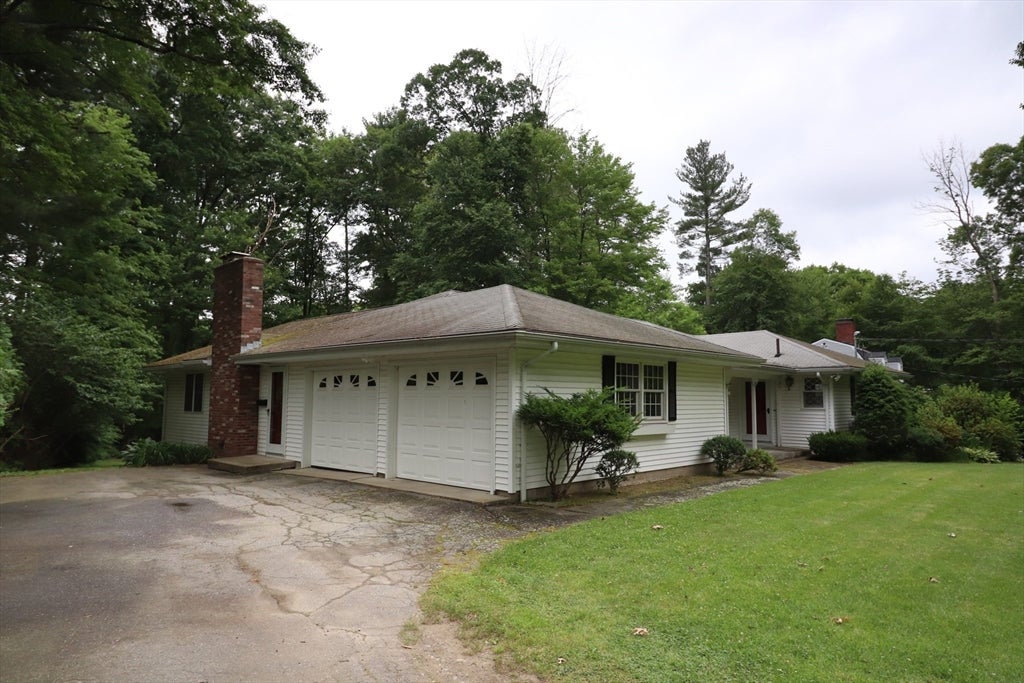
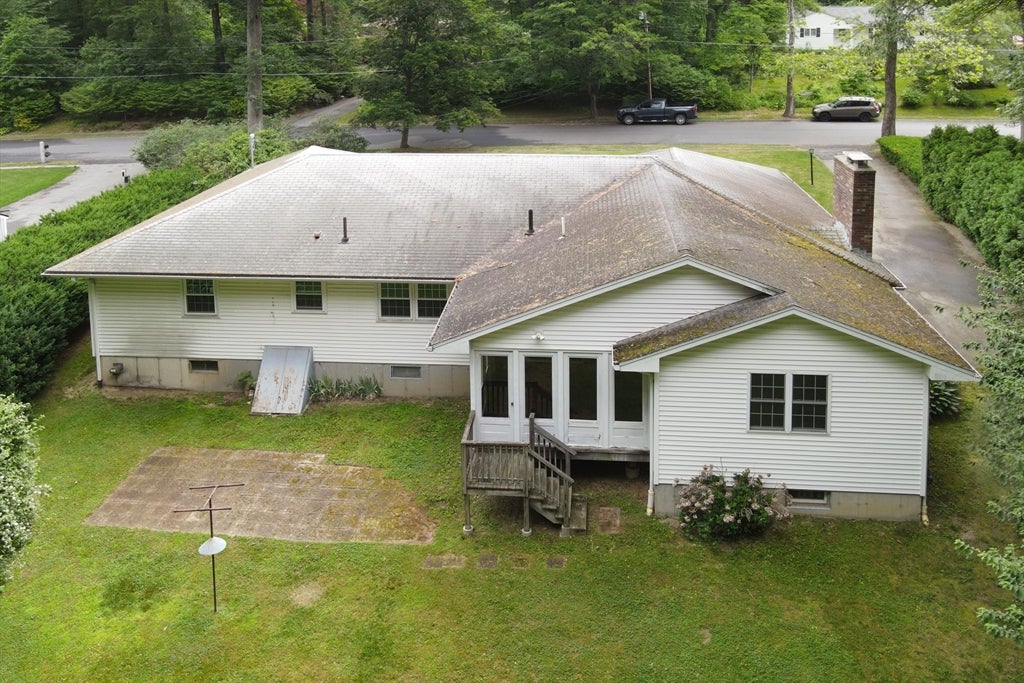
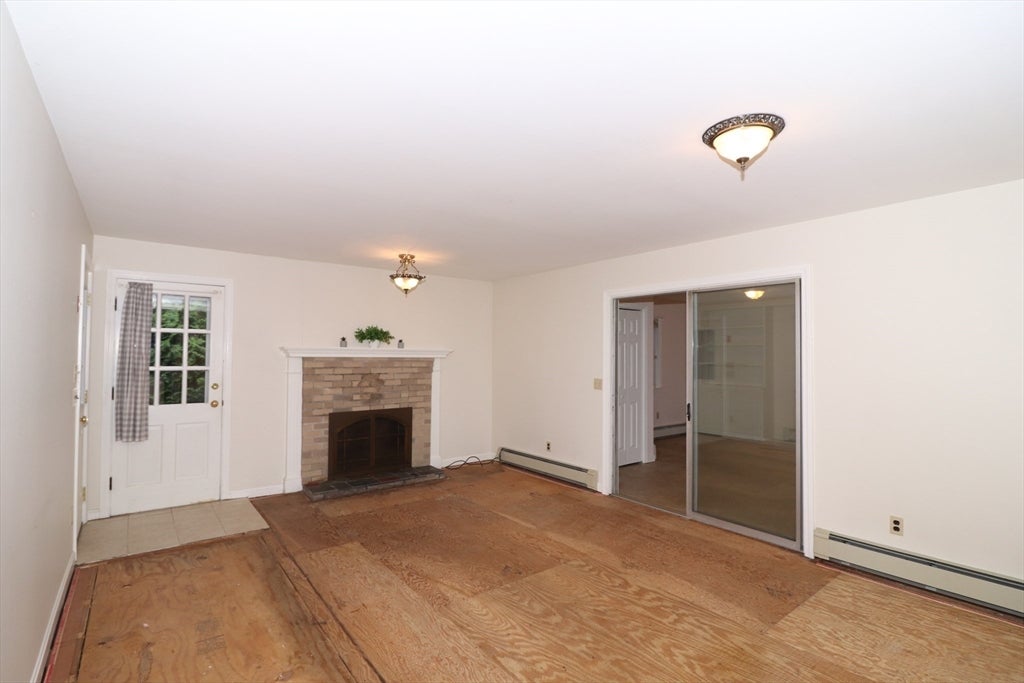
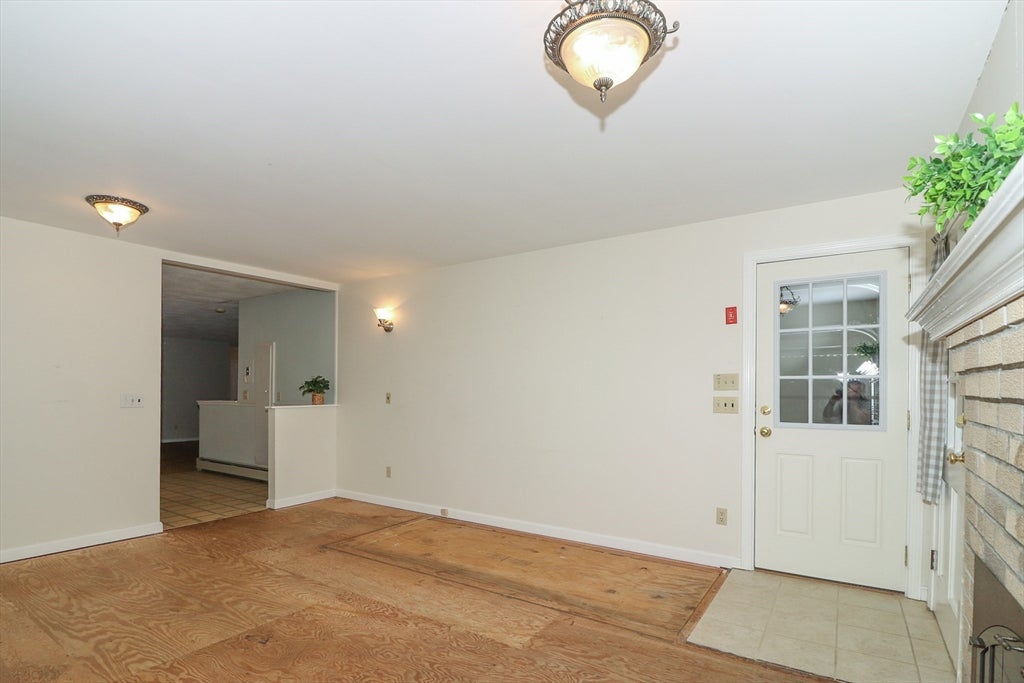
Opportunity awaits in this charming 3-bedroom, 2-bath ranch located on a quiet dead-end street with sidewalks, offering a peaceful setting and convenient location. Featuring a 2-car garage and a functional single-level layout, this home has great bones and is ready for its next chapter. Relax or entertain in the inviting three-season porch, the perfect spot to enjoy morning coffee or unwind while taking in the surroundings. Major updates have already been completed, including newer Harvey windows, a recently installed furnace, and an updated outdoor electrical service line, providing a strong foundation for future improvements. While cosmetic updates may be desired, this home presents an excellent opportunity to build equity and customize the space to match your style. Ideal for first-time buyers, investors, or anyone looking to create their dream home, this property offers endless potential. Bring your vision and make this well-built ranch your own!
| a month ago | Listing updated with changes from the MLS® | |
| 2 months ago | Status changed to Pending | |
| 3 months ago | Listing first seen on site |

The property listing data and information, or the Images, set forth herein were provided to MLS Property Information Network, Inc. from third party sources, including sellers, lessors, landlords, and public records, and were compiled by MLS Property Information Network, Inc. The property listing data and information, and the Images, are for the personal, non-commercial use of consumers having a good faith interest in purchasing, leasing or renting listed properties of the type displayed to them and may not be used for any purpose other than to identify prospective properties which such consumers may have a good faith interest in purchasing, leasing or renting. MLS Property Information Network, Inc. and its subscribers disclaim any and all representations and warranties as to the accuracy of the property listing data and information, or as to the accuracy of any of the Images, set forth herein.
Last checked 2026-09-13 04:38 PM UTC