Save
Ask
Tour
Hide
Share
$874,900
39 Days On Site

227 Eight Lots Rd
Sutton, MA 01590

For Sale|Single Family Residence|Active
3
Beds
4
Total Baths
3
Full Baths
1
Partial Bath
3,315
SqFt
$264
/SqFt
1996
Built
County:
Worcester

Due to the health concerns created by Coronavirus we are offering personal 1-1 online video walkthough tours where possible.
Call Now: 508-834-8081
Is this the listing for you? We can help make it yours.
508-834-8081
227 Eight Lots Rd227 Eight Lots Rd227 Eight Lots Rd227 Eight Lots Rd
Save
Ask
Tour
Hide
Share

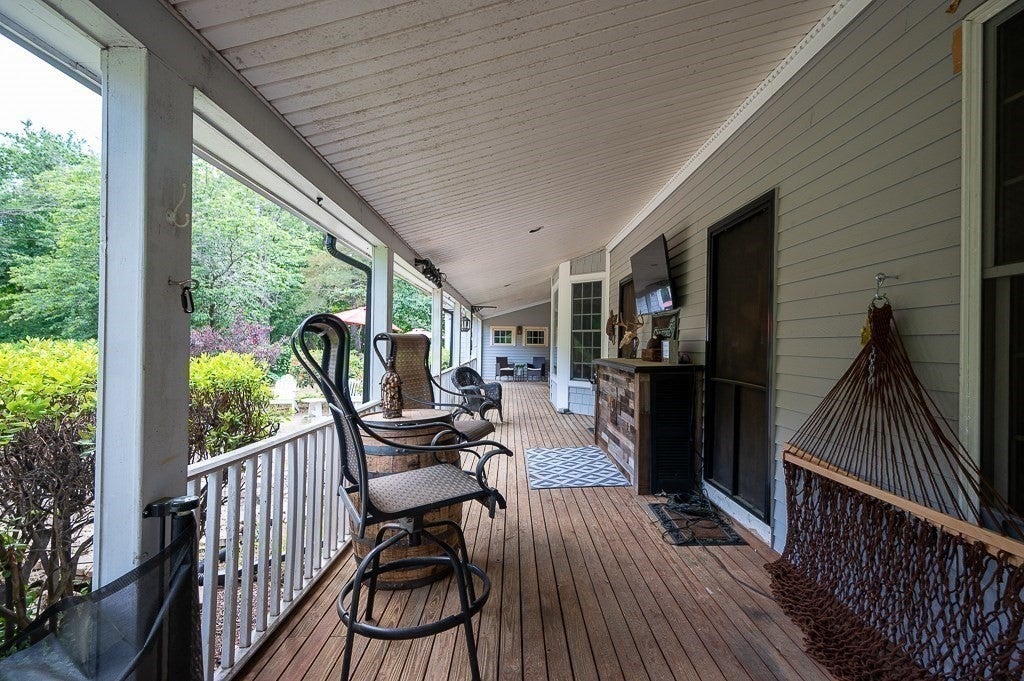
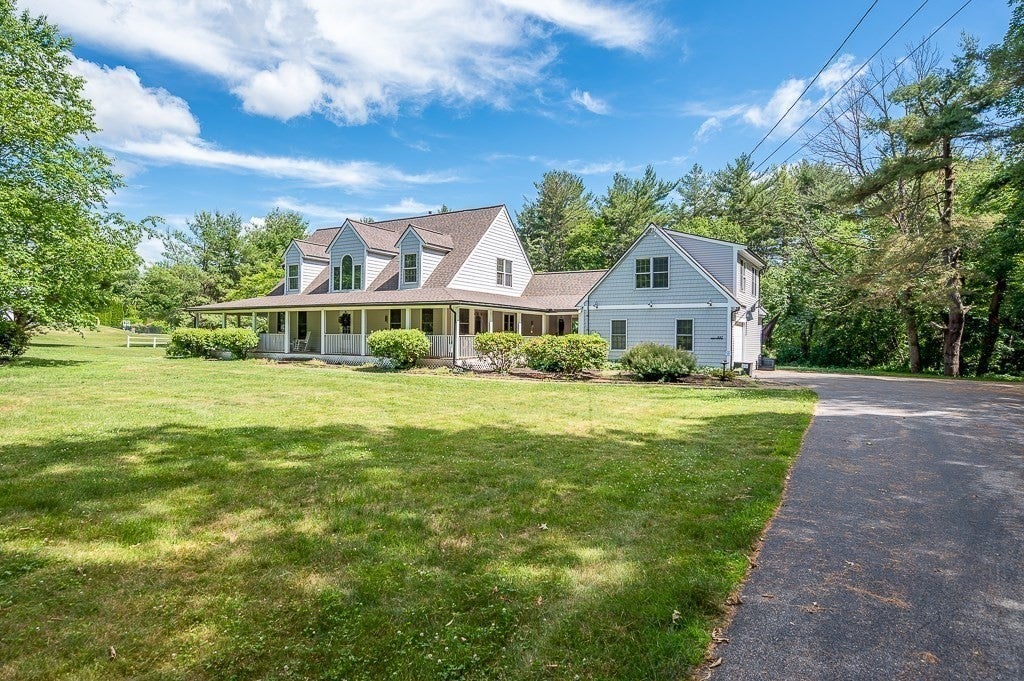
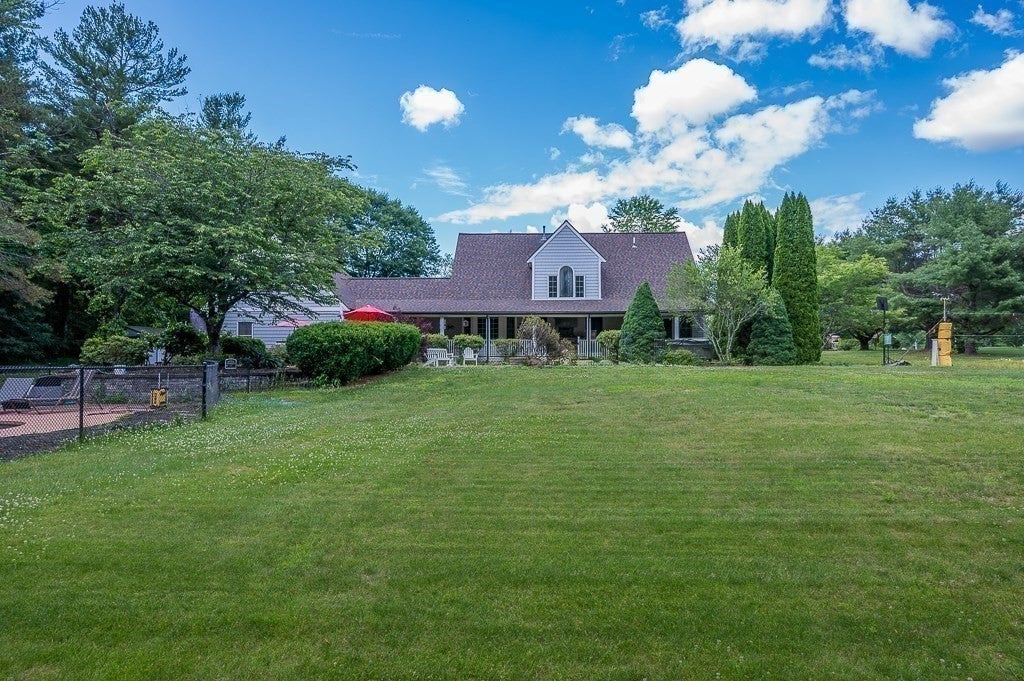
Welcome to 227 Eight Lots Road. The beautifully designed main residence features a spacious, open-concept layout. The home has a kitchen with a large center island and peninsula, creating the perfect gathering space for family and friends. The kitchen flows seamlessly into the inviting living room and formal dining area, offering a connected living experience. The first-floor primary suite is complete with a generous walk-in closet and spacious en-suite bath. Upstairs, you’ll find an additional oversized bedroom, full bathroom, and versatile loft space perfect for a home office, reading nook, or guest area. The semi-attached garage includes a separate living quarters featuring its own kitchen and living area, bedroom, and full bath—ideal for extended family, guests, an au pair, or potential rental opportunities. Enjoy relaxing on the expansive farmer’s porch, patio and outdoor dining area, pool and volleyball court. Located near 395 and 146. Improvements include new roof and siding.

Save
Ask
Tour
Hide
Share
Listing Snapshot
Price 
$874,900
Days On Site 
39 Days
Bedrooms 
3
Inside Area (SqFt) 
3,315 sqft
Total Baths 
4
Full Baths 
3
Partial Baths 
1
Lot Size 
1.96 Acres
Year Built 
1996
MLS® Number 
73538189
Status 
Active
Property Tax 
$9,127
HOA/Condo/Coop Fees 
N/A
Sq Ft Source 
Public Records
Friends & Family
Recent Activity
yesterdayListing updated with changes from the MLS®
2 weeks agoPrice changed to $874,900
2 weeks agoStatus changed to Active
a month agoListing first seen on site
General Features
Acres 
1.96
Attached Garage 
Yes
Disclosures 
All measurements are approximatebuyer agent to verify. All info. deemed reliable but not guaranteed; buyer's agent to do their due diligence. Part of property is in Oxford and part is in Sutton. Road frontage is in Sutton.
Foundation 
Concrete Perimeter
Garage 
Yes
Garage Spaces 
1
Parking 
PavedAttachedGarage
Parking Spaces 
11
Property Sub Type 
Single Family Residence
Security 
Security System
Sewer 
Private Sewer
SqFt Above 
3315
SqFt Total 
3315
Style 
Cape
Water Source 
Private
Zoning 
R1
Interior Features
Appliances 
Water Heater
Basement 
Full
Electric 
GeneratorCircuit Breakers200+ Amp Service
Fireplace 
Yes
Fireplaces 
1
Flooring 
TileLaminateHardwood
Heating 
BaseboardOilPellet Stove
Interior 
Entrance FoyerMaster DownstairsCeiling Fan(s)Vaulted Ceiling(s)
Bathroom 1 
Dimensions - 13.916666666x13.666666666Level - FirstArea - 190
Bathroom 2 
Dimensions - 5.333333333x5.083333333Level - FirstArea - 27
Bathroom 3 
Dimensions - 12.666666666x5.916666666Level - SecondArea - 74
Bedroom 2 
Dimensions - 19.5x28.083333333Level - SecondArea - 547
Bedroom 3 
Dimensions - 19.75x17.666666666Level - SecondArea - 348
Dining Room 
Dimensions - 15.75x12.333333333Level - FirstArea - 194
Family Room 
Dimensions - 11.75x13.583333333Level - FirstArea - 159
Kitchen 
Dimensions - 13.25x22.083333333Level - FirstArea - 292
Living Room 
Dimensions - 17.416666666x15.666666666Level - FirstArea - 272
Master Bedroom 
Dimensions - 18.833333333x18.833333333Level - FirstArea - 354
Save
Ask
Tour
Hide
Share
Exterior Features
Construction Details 
Frame
Patio And Porch 
PorchPatio
Pool Features 
In GroundPrivate
Private Pool 
Yes
Roof 
Shingle
Listing courtesy of The Riel Estate Team of Keller Williams Pinnacle Central


The property listing data and information, or the Images, set forth herein were provided to MLS Property Information Network, Inc. from third party sources, including sellers, lessors, landlords, and public records, and were compiled by MLS Property Information Network, Inc. The property listing data and information, and the Images, are for the personal, non-commercial use of consumers having a good faith interest in purchasing, leasing or renting listed properties of the type displayed to them and may not be used for any purpose other than to identify prospective properties which such consumers may have a good faith interest in purchasing, leasing or renting. MLS Property Information Network, Inc. and its subscribers disclaim any and all representations and warranties as to the accuracy of the property listing data and information, or as to the accuracy of any of the Images, set forth herein.

Last checked 2026-07-28 01:37 AM UTC

Neighborhood & Commute
Source: Walkscore
Save
Ask
Tour
Hide
Share