Save
Ask
Tour
Hide
Share
$540,000
42 Days On Site

35 Maple St
Millbury, MA 01527

For Sale|Single Family Residence|Active Under Contract
5
Beds
2
Total Baths
2
Full Baths
2,858
SqFt
$189
/SqFt
1845
Built
County:
Worcester

Due to the health concerns created by Coronavirus we are offering personal 1-1 online video walkthough tours where possible.
Call Now: 508-834-8081
Is this the listing for you? We can help make it yours.
508-834-8081
35 Maple St35 Maple St35 Maple St35 Maple St
Save
Ask
Tour
Hide
Share

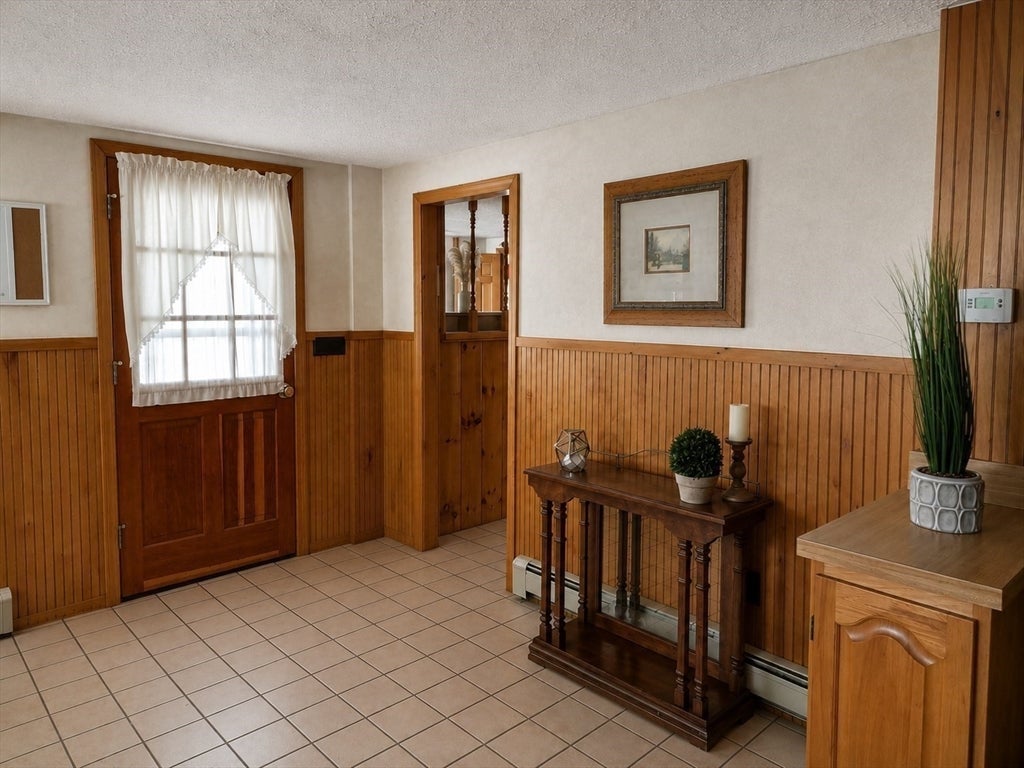
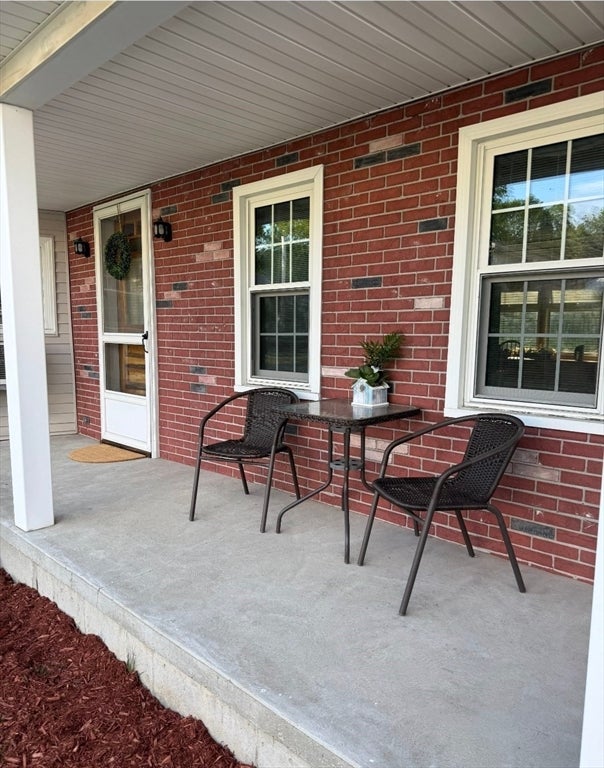
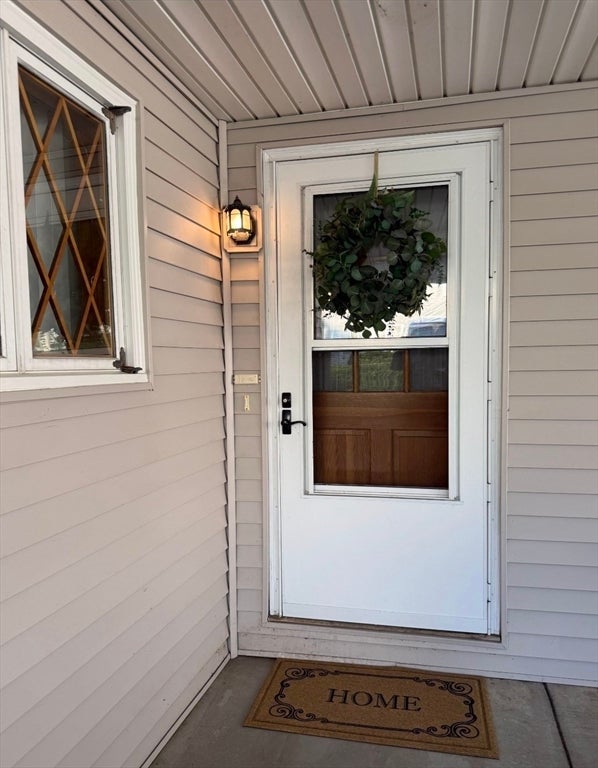
Awesome home in Millbury. This property was built in 1845 and added onto in the 1980s and is perfect for a growing family or Tuft students. There are 3 bedrooms according to the public record but there are other rooms that could be used as bedrooms and there's even potentially more living area in the 3rd floor walkup attic that could be used for storage or finished with town approval .The home has 2 heating systems, 2 stairways going into the basement and 2 stairways going to the 2nd floor. There's a 2 car garage under and a carport in the front. Lots of storage. In law potential. There are leased solar panels (information attached). Awesome back yard that's partially fenced with shed. Abuts the Blackstone River. Close proximity to shopping, restaurants, highways, etc.

Save
Ask
Tour
Hide
Share
Listing Snapshot
Price 
$540,000
Days On Site 
42 Days
Bedrooms 
5
Inside Area (SqFt) 
2,858 sqft
Total Baths 
2
Full Baths 
2
Partial Baths 
N/A
Lot Size 
0.36 Acres
Year Built 
1845
MLS® Number 
73537029
Status 
Active Under Contract
Property Tax 
$7,699
HOA/Condo/Coop Fees 
N/A
Sq Ft Source 
Other
Friends & Family
Recent Activity
2 weeks agoListing updated with changes from the MLS®
2 weeks agoStatus changed to Active Under Contract
a month agoListing first seen on site
General Features
Acres 
0.36
Attached Garage 
Yes
Disclosures 
Some pictures have been digitally enhanced. The river is downhill and banking is somewhat steep - please do not go down there.
Foundation 
Stone
Garage 
Yes
Garage Spaces 
4
Parking 
PavedCarportOff StreetAttachedGarage
Parking Spaces 
6
Property Sub Type 
Single Family Residence
Sewer 
Public Sewer
SqFt Above 
2858
SqFt Total 
2858
Style 
ColonialContemporary
Water Source 
Public
Zoning 
Res
Interior Features
Appliances 
Trash CompactorRangeDishwasherRefrigeratorWasherDryer
Cooling 
Wall Unit(s)
Heating 
Natural GasBaseboard
Interior 
Master Downstairs
Bathroom 1 
Level - First
Bedroom 2 
Dimensions - 14x10Level - FirstArea - 140
Bedroom 3 
Dimensions - 18x12Level - SecondArea - 216
Bedroom 4 
Dimensions - 11x10Level - SecondArea - 110
Dining Room 
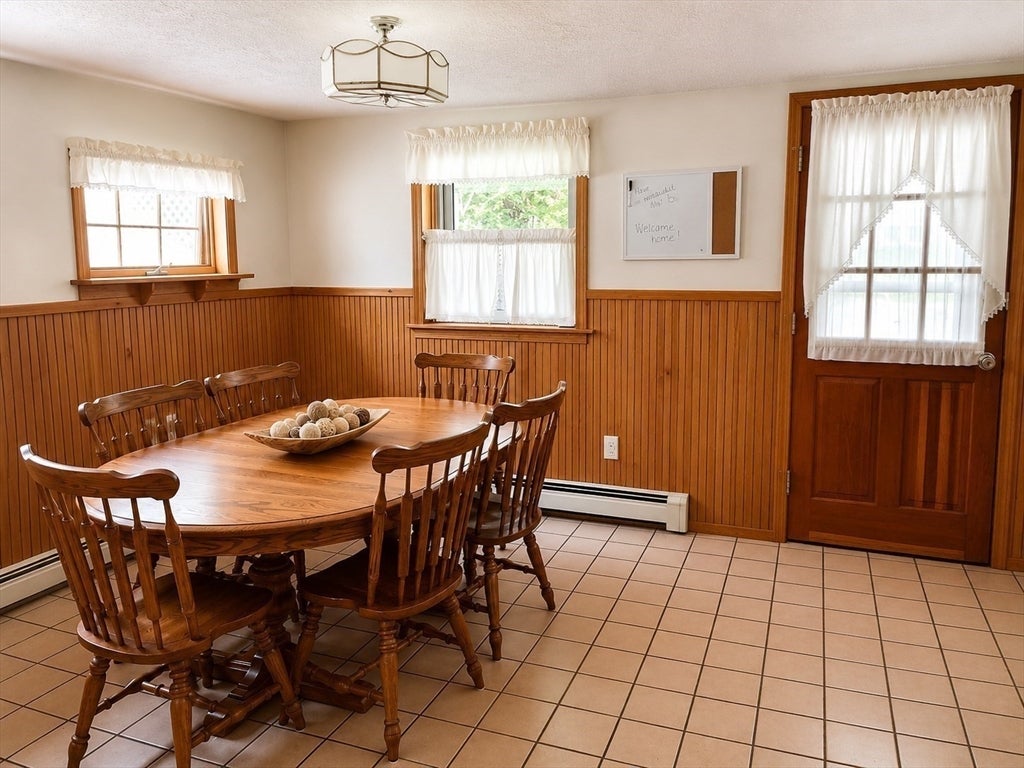
Dimensions - 14x11Level - FirstArea - 154
Family Room 
Dimensions - 23x16Level - SecondArea - 368
Kitchen 
Dimensions - 17x14Level - FirstArea - 238
Living Room 
Dimensions - 13x12Level - FirstArea - 156
Master Bedroom 
Dimensions - 18x11Level - FirstArea - 198
Office 
Dimensions - 16x8Level - FirstArea - 128
Save
Ask
Tour
Hide
Share
Exterior Features
Exterior 
Storage
Lot Features 
Waterfront
Other Structures 
Storage
Roof 
Shingle
Waterfront 
Yes
Waterfront Features 
River FrontWaterfront
Listing courtesy of Karen Laflamme of Keller Williams Boston MetroWest


The property listing data and information, or the Images, set forth herein were provided to MLS Property Information Network, Inc. from third party sources, including sellers, lessors, landlords, and public records, and were compiled by MLS Property Information Network, Inc. The property listing data and information, and the Images, are for the personal, non-commercial use of consumers having a good faith interest in purchasing, leasing or renting listed properties of the type displayed to them and may not be used for any purpose other than to identify prospective properties which such consumers may have a good faith interest in purchasing, leasing or renting. MLS Property Information Network, Inc. and its subscribers disclaim any and all representations and warranties as to the accuracy of the property listing data and information, or as to the accuracy of any of the Images, set forth herein.

Last checked 2026-07-29 09:15 PM UTC

Neighborhood & Commute
Source: Walkscore
Save
Ask
Tour
Hide
Share