


Save
Ask
Tour
Hide
$790,000
39 Days On Site
60 Esther StWorcester, MA 01607
For Sale|Triplex|Active
9
Beds
3
Total Baths
3
Full Baths
4,041
SqFt
$195
/SqFt
1900
Built
County:
Worcester
Due to the health concerns created by Coronavirus we are offering personal 1-1 online video walkthough tours where possible.
Call Now: 508-834-8081
Is this the listing for you? We can help make it yours.
508-834-8081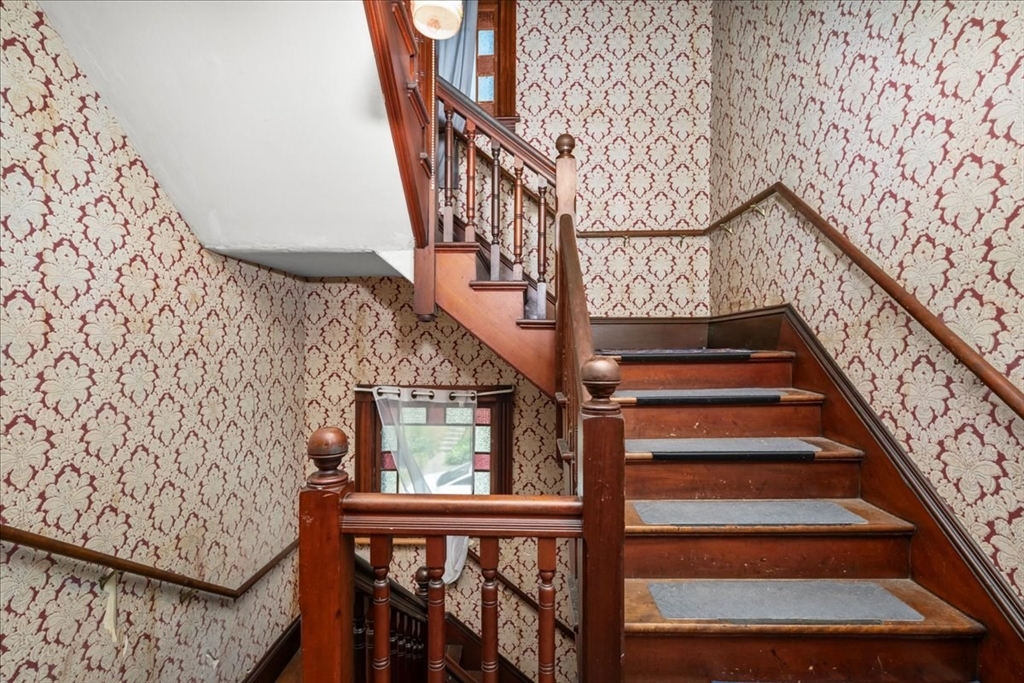
Save
Ask
Tour
Hide
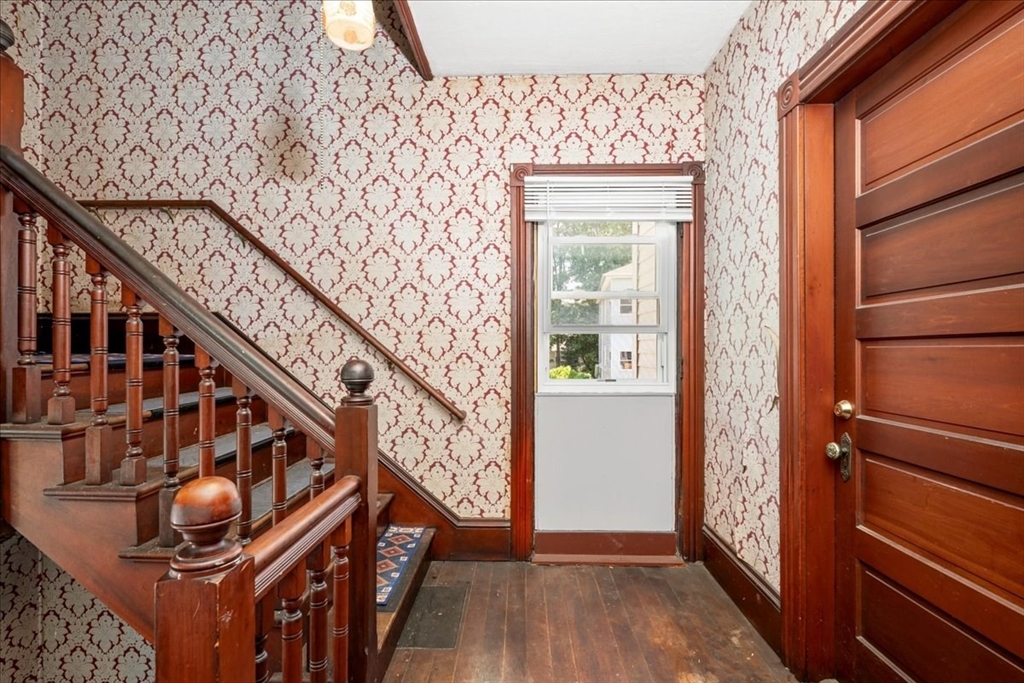
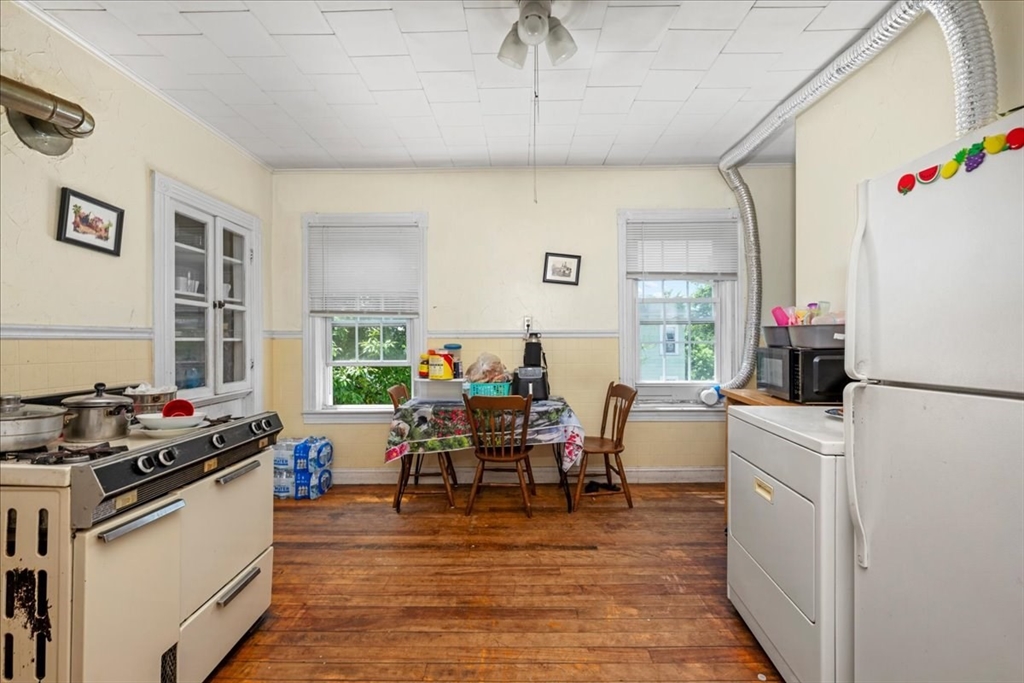
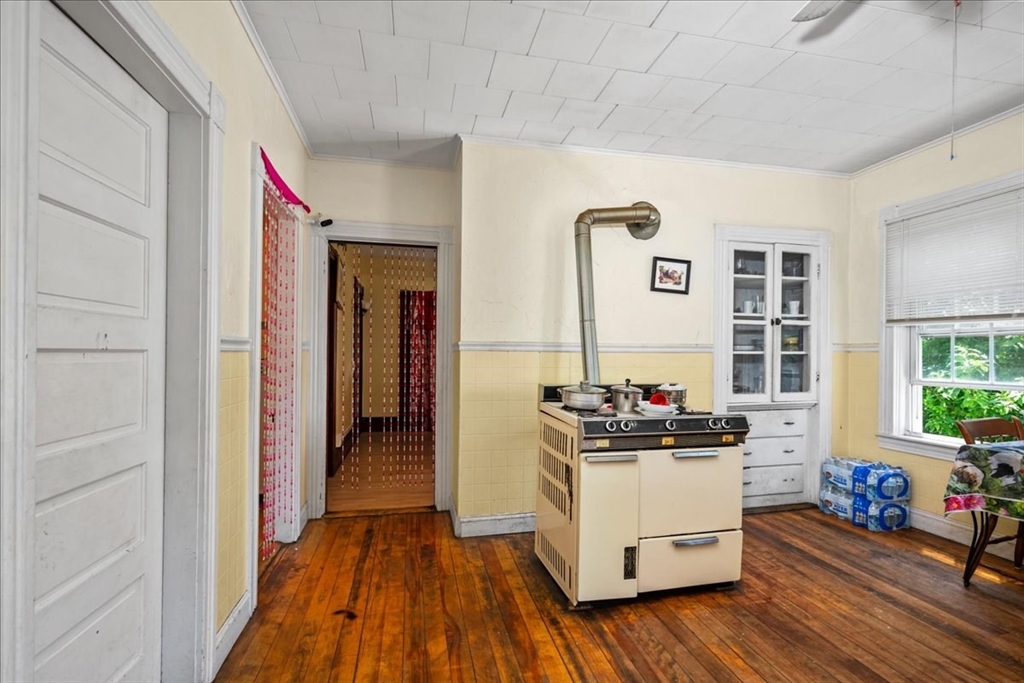
Excellent opportunity to own a spacious 3-family property offering 9 bedrooms, 3 full baths and approximately 4,041 sq. ft. of living area. Each unit features generous rooms and a functional layout. Seller has completed a complete roof replacement, including new shingles, underlayment, ice and water shield, gutters, fascia, soffits, downspouts, and updated flashing. Additional recent updates include a Unit 3 parlor heater, Unit 2 washer and dryer, Unit 1 refrigerator and one replaced hot water tank. Conveniently located near the Shoppes at Blackstone with easy access to Routes 146 and 20. One off-street parking space.
Save
Ask
Tour
Hide
Listing Snapshot
Price
$790,000
Days On Site
39 Days
Bedrooms
9
Inside Area (SqFt)
4,041 sqft
Total Baths
3
Full Baths
3
Partial Baths
N/A
Lot Size
0.09 Acres
Year Built
1900
MLS® Number
73536745
Status
Active
Property Tax
$6,114
HOA/Condo/Coop Fees
N/A
Sq Ft Source
Public Records
Friends & Family
Recent Activity
| a month ago | Listing updated with changes from the MLS® | |
| a month ago | Listing first seen on site |
General Features
Acres
0.09
Disclosures
Seller has completed a full roof replacement project. Unit 2 and Unit 3 tenants will move out by the end of June. Buyer and buyer's agent to perform due diligence.
Foundation
Stone
Number Of Stories
6
Parking
Off Street
Parking Spaces
1
Property Sub Type
Triplex
Sewer
Public Sewer
SqFt Above
4041
SqFt Total
4041
Water Source
Public
Zoning
RG-5
Interior Features
Appliances
RangeRefrigeratorWasherDryerGas Water Heater
Basement
FullDirt FloorUnfinished
Electric
Circuit Breakers
Flooring
VariesHardwood
Heating
Natural Gas
Interior
Pantry
Save
Ask
Tour
Hide
Exterior Features
Exterior
Rain Gutters
Fencing
Fenced
Lot Features
Corner Lot
Patio And Porch
PorchEnclosed
Roof
Shingle
Community Features
Community Features
PoolPark
Schools
School District
Unknown
Elementary School
Vernon Hill School
Middle School
Dr. Arthur F. Sullivan Middle
High School
South High Community School
Listing courtesy of Jiasen Niu of Phoenix Real Estate Partners, LLC

The property listing data and information, or the Images, set forth herein were provided to MLS Property Information Network, Inc. from third party sources, including sellers, lessors, landlords, and public records, and were compiled by MLS Property Information Network, Inc. The property listing data and information, and the Images, are for the personal, non-commercial use of consumers having a good faith interest in purchasing, leasing or renting listed properties of the type displayed to them and may not be used for any purpose other than to identify prospective properties which such consumers may have a good faith interest in purchasing, leasing or renting. MLS Property Information Network, Inc. and its subscribers disclaim any and all representations and warranties as to the accuracy of the property listing data and information, or as to the accuracy of any of the Images, set forth herein.
Last checked 2026-07-26 12:43 PM UTC
The property listing data and information, or the Images, set forth herein were provided to MLS Property Information Network, Inc. from third party sources, including sellers, lessors, landlords, and public records, and were compiled by MLS Property Information Network, Inc. The property listing data and information, and the Images, are for the personal, non-commercial use of consumers having a good faith interest in purchasing, leasing or renting listed properties of the type displayed to them and may not be used for any purpose other than to identify prospective properties which such consumers may have a good faith interest in purchasing, leasing or renting. MLS Property Information Network, Inc. and its subscribers disclaim any and all representations and warranties as to the accuracy of the property listing data and information, or as to the accuracy of any of the Images, set forth herein.
Last checked 2026-07-26 12:43 PM UTC
Neighborhood & Commute
Source: Walkscore
Save
Ask
Tour
Hide