


5 Robin Dr 5Grafton, MA 01536
Due to the health concerns created by Coronavirus we are offering personal 1-1 online video walkthough tours where possible.
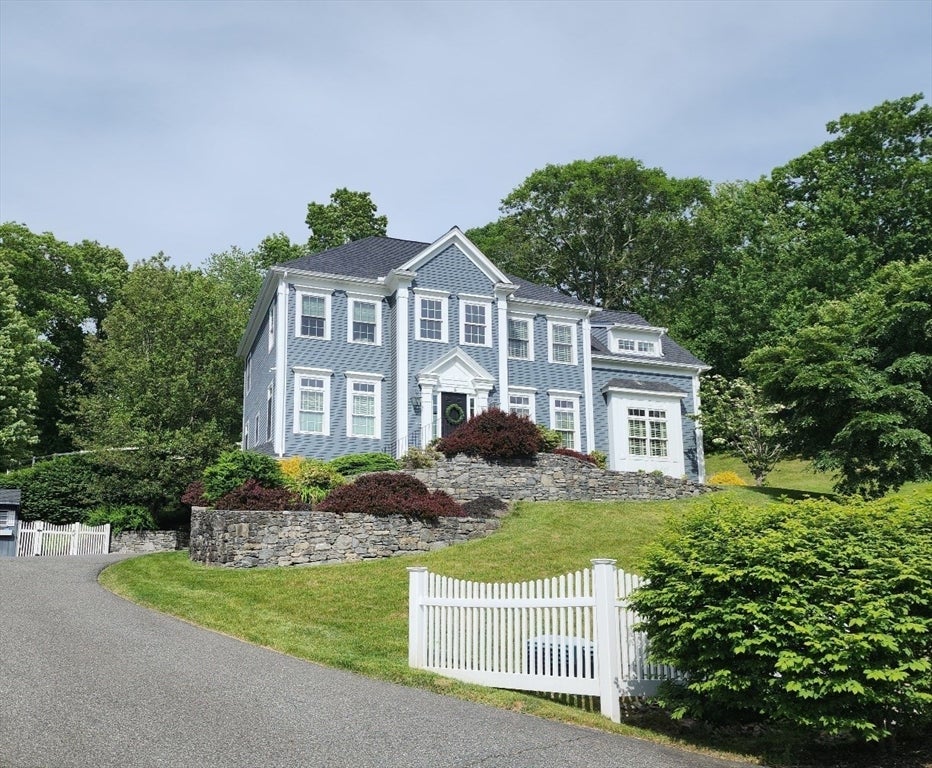
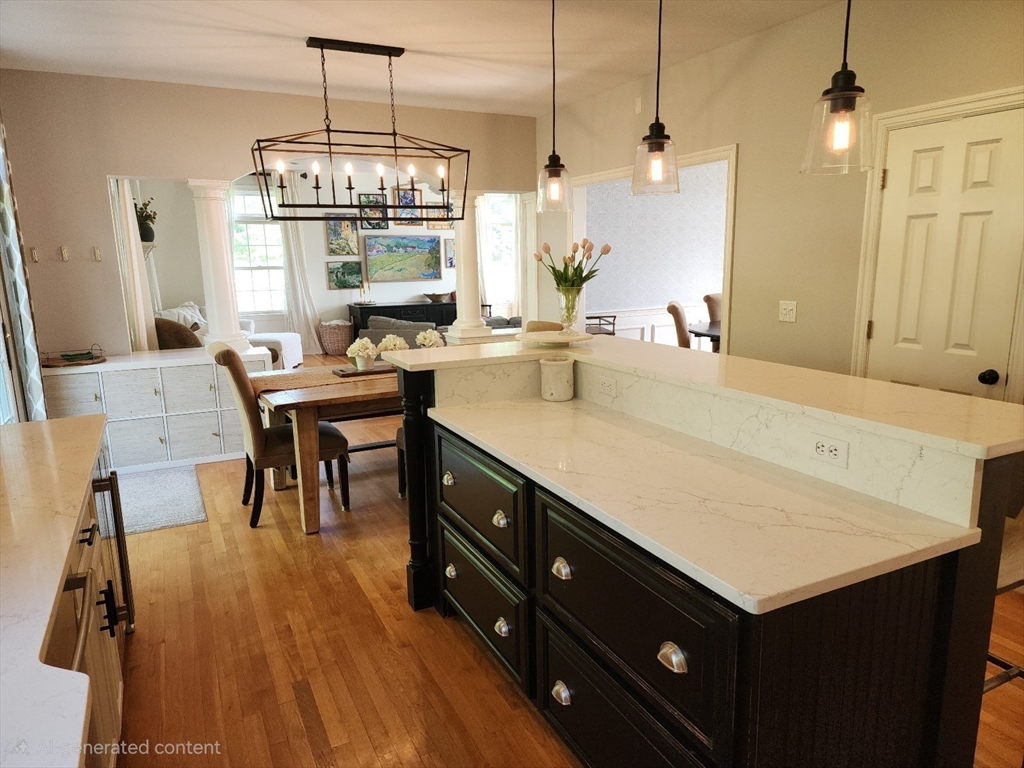
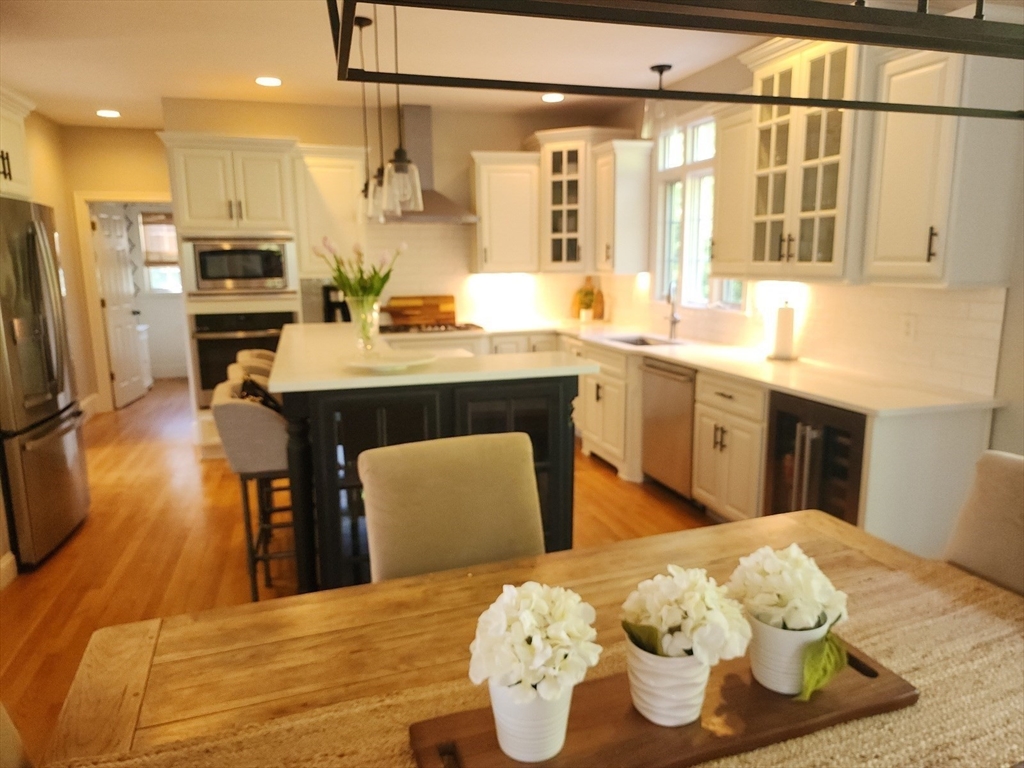
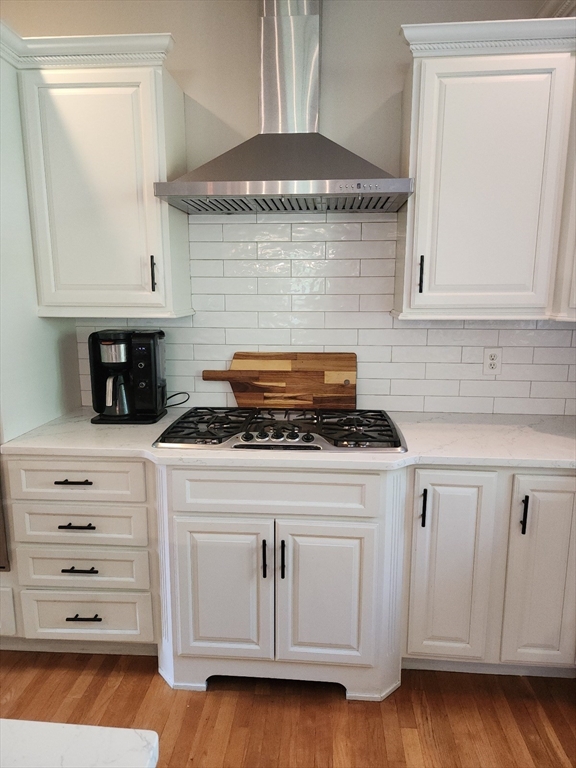
THIS PROPERTY IS RENTED. This spacious home features hardwood flooring through the first floor, a front to back family room, and a dream kitchen equipped with gas stove, underlighting and a wine fridge The laundry is on the 2nd floor for your convenience. Primary bedroom suite has sitting area spaces, walk-in closet and a double sink bath. Three other bedrooms share another double sink bathroom with full tub. The finished basement gives you custom built-ins and a great location for movie nights, home gym, toys and games place or just lots of extra storage space with direct access to the garage. Comfortable brick patio off the kitchen is where you'll want to be during warmer months! Rent includes lawn cutting ,spend your time with one less chore! Landlord requires first, last, one month security, very good credit history, verifiable qualifying income, renters insurance, NO SMOKERS.
| 3 weeks ago | Listing updated with changes from the MLS® | |
| a month ago | Status changed to Pending | |
| a month ago | Listing first seen on site |

The property listing data and information, or the Images, set forth herein were provided to MLS Property Information Network, Inc. from third party sources, including sellers, lessors, landlords, and public records, and were compiled by MLS Property Information Network, Inc. The property listing data and information, and the Images, are for the personal, non-commercial use of consumers having a good faith interest in purchasing, leasing or renting listed properties of the type displayed to them and may not be used for any purpose other than to identify prospective properties which such consumers may have a good faith interest in purchasing, leasing or renting. MLS Property Information Network, Inc. and its subscribers disclaim any and all representations and warranties as to the accuracy of the property listing data and information, or as to the accuracy of any of the Images, set forth herein.
Last checked 2026-07-28 09:06 PM UTC