


164 White Birch StLeicester, MA 01524
Due to the health concerns created by Coronavirus we are offering personal 1-1 online video walkthough tours where possible.
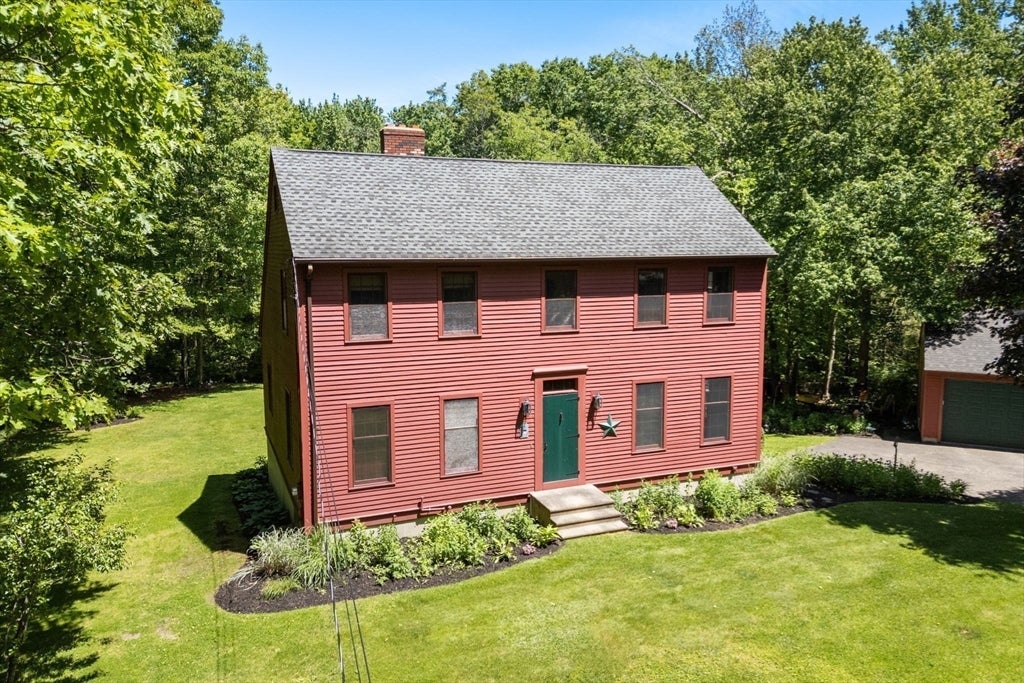
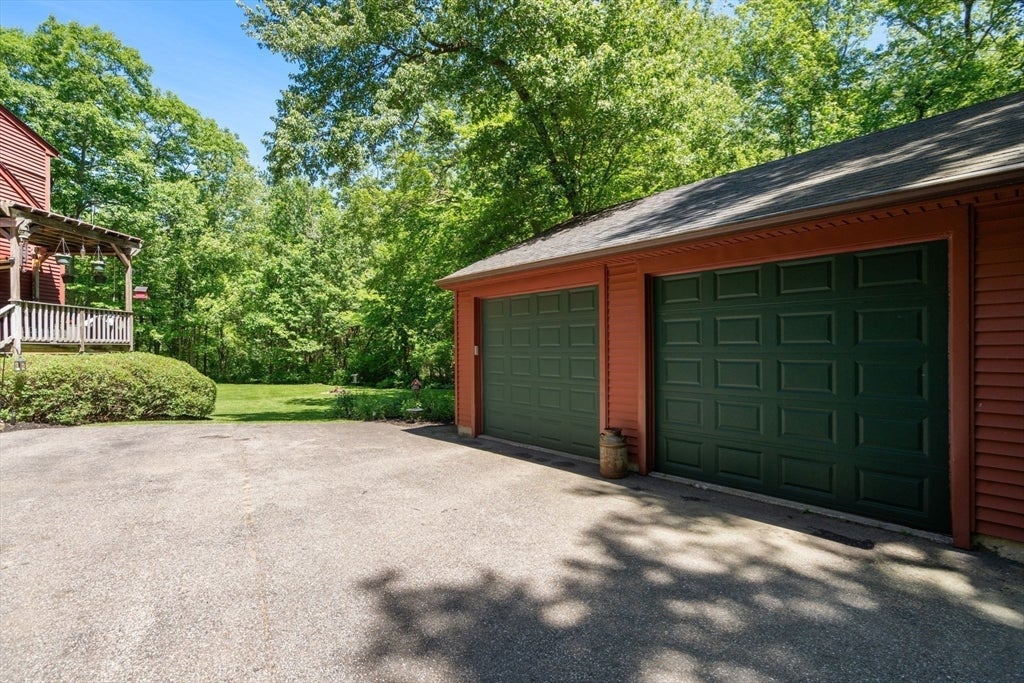
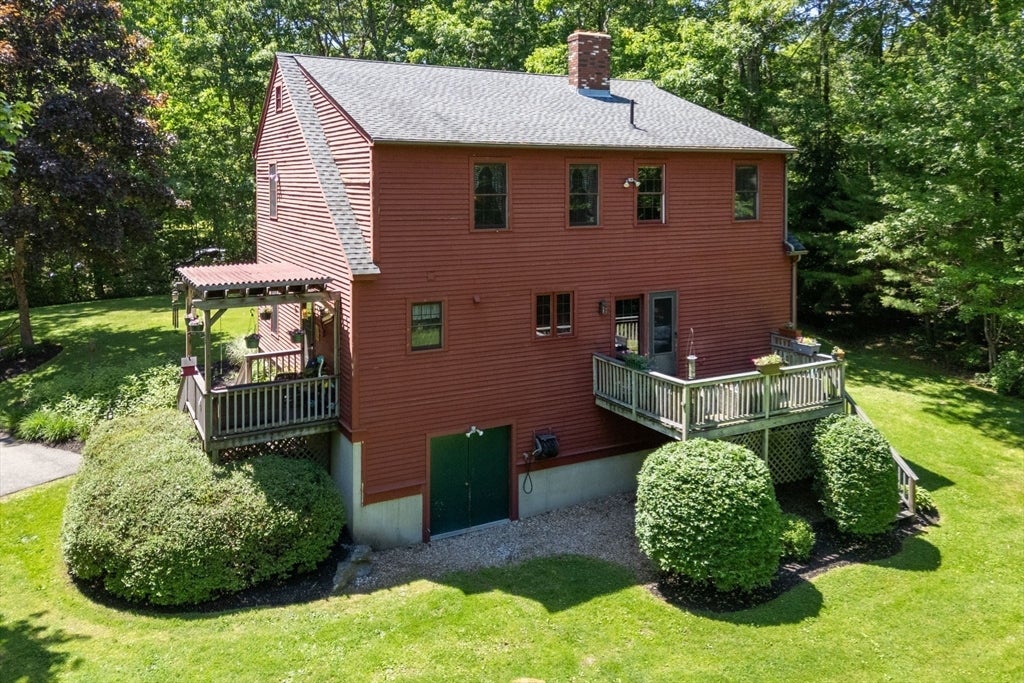
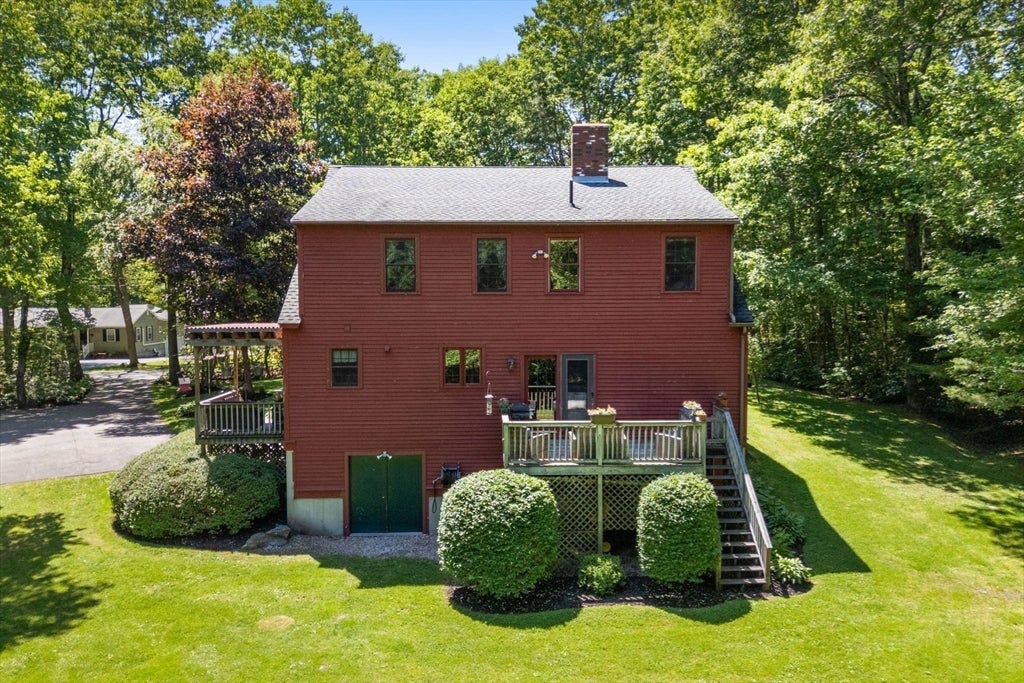
Nestled on over 7 private acres, this iconic New England Saltbox presents a traditional floor plan with a central staircase, thumbpiece doorlatches, and antique barnboard wainscoting. Abundant windows fill the home with natural light. The main level features two working fireplaces that provide inviting gathering spaces! A country kitchen and family room share access to the deck for morning coffee, while the formal dining and living rooms receive evening sun. A first-floor bath with shower and convenient laundry area adds everyday practicality. Upstairs, find three bedrooms and a second bath, with flexibility for a dedicated hobby room/home office. The finished room in the WALKOUT basement is a bonus! Step outside to a lovely yard with seating areas, perennial gardens, and a half-mile woodland walking trail for your enjoyment. Updates include a newer oil tank (2023), detached 2-car garage (2017), boiler (2016), 30-year roof (2009). A relaxed country vibe near Rte. 9, I-290, and I-395.
| 4 weeks ago | Listing updated with changes from the MLS® | |
| a month ago | Status changed to Pending | |
| 2 months ago | Listing first seen on site |

The property listing data and information, or the Images, set forth herein were provided to MLS Property Information Network, Inc. from third party sources, including sellers, lessors, landlords, and public records, and were compiled by MLS Property Information Network, Inc. The property listing data and information, and the Images, are for the personal, non-commercial use of consumers having a good faith interest in purchasing, leasing or renting listed properties of the type displayed to them and may not be used for any purpose other than to identify prospective properties which such consumers may have a good faith interest in purchasing, leasing or renting. MLS Property Information Network, Inc. and its subscribers disclaim any and all representations and warranties as to the accuracy of the property listing data and information, or as to the accuracy of any of the Images, set forth herein.
Last checked 2026-08-10 12:48 PM UTC