


28 Budd DrDudley, MA 01571
Due to the health concerns created by Coronavirus we are offering personal 1-1 online video walkthough tours where possible.
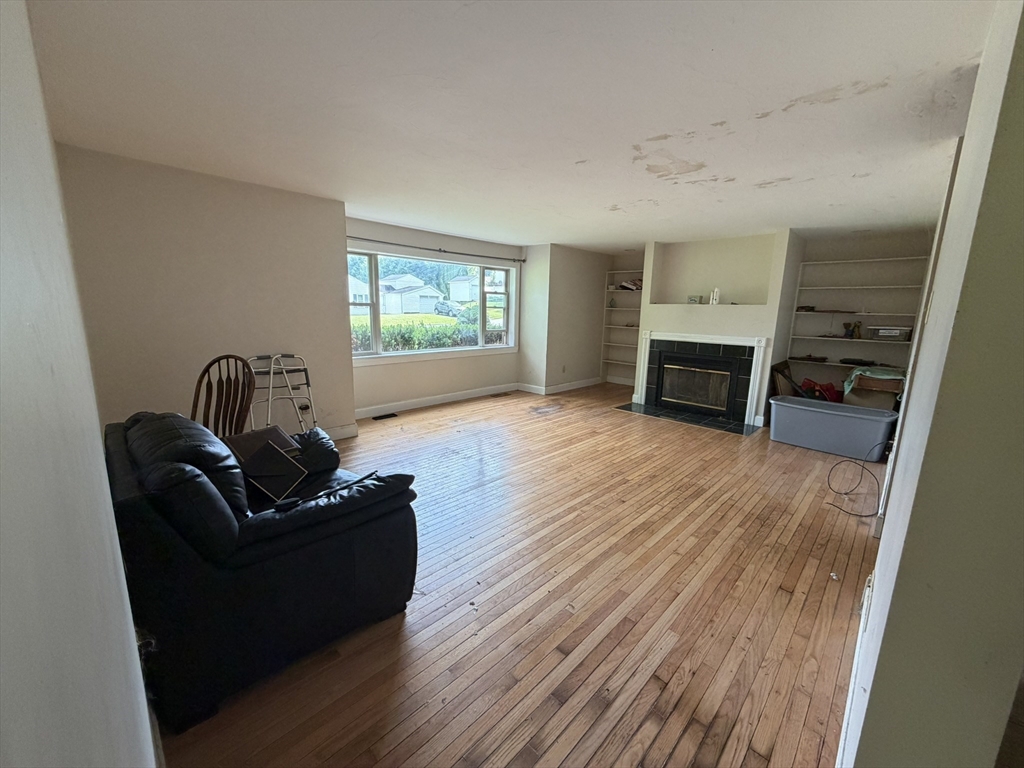
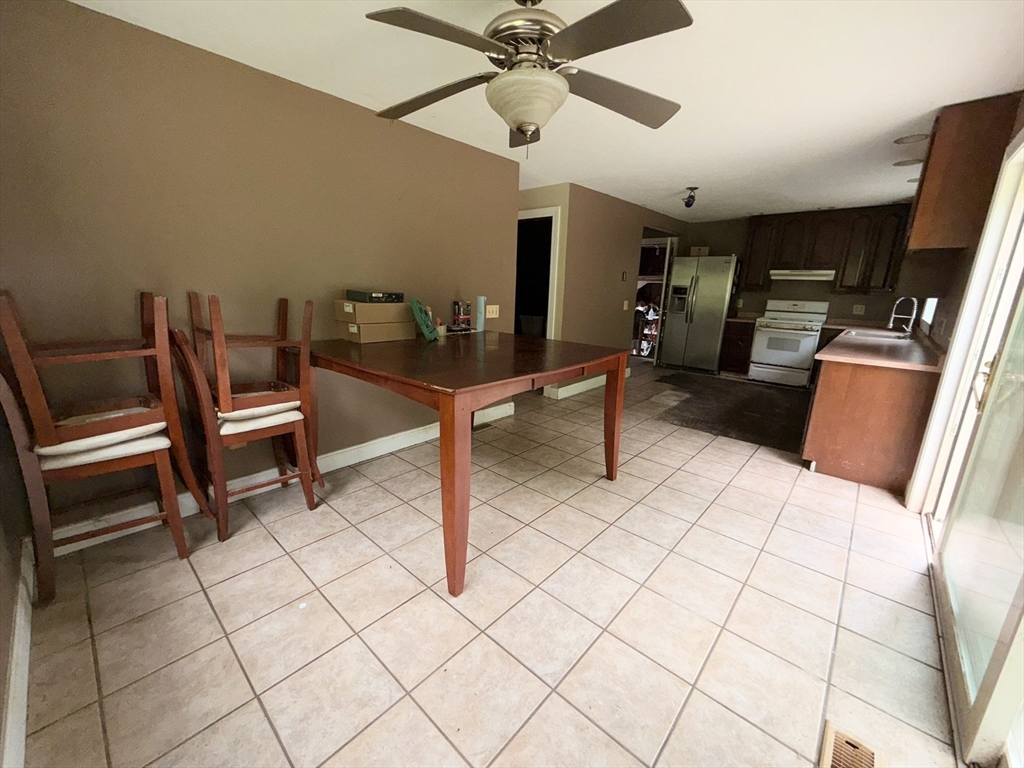
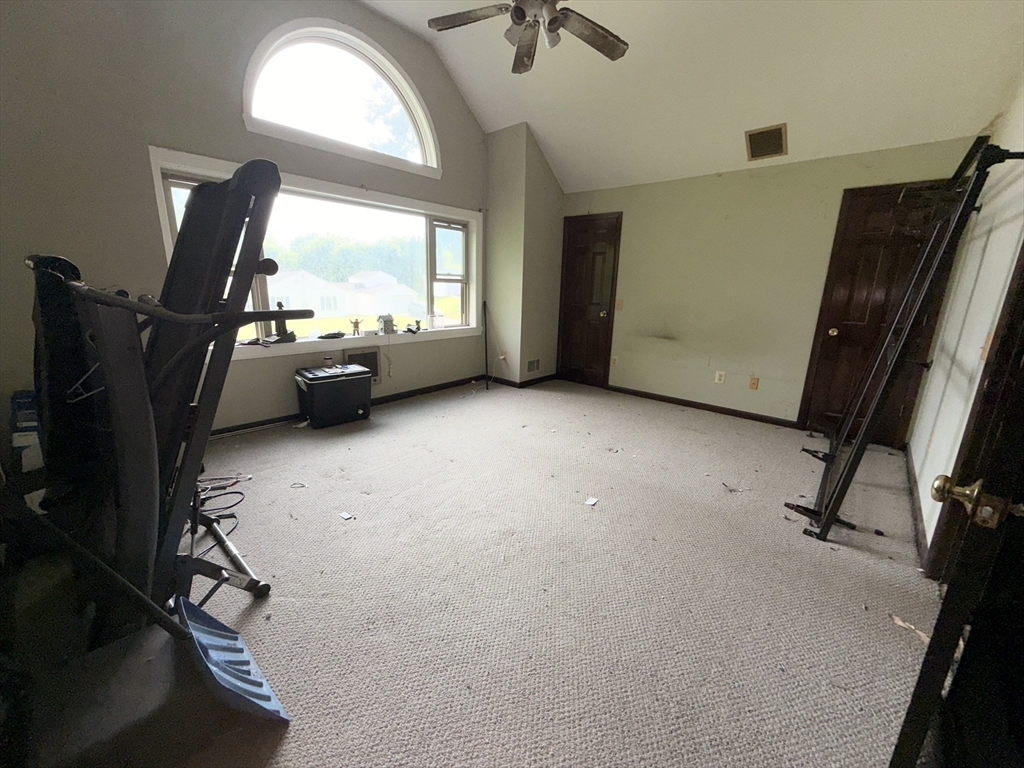
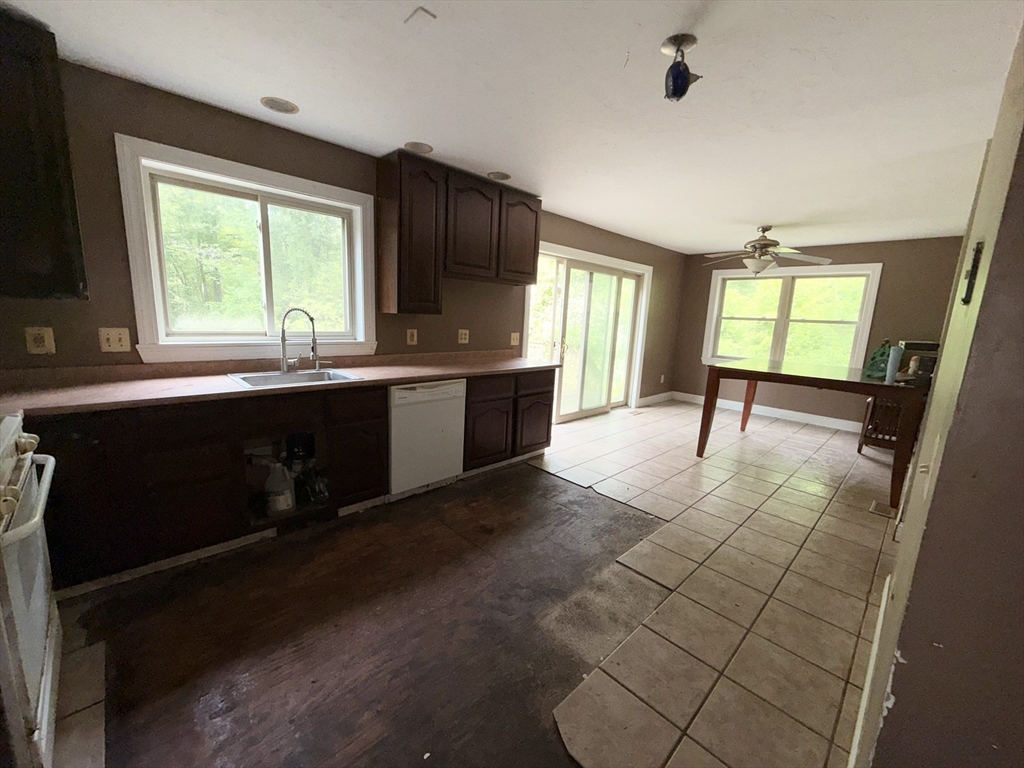
Opportunity awaits! This spacious 3-bedroom, 2.5-bath contemporary home is ready for its next chapter. Situated on a beautiful corner lot of over 2.4 acres, this property offers incredible potential for the buyer looking to renovate and make it their own. The home features a generous primary suite with large closets and a private full bath, along with two additional bedrooms and a versatile second-floor bonus room that could serve as a fourth bedroom, home office, playroom, or flex space. A large finished room in the basement provides even more living space and endless possibilities. While the property does require updates, its desirable layout, ample square footage, and prime location make it a worthwhile investment. Conveniently located close to schools and amenities, this home is just waiting for the right person to restore it to its full potential. No showings till open house Saturday 6/13.
| a month ago | Listing updated with changes from the MLS® | |
| a month ago | Status changed to Pending | |
| a month ago | Listing first seen on site |

The property listing data and information, or the Images, set forth herein were provided to MLS Property Information Network, Inc. from third party sources, including sellers, lessors, landlords, and public records, and were compiled by MLS Property Information Network, Inc. The property listing data and information, and the Images, are for the personal, non-commercial use of consumers having a good faith interest in purchasing, leasing or renting listed properties of the type displayed to them and may not be used for any purpose other than to identify prospective properties which such consumers may have a good faith interest in purchasing, leasing or renting. MLS Property Information Network, Inc. and its subscribers disclaim any and all representations and warranties as to the accuracy of the property listing data and information, or as to the accuracy of any of the Images, set forth herein.
Last checked 2026-07-25 10:13 PM UTC