


126 Putnam Hill RdSutton, MA 01590
Due to the health concerns created by Coronavirus we are offering personal 1-1 online video walkthough tours where possible.
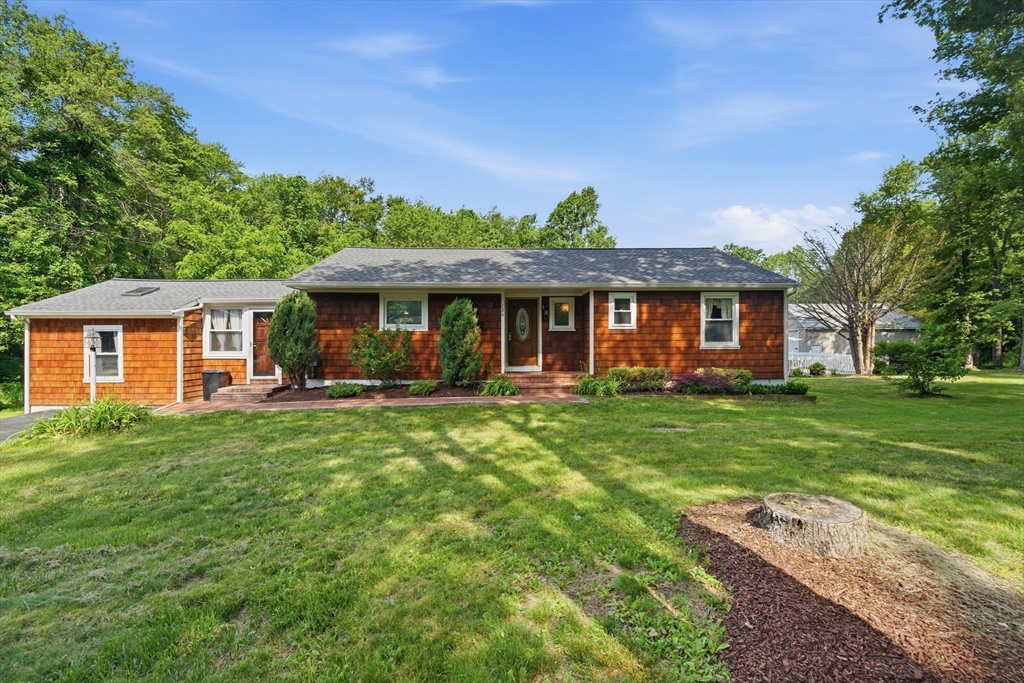
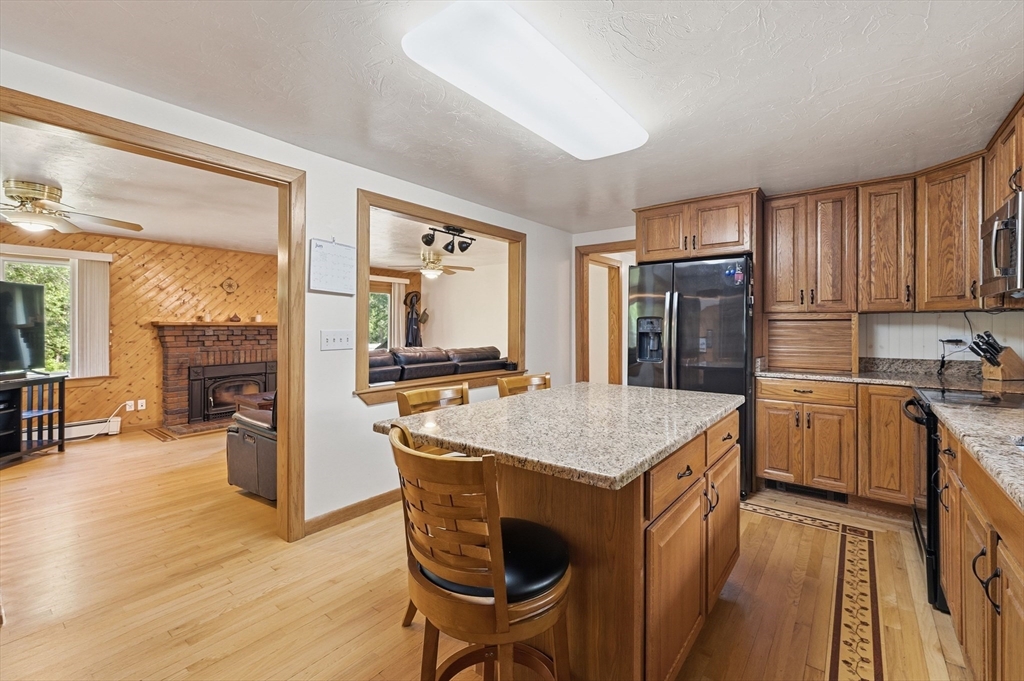
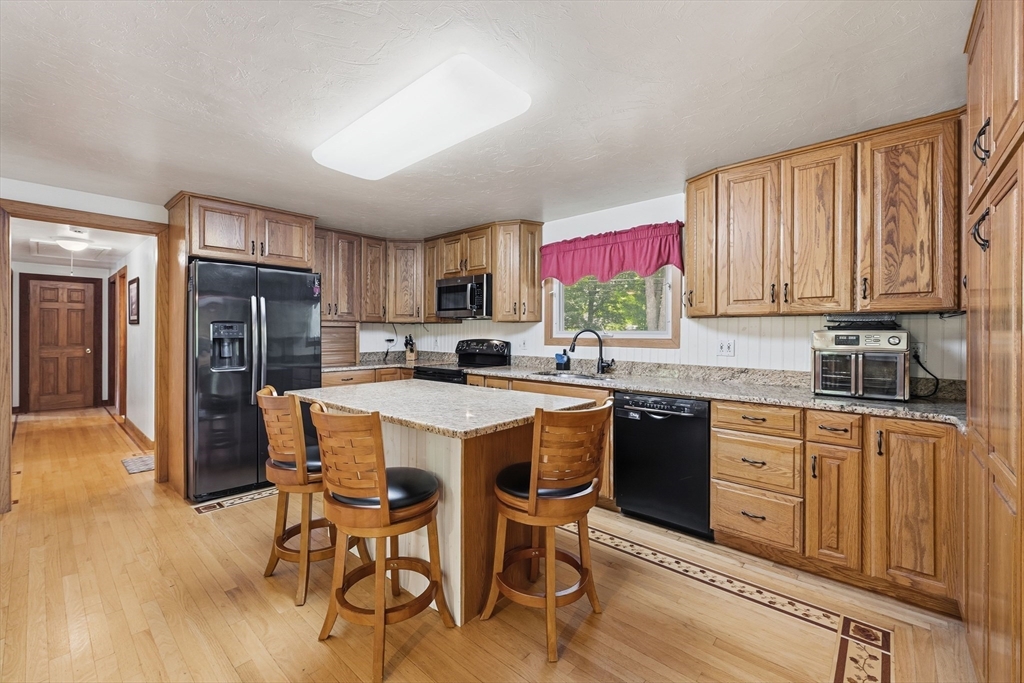
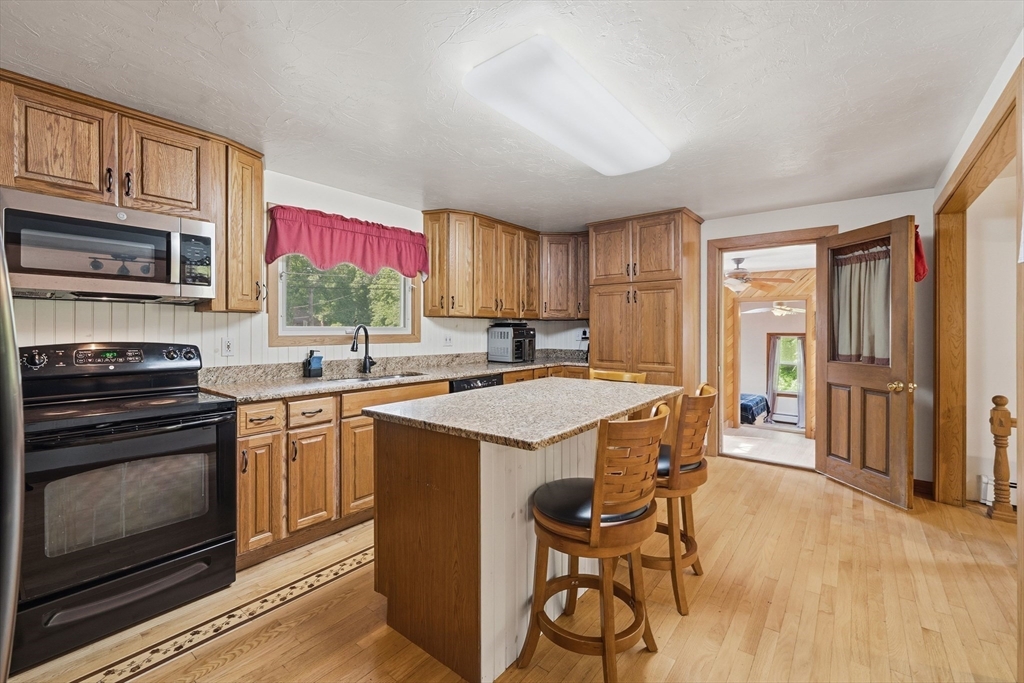
Beautifully maintained 1,500+ sqft ranch set on over 2 acres in a prime Sutton location just minutes to Sutton Center, the school campus, and Rt. 146. This inviting home offers comfortable single-level living with a spacious fireplaced living room that flows into an updated kitchen featuring granite countertops and center island. A mudroom connects to the private primary bedroom complete with vaulted ceiling and double closets. Two additional bedrooms, a home office, and full bath complete the main living area. Outside is where this property truly shines. Whether you're a car enthusiast, contractor, or hobbyist, the impressive detached 40x26 garage offers incredible flexibility and storage. Spend the summer enjoying the inground pool and expansive yard with plenty of space for entertaining, gardening, and outdoor activities. Recent improvements include roof, oil tank, water heater, pool liner, mini-split system! Any and all offers due Sunday 6/14 at 8:00 pm.
| 4 weeks ago | Listing updated with changes from the MLS® | |
| 4 weeks ago | Status changed to Pending | |
| 2 months ago | Listing first seen on site |

The property listing data and information, or the Images, set forth herein were provided to MLS Property Information Network, Inc. from third party sources, including sellers, lessors, landlords, and public records, and were compiled by MLS Property Information Network, Inc. The property listing data and information, and the Images, are for the personal, non-commercial use of consumers having a good faith interest in purchasing, leasing or renting listed properties of the type displayed to them and may not be used for any purpose other than to identify prospective properties which such consumers may have a good faith interest in purchasing, leasing or renting. MLS Property Information Network, Inc. and its subscribers disclaim any and all representations and warranties as to the accuracy of the property listing data and information, or as to the accuracy of any of the Images, set forth herein.
Last checked 2026-07-28 02:39 AM UTC