Save
Ask
Tour
Hide
Share
$475,000
44 Days On Site

33 Lakeview Ave
Dudley, MA 01571

Single Family Residence|Pending
4
Beds
2
Total Baths
1
Full Bath
1
Partial Bath
1,510
SqFt
$315
/SqFt
1973
Built
County:
Worcester

Due to the health concerns created by Coronavirus we are offering personal 1-1 online video walkthough tours where possible.
Call Now: 508-834-8081
Is this the listing for you? We can help make it yours.
508-834-8081
33 Lakeview Ave33 Lakeview Ave33 Lakeview Ave33 Lakeview Ave
Save
Ask
Tour
Hide
Share

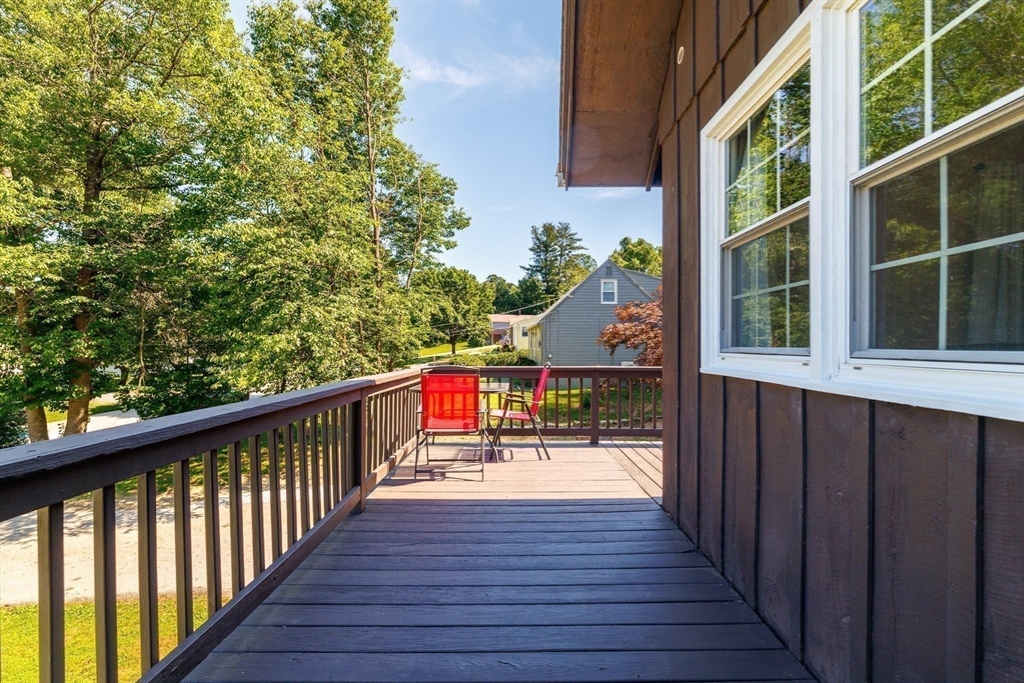
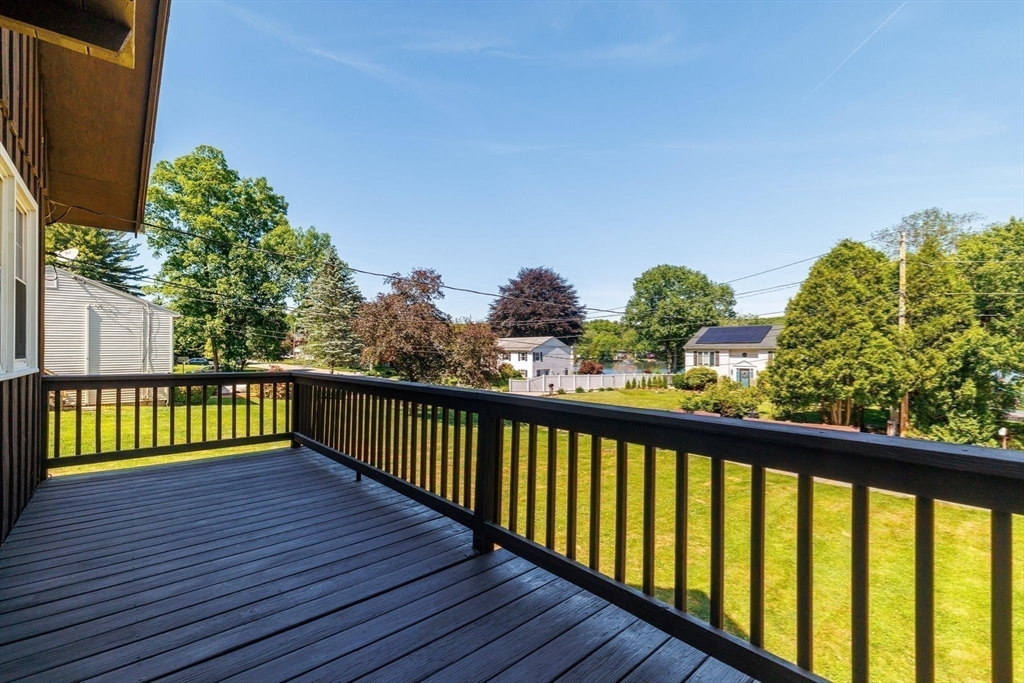
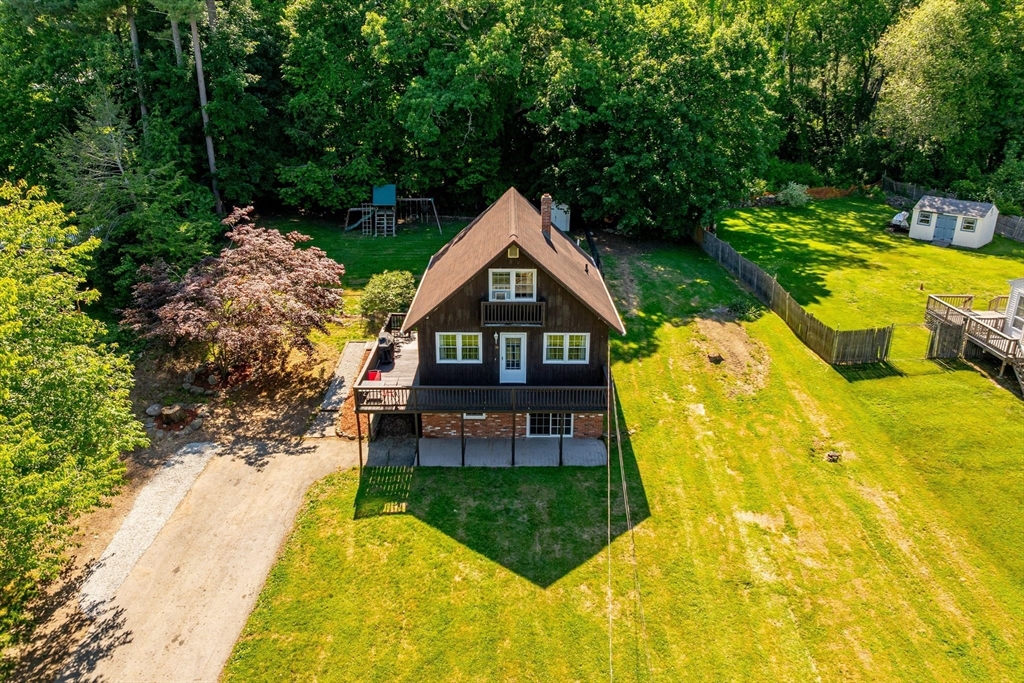
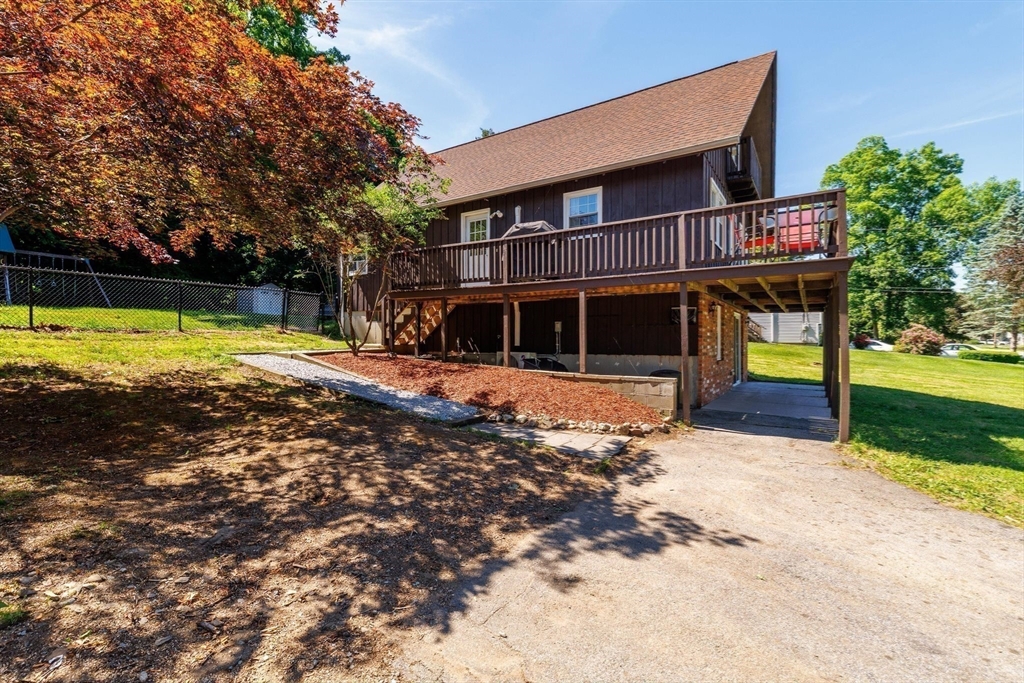
Lakeside living awaits at 33 Lakeview Avenue! This charming, move-in ready four-bedroom home showcases serene year-round views of picturesque Merino Pond. Standout features include a spacious wraparound deck, perfect for outdoor entertaining, memorable gatherings, quiet morning coffee, or simply relaxing while taking in the peaceful surroundings; a partially finished, heated lower level with a convenient slider; a bright kitchen with a casual dining area and sleek stainless steel appliances; four generously sized bedrooms with abundant storage; and a beautifully remodeled full bathroom. Town water & sewer! The fenced-in backyard offers a private, secure space ideal for pets, children, gardening, or enjoying the fresh lakeside air. Just a short walk away, the beach entrance provides easy access to all the recreation and natural beauty Merino Pond has to offer. Blending everyday functionality with calm, tranquil living, this welcoming home is a truly special place to call your own!

Save
Ask
Tour
Hide
Share
Listing Snapshot
Price 
$475,000
Days On Site 
44 Days
Bedrooms 
4
Inside Area (SqFt) 
1,510 sqft
Total Baths 
2
Full Baths 
1
Partial Baths 
1
Lot Size 
0.45 Acres
Year Built 
1973
MLS® Number 
73533990
Status 
Pending
Property Tax 
$3,850
HOA/Condo/Coop Fees 
N/A
Sq Ft Source 
Public Records
Friends & Family
Recent Activity
2 weeks agoListing updated with changes from the MLS®
2 weeks agoStatus changed to Pending
a month agoListing first seen on site
General Features
Acres 
0.45
Disclosures 
GLA Approximate. Buyer/Buyers Agents to confirm all information and perform due diligence. Hot tub excluded from sale. All showings will begin at the first OPEN HOUSE scheduled for 6/14/26 from 12-2pm. Electric heat only in basement/lower level.
Foundation 
Concrete Perimeter
Green Energy Efficient 
Thermostat
Parking 
PavedOff Street
Parking Spaces 
4
Property Sub Type 
Single Family Residence
Sewer 
Public Sewer
SqFt Above 
1210
SqFt Below 
300
SqFt Total 
1510
Style 
Cape
Water Source 
Public
Zoning 
R15
Interior Features
Appliances 
Water HeaterTankless Water HeaterRangeDishwasherMicrowaveRefrigeratorWasherDryer
Basement 
FullPartially FinishedInterior Entry
Cooling 
Ductless
Electric 
Circuit Breakers
Flooring 
TileLaminateHardwood
Heating 
BaseboardOilElectricDuctless
Interior 
Master Downstairs
Laundry Features 
In BasementElectric Dryer HookupWasher Hookup
Bathroom 1 
Level - First
Bathroom 2 
Level - Basement
Bedroom 2 
Level - First
Bedroom 3 
Level - Second
Bedroom 4 
Level - Second
Kitchen 
Level - First
Living Room 
Level - First
Master Bedroom 
Level - First
Save
Ask
Tour
Hide
Share
Exterior Features
Construction Details 
Frame
Patio And Porch 
Deck
Roof 
Shingle
View 
PondWater
Waterview 
PondWater
Community Features
Community Features 
Tennis Court(s)Park
Financing Terms Available 
Contract
Roads 
Paved
Schools
School District
Unknown
Elementary School
Dudley Elem.
Middle School
Dudley Middle School
High School
Shepherd Hill Reg. H.S.
Listing courtesy of Katherine Larose of Keller Williams Pinnacle Central


The property listing data and information, or the Images, set forth herein were provided to MLS Property Information Network, Inc. from third party sources, including sellers, lessors, landlords, and public records, and were compiled by MLS Property Information Network, Inc. The property listing data and information, and the Images, are for the personal, non-commercial use of consumers having a good faith interest in purchasing, leasing or renting listed properties of the type displayed to them and may not be used for any purpose other than to identify prospective properties which such consumers may have a good faith interest in purchasing, leasing or renting. MLS Property Information Network, Inc. and its subscribers disclaim any and all representations and warranties as to the accuracy of the property listing data and information, or as to the accuracy of any of the Images, set forth herein.

Last checked 2026-07-25 10:13 PM UTC

Neighborhood & Commute
Source: Walkscore
Save
Ask
Tour
Hide
Share