Save
Ask
Tour
Hide
Share
$510,000
43 Days On Site

North Village
27 Compass Point Dr 27
Douglas, MA 01516

Condominium|Pending
3
Beds
3
Total Baths
2
Full Baths
1
Partial Bath
1,812
SqFt
$281
/SqFt
2018
Built
County:
Worcester

Due to the health concerns created by Coronavirus we are offering personal 1-1 online video walkthough tours where possible.
Call Now: 508-834-8081
Is this the listing for you? We can help make it yours.
508-834-8081
27 Compass Point Dr 2727 Compass Point Dr 2727 Compass Point Dr 2727 Compass Point Dr 27
Save
Ask
Tour
Hide
Share

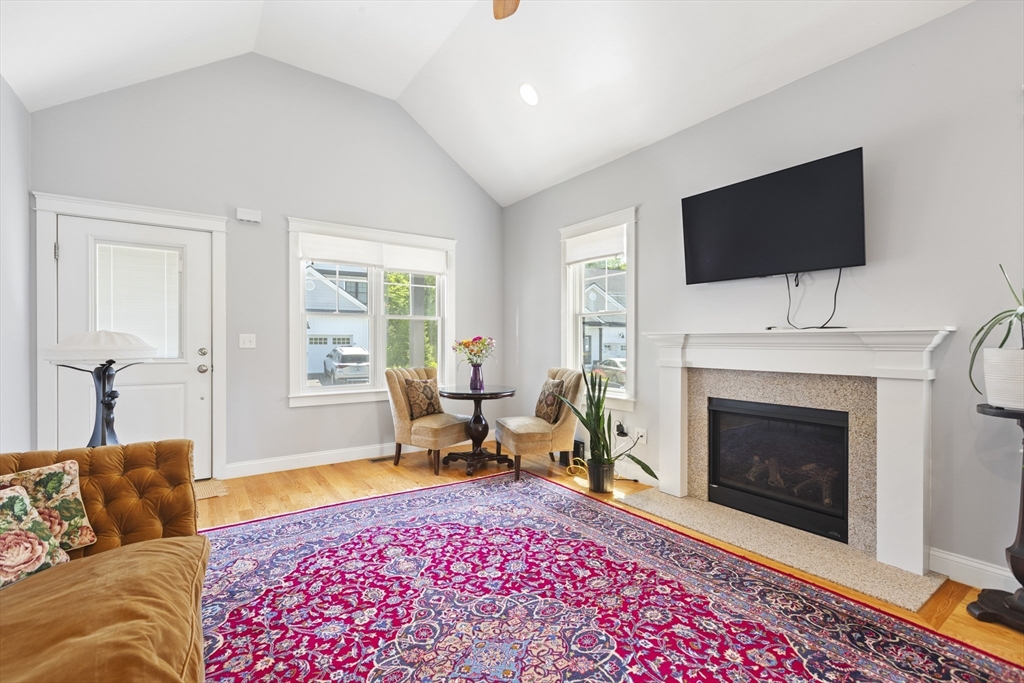
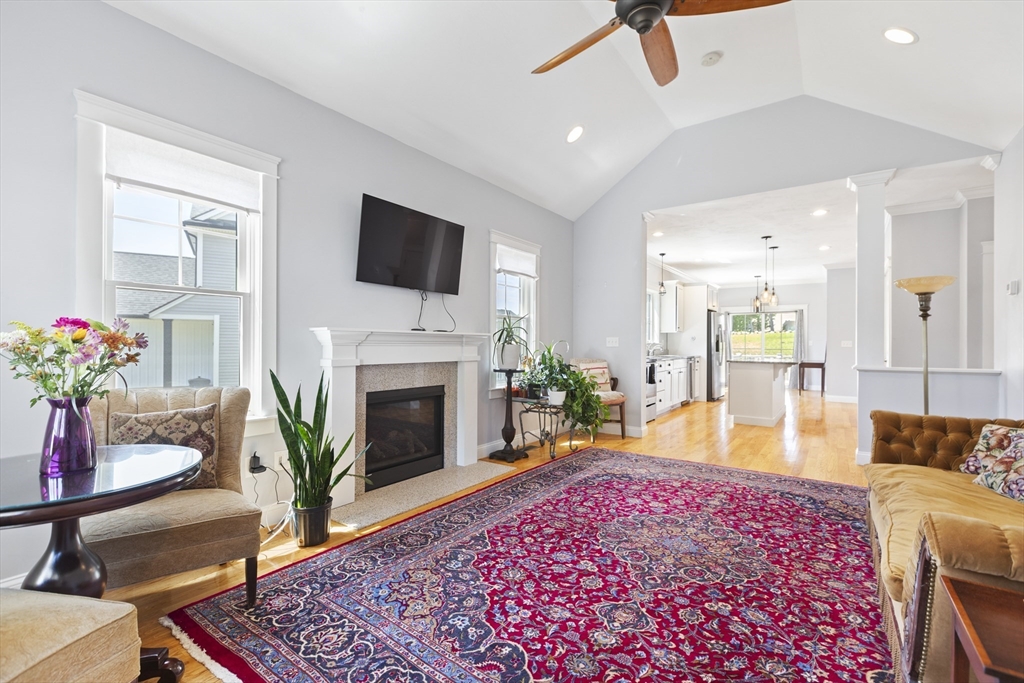
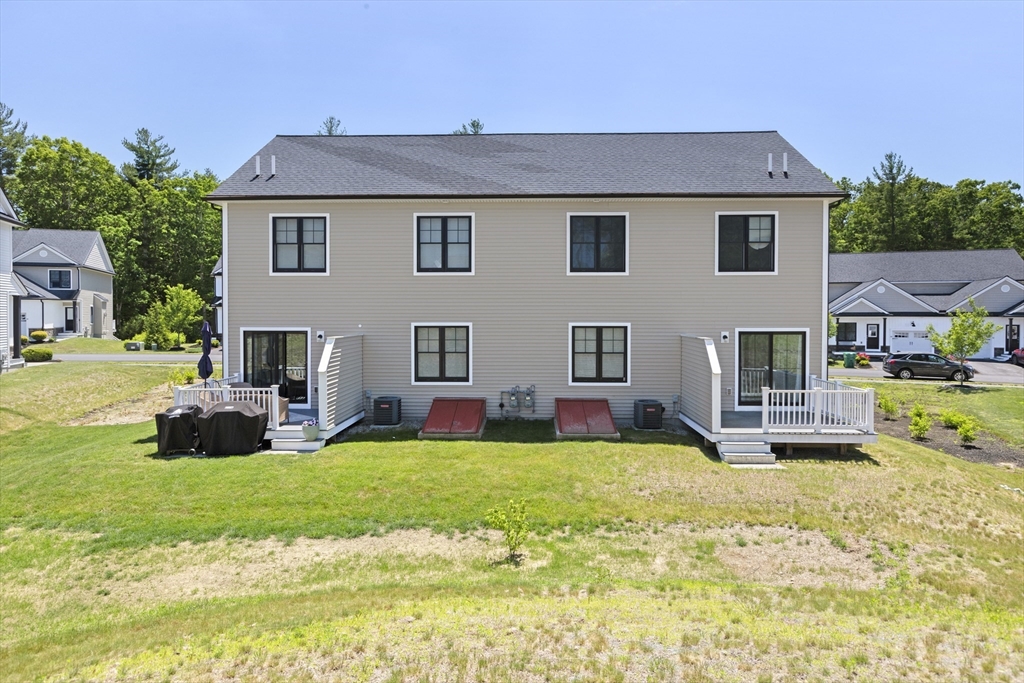
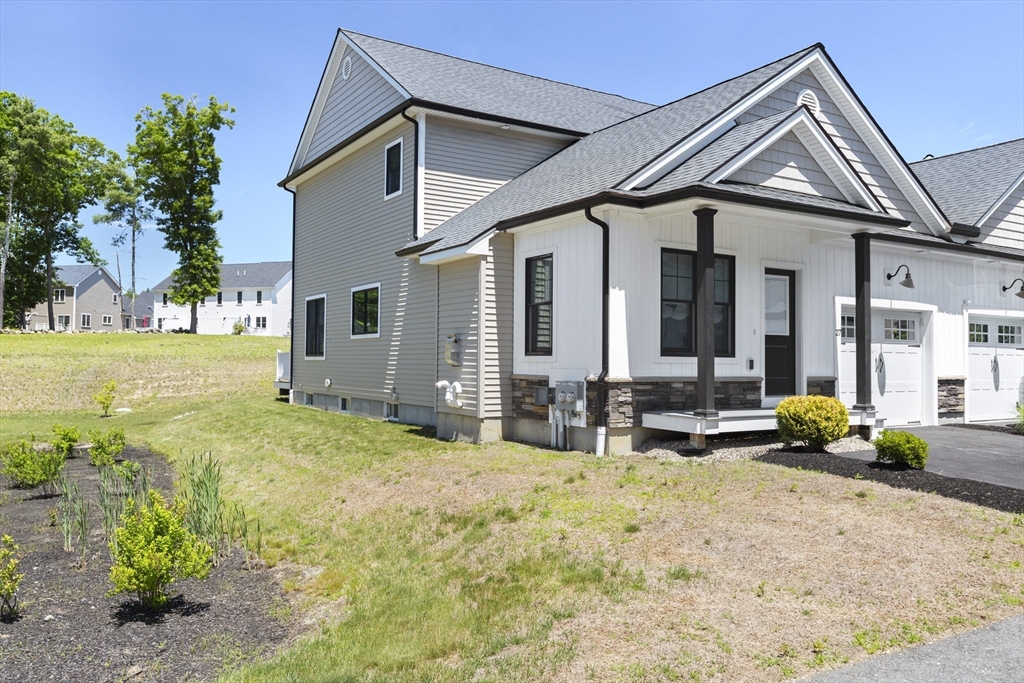
Beautiful end unit in North Village is move in ready. Open concept living on first floor has on site finished hardwood flooring & crown molding. Craftsman trim throughout. Vaulted ceiling living room with gas fireplace is open to cabinet packed kitchen with center island, granite counters, pantry closet & dining area. You will love this bright and light filled home! First floor primary suite with tiled bath, double vanity & oversized, tiled shower. 1st floor laundry. Energy efficient, stainless steel appliances stay. Oak stairs to second floor sites 2 bedrooms with oversized closets, a bonus room, and full bath with tiled floor, granite counters & custom built in cabinets. 1 car attached garage. North Village is a lovely wooded setting; stroll up to the playground, into town, or enjoy a good book on your composite deck. Great commuter location minutes to rt.146, Douglas center & schools. This earlier phase floor plan is also larger than subsequent builds in community.

Save
Ask
Tour
Hide
Share
Listing Snapshot
Price 
$510,000
Days On Site 
43 Days
Bedrooms 
3
Inside Area (SqFt) 
1,812 sqft
Total Baths 
3
Full Baths 
2
Partial Baths 
1
Lot Size 
N/A
Year Built 
2018
MLS® Number 
73533597
Status 
Pending
Property Tax 
$5,663
HOA/Condo/Coop Fees 
$332 monthly
Sq Ft Source 
Public Records
Friends & Family
Recent Activity
2 weeks agoListing updated with changes from the MLS®
3 weeks agoStatus changed to Pending
a month agoListing first seen on site
General Features
Attached Garage 
Yes
Disclosures 
lot size or other information concerning the condition or features of the property provided by the seller or obtained from public records or other sources. The buyer advised to independently verify.
Garage 
Yes
Garage Spaces 
1
Green Energy Efficient 
Thermostat
Number Of Stories 
2
Parking 
AttachedGarage Door OpenerOff StreetPavedGarage
Parking Spaces 
3
Pets 
Yes
Property Sub Type 
Condominium
Sewer 
Public Sewer
SqFt Above 
1812
SqFt Total 
1812
Water Source 
Public
Zoning 
IND
Interior Features
Appliances 
RangeDishwasherMicrowaveRefrigeratorWasherDryer
Cooling 
Central AirZoned
Electric 
Circuit Breakers
Fireplace 
Yes
Fireplace Features 
Living Room
Fireplaces 
1
Flooring 
TileCarpetHardwood
Heating 
Natural GasForced AirZoned
Interior 
Master DownstairsCathedral Ceiling(s)Ceiling Fan(s)Open FloorplanRecessed Lighting
Laundry Features 
Electric Dryer HookupIn UnitWasher Hookup
Window Features 
Insulated Windows
Bathroom 1 
Level - First
Bathroom 2 
Level - Main
Bathroom 3 
Level - Second
Bedroom 2 
Level - Second
Bedroom 3 
Level - Second
Kitchen 
Level - First
Living Room 
Level - First
Master Bedroom 
Level - First
Save
Ask
Tour
Hide
Share
Exterior Features
Construction Details 
Frame
Patio And Porch 
PorchDeck
Roof 
Shingle
Windows/Doors 
Insulated Windows
Community Features
Association Amenities 
Recreation Facilities
Association Dues 
332
Community Features 
PoolParkStable(s)Golf
Financing Terms Available 
Contract
HOA Fee Frequency 
Monthly
Listing courtesy of Jeanne McHale of REMAX Executive Realty


The property listing data and information, or the Images, set forth herein were provided to MLS Property Information Network, Inc. from third party sources, including sellers, lessors, landlords, and public records, and were compiled by MLS Property Information Network, Inc. The property listing data and information, and the Images, are for the personal, non-commercial use of consumers having a good faith interest in purchasing, leasing or renting listed properties of the type displayed to them and may not be used for any purpose other than to identify prospective properties which such consumers may have a good faith interest in purchasing, leasing or renting. MLS Property Information Network, Inc. and its subscribers disclaim any and all representations and warranties as to the accuracy of the property listing data and information, or as to the accuracy of any of the Images, set forth herein.

Last checked 2026-07-23 08:13 PM UTC

Neighborhood & Commute
Source: Walkscore
Save
Ask
Tour
Hide
Share