


68 High StreetNorthbridge, MA 01588
Due to the health concerns created by Coronavirus we are offering personal 1-1 online video walkthough tours where possible.
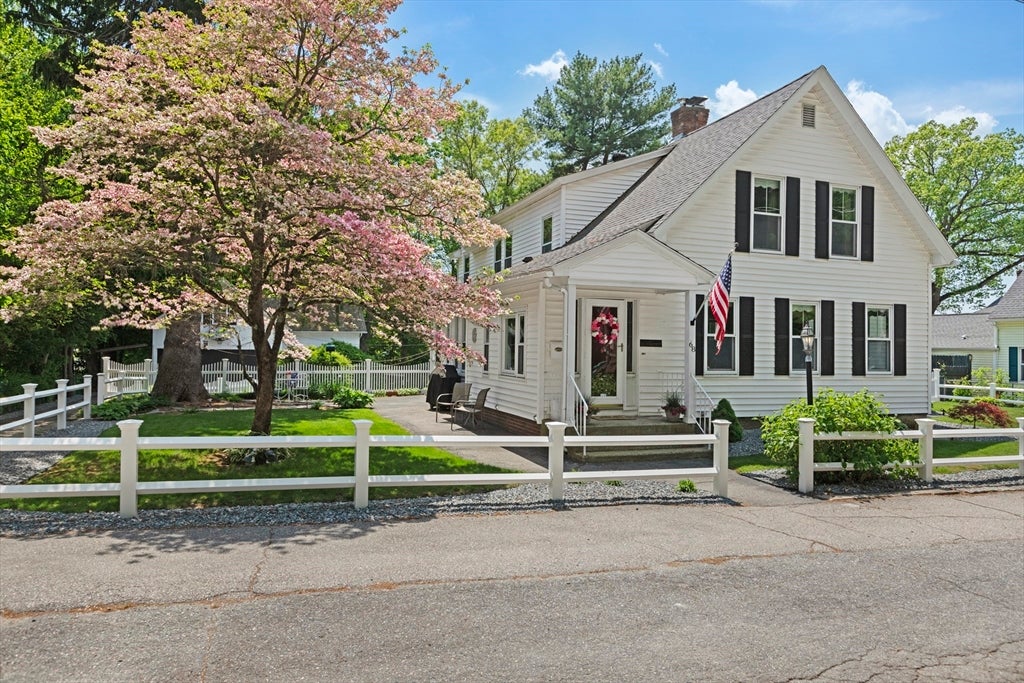
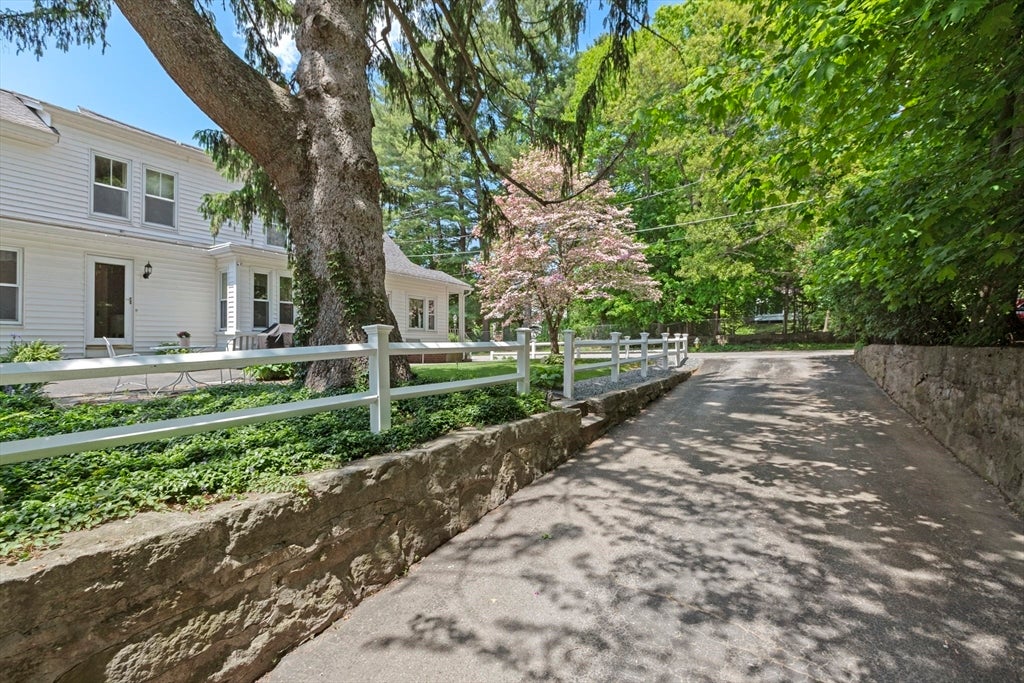
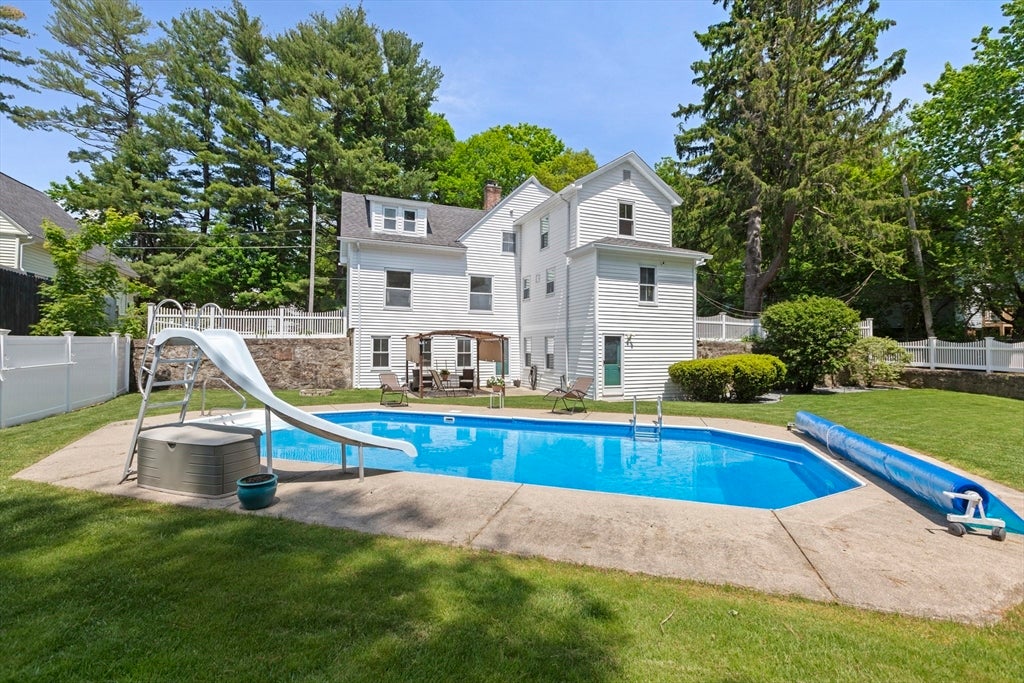
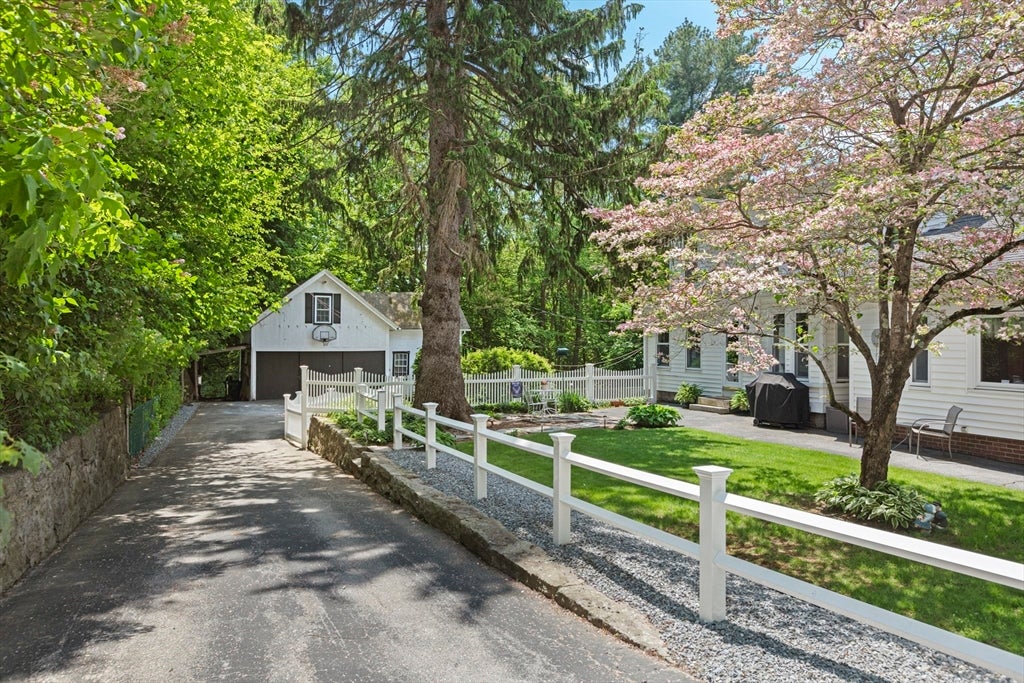
Welcome to 68 High Street — a truly one-of-a-kind property where timeless character and modern lifestyle come together.Built in 1890, this beautifully maintained 3-bedroom, 2-bath home offers over 2,593 square feet filled with warmth, craftsmanship, and unforgettable detail. Rich original woodwork, stunning architectural character, and inviting living spaces create the kind of first impression buyers rarely forget.Designed for both everyday living and entertaining, the home offers spacious gathering areas, abundant natural light, and a flexible layout with room to grow. A finished lower-level room provides additional living space ideal for a private suite, recreation room, media room, or guest retreat.The private backyard features an in-ground saltwater pool, creating the perfect setting for summer entertaining and relaxation. The detached barn adds exceptional versatility, currently serving as a great place to gather! Close to Rt.146, Rt.20, I-90 Make your appointment today!
| a week ago | Listing updated with changes from the MLS® | |
| 2 weeks ago | Status changed to Pending | |
| 2 months ago | Listing first seen on site |

The property listing data and information, or the Images, set forth herein were provided to MLS Property Information Network, Inc. from third party sources, including sellers, lessors, landlords, and public records, and were compiled by MLS Property Information Network, Inc. The property listing data and information, and the Images, are for the personal, non-commercial use of consumers having a good faith interest in purchasing, leasing or renting listed properties of the type displayed to them and may not be used for any purpose other than to identify prospective properties which such consumers may have a good faith interest in purchasing, leasing or renting. MLS Property Information Network, Inc. and its subscribers disclaim any and all representations and warranties as to the accuracy of the property listing data and information, or as to the accuracy of any of the Images, set forth herein.
Last checked 2026-07-30 02:29 AM UTC