


8 Donahue LnGrafton, MA 01536
Due to the health concerns created by Coronavirus we are offering personal 1-1 online video walkthough tours where possible.
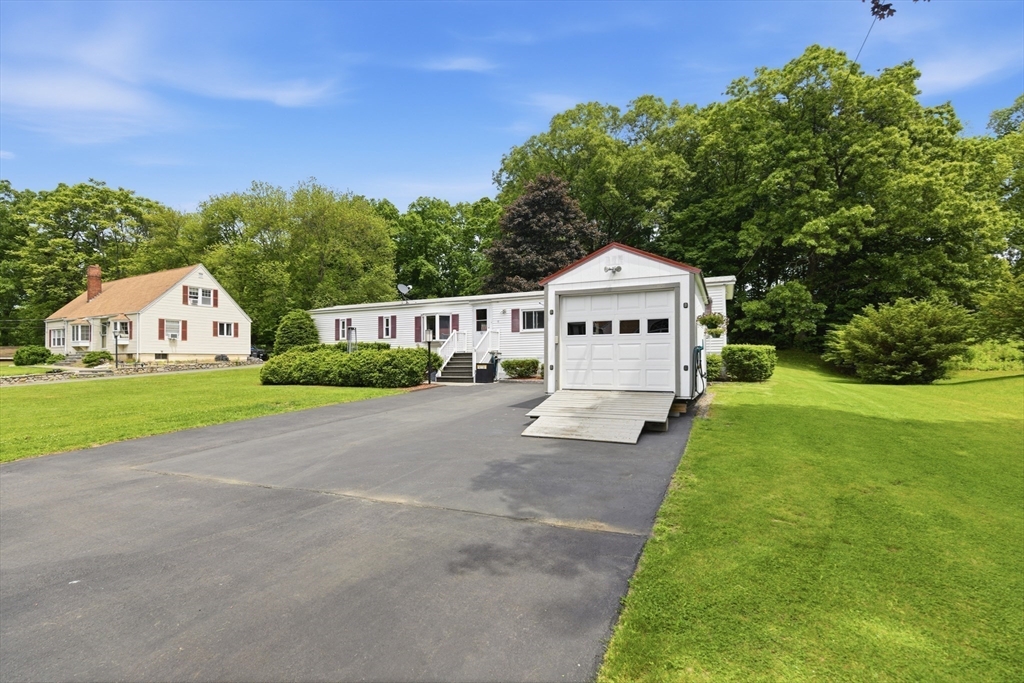
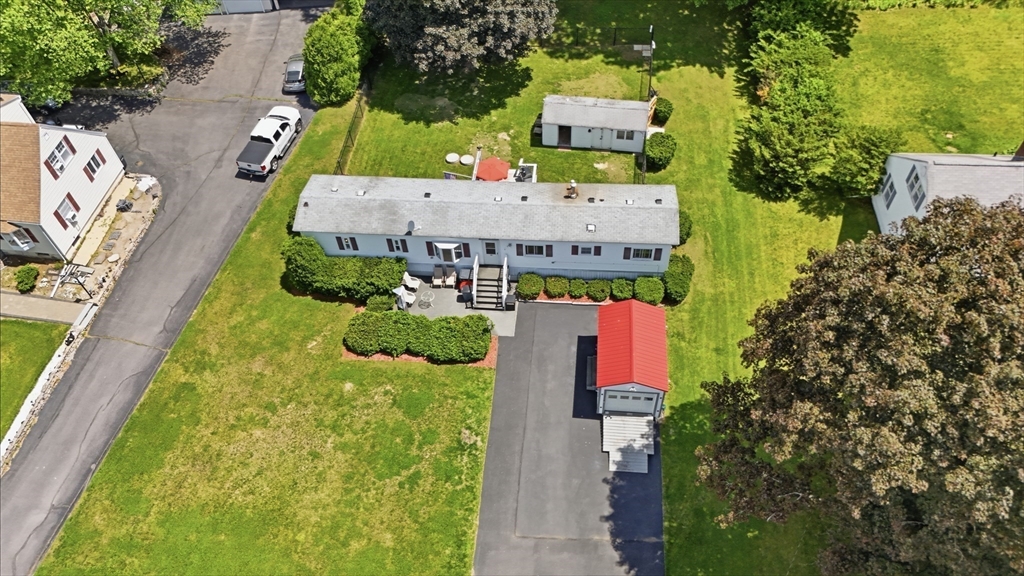
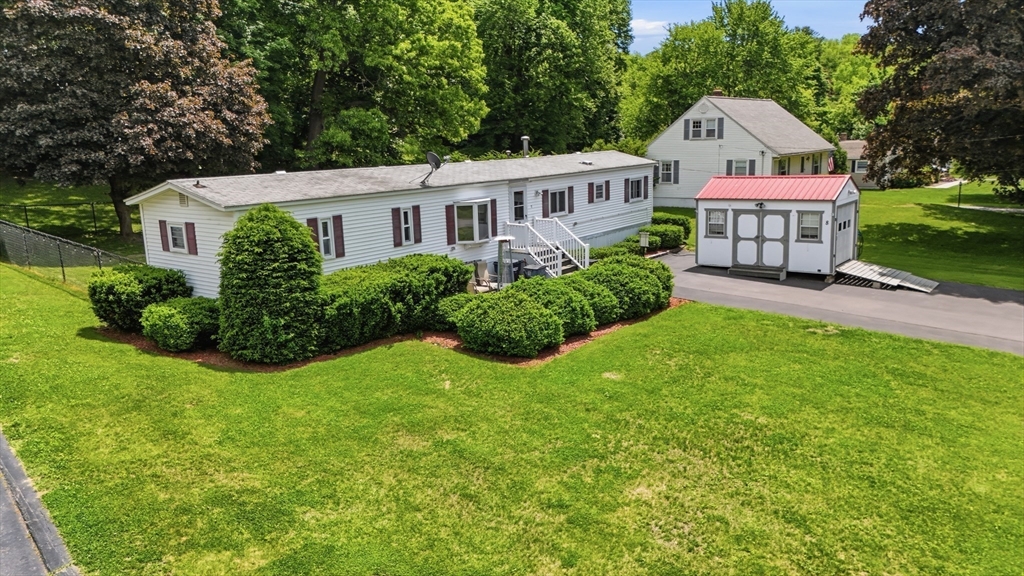
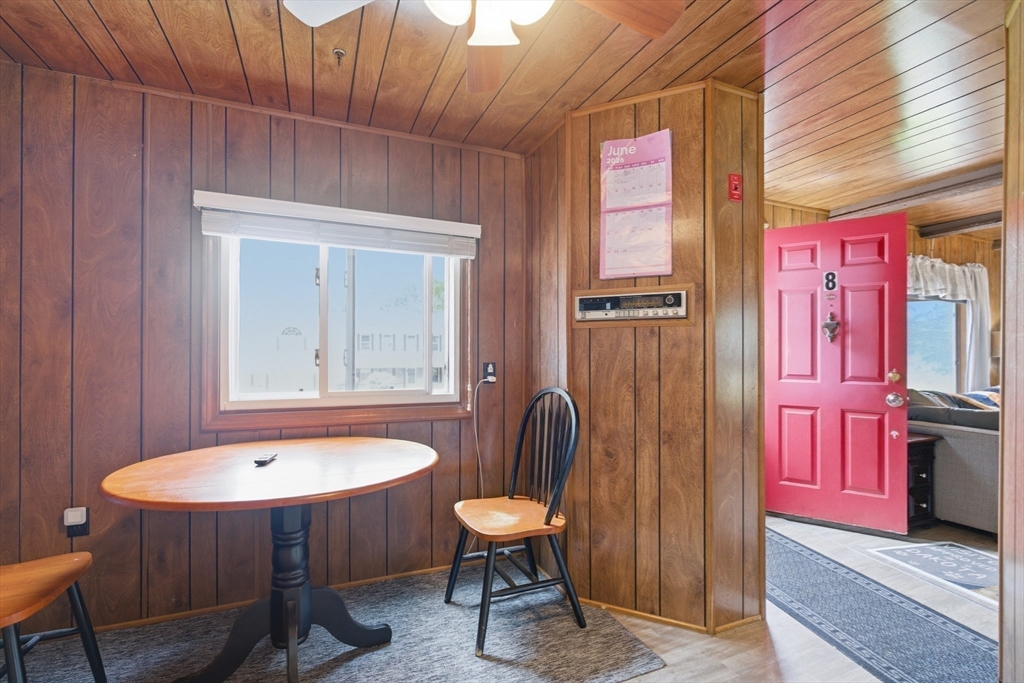
Well priced and well maintained 2 bedroom/ 2 full bathroom home!!! Lovely manufactured home on large, nicely landscaped level 1/2 acre lot. Quiet end of way in North Grafton. Peaceful, quiet, lots of nature surroundings. Electric appliances. Newer heat and central a/c HVAC system 2024. Full size side by side Washer/Dryer. Cozy sun-filled deck outside back entrance is ideal for family bbq's, birthday parties and entertaining. Over-sized storage shed. Large detached garage/ storage unit. Failed Title 5 needs new septic system. Cash or possible holdback. Possible Rehab/Construction loan or Hard money. OLI Office/Light Industrial Zoning. Offers excellent condo alternative for someone down-sizing. Great for a smaller space homeowner. With a little effort for a new septic system, this property will truly shine!! Located minutes from Grafton MBTA Commuter Rail, top-rated schools, historic commons. This home provides a serene & peaceful escape with an effortless commute to Worcester & Boston
| a month ago | Listing updated with changes from the MLS® | |
| a month ago | Price changed to $295,000 | |
| a month ago | Status changed to Active | |
| 2 months ago | Listing first seen on site |

The property listing data and information, or the Images, set forth herein were provided to MLS Property Information Network, Inc. from third party sources, including sellers, lessors, landlords, and public records, and were compiled by MLS Property Information Network, Inc. The property listing data and information, and the Images, are for the personal, non-commercial use of consumers having a good faith interest in purchasing, leasing or renting listed properties of the type displayed to them and may not be used for any purpose other than to identify prospective properties which such consumers may have a good faith interest in purchasing, leasing or renting. MLS Property Information Network, Inc. and its subscribers disclaim any and all representations and warranties as to the accuracy of the property listing data and information, or as to the accuracy of any of the Images, set forth herein.
Last checked 2026-07-28 09:40 PM UTC