Save
Ask
Tour
Hide
Share
$655,000
55 Days On Site

17 Noble Street
Dudley, MA 01571

For Sale|Single Family Residence|Active
4
Beds
3
Total Baths
2
Full Baths
1
Partial Bath
2,032
SqFt
$322
/SqFt
2024
Built
Subdivision:
Pierpont Estates
County:
Worcester

Due to the health concerns created by Coronavirus we are offering personal 1-1 online video walkthough tours where possible.
Call Now: 508-834-8081
Is this the listing for you? We can help make it yours.
508-834-8081
17 Noble Street17 Noble Street17 Noble Street17 Noble Street
Save
Ask
Tour
Hide
Share

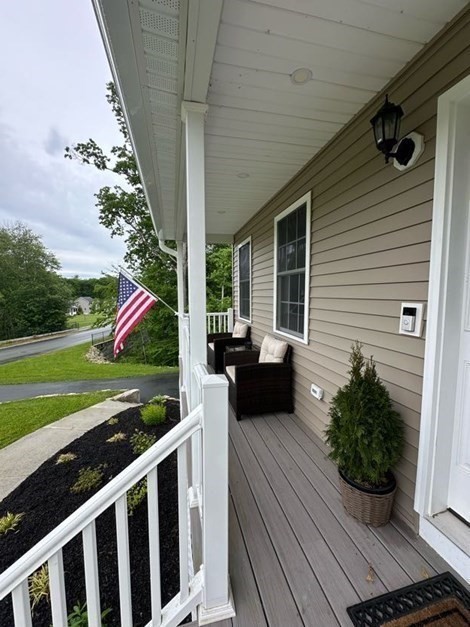
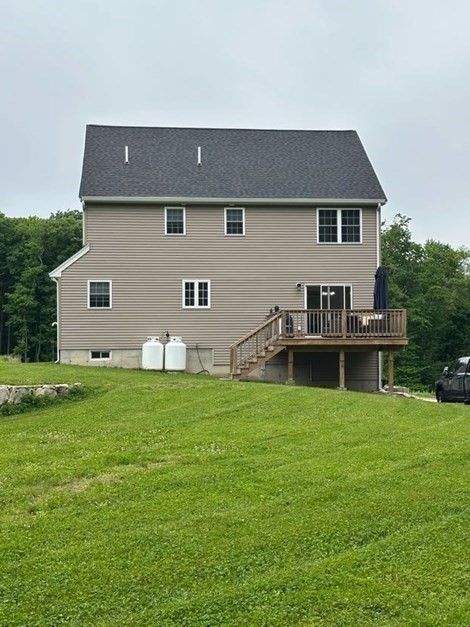
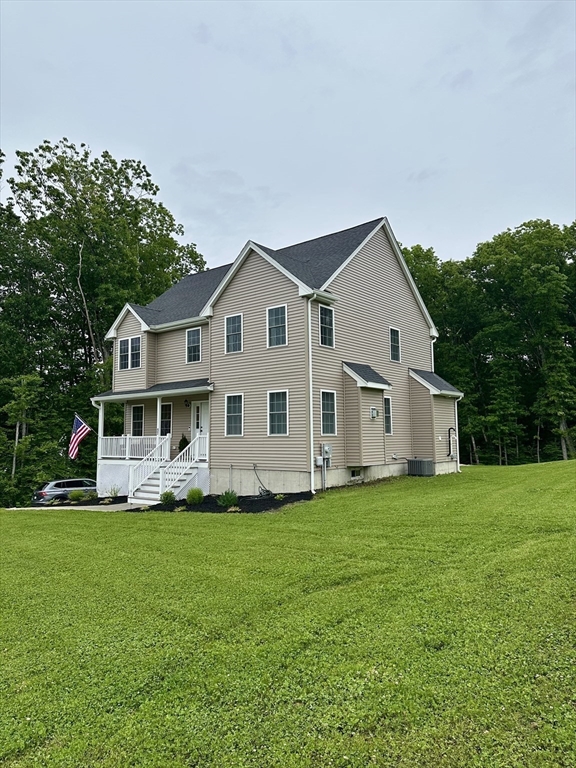
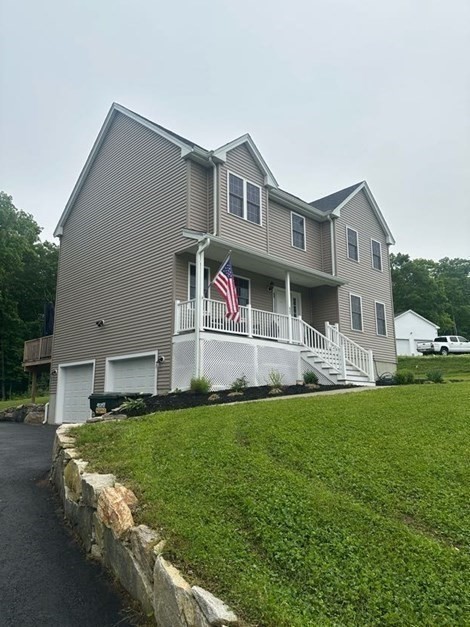
MOTIVATED SELLER – NEXT HOME ALREADY SECURED! Seller will contribute up to $10,000 toward buyer's closing costs. Built in 2024, this like-new Colonial offers the rare opportunity to own a nearly new home without the delays, uncertainty, and rising costs associated with building today. Located in Dudley's desirable Pierpont Estates, this thoughtfully designed 4-bedroom, 2.5-bath home offers over 2,000 square feet of modern living space. The bright, open floor plan is filled with natural light and features a spacious kitchen that flows seamlessly into the main living areas. Enjoy your morning coffee on the charming farmer's porch or unwind on the rear deck overlooking the peaceful backyard. Energy-efficient features include a hybrid hot water heater, saltwater filtration system, and propane-fired forced hot air heating. Move-in ready and meticulously maintained, this home combines the appeal of new construction with immediate occupancy.

Save
Ask
Tour
Hide
Share
Listing Snapshot
Price 
$655,000
Days On Site 
55 Days
Bedrooms 
4
Inside Area (SqFt) 
2,032 sqft
Total Baths 
3
Full Baths 
2
Partial Baths 
1
Lot Size 
1.06 Acres
Year Built 
2024
MLS® Number 
73527781
Status 
Active
Property Tax 
$5,813
HOA/Condo/Coop Fees 
N/A
Sq Ft Source 
Public Records
Friends & Family
Recent Activity
2 weeks agoListing updated with changes from the MLS®
2 weeks agoPrice changed to $655,000
2 weeks agoStatus changed to Active
2 months agoListing first seen on site
General Features
Acres 
1.06
Attached Garage 
Yes
Disclosures 
The Sellers nor the Listing Agent make any representations regarding the accuracy of the information provided. Buyers and Buyer’s Agents are responsible for conducting their own due diligenceincluding all necessary verificationsand must rely solely on the results of their own investigations.
Foundation 
Concrete Perimeter
Garage 
Yes
Garage Spaces 
2
Parking 
PavedAttachedOff StreetGarage
Parking Spaces 
6
Property Sub Type 
Single Family Residence
Sewer 
Private Sewer
SqFt Above 
2032
SqFt Total 
2032
Style 
Colonial
Water Source 
Private
Zoning 
R-87
Interior Features
Appliances 
Electric Water HeaterWater HeaterRangeMicrowaveENERGY STAR Qualified RefrigeratorWine RefrigeratorENERGY STAR Qualified DryerENERGY STAR Qualified DishwasherENERGY STAR Qualified Washer
Basement 
Partial
Cooling 
Central Air
Electric 
Circuit Breakers200+ Amp Service
Fireplace 
Yes
Fireplace Features 
Family Room
Fireplaces 
1
Flooring 
TileCarpetLaminate
Heating 
Forced AirPropaneZoned
Interior 
Walk-In Closet(s)
Laundry Features 
Electric Dryer Hookup
Bathroom 1 
Level - First
Bathroom 2 
Level - Second
Bathroom 3 
Level - Second
Bedroom 2 
Dimensions - 12x13Level - SecondArea - 156
Bedroom 3 
Dimensions - 10x12Level - SecondArea - 120
Bedroom 4 
Dimensions - 9x12Level - SecondArea - 108
Family Room 
Dimensions - 12x18Level - FirstArea - 216
Kitchen 
Dimensions - 12x30Level - FirstArea - 360
Living Room 
Dimensions - 12x12Level - FirstArea - 144
Master Bedroom 
Dimensions - 13x21Level - SecondArea - 273
Save
Ask
Tour
Hide
Share
Exterior Features
Construction Details 
Frame
Frontage 
186.00
Patio And Porch 
PorchDeck
Roof 
Shingle
Community Features
Roads 
Paved
Schools
School District
Unknown
Elementary School
Unknown
Middle School
Unknown
High School
Shepherd Hill High School
Listing courtesy of Merissa Hampton of Hampton-Young Real Estate, LLC


The property listing data and information, or the Images, set forth herein were provided to MLS Property Information Network, Inc. from third party sources, including sellers, lessors, landlords, and public records, and were compiled by MLS Property Information Network, Inc. The property listing data and information, and the Images, are for the personal, non-commercial use of consumers having a good faith interest in purchasing, leasing or renting listed properties of the type displayed to them and may not be used for any purpose other than to identify prospective properties which such consumers may have a good faith interest in purchasing, leasing or renting. MLS Property Information Network, Inc. and its subscribers disclaim any and all representations and warranties as to the accuracy of the property listing data and information, or as to the accuracy of any of the Images, set forth herein.

Last checked 2026-07-26 11:45 PM UTC

Neighborhood & Commute
Source: Walkscore
Save
Ask
Tour
Hide
Share