Save
Ask
Tour
Hide
Share
$420,000
54 Days On Site

72 W Main St
Dudley, MA 01571

For Sale|Single Family Residence|Active
4
Beds
1
Total Bath
1
Full Bath
1,400
SqFt
$300
/SqFt
1925
Built
County:
Worcester

Due to the health concerns created by Coronavirus we are offering personal 1-1 online video walkthough tours where possible.
Call Now: 508-834-8081
Is this the listing for you? We can help make it yours.
508-834-8081
72 W Main St72 W Main St72 W Main St72 W Main St
Save
Ask
Tour
Hide
Share

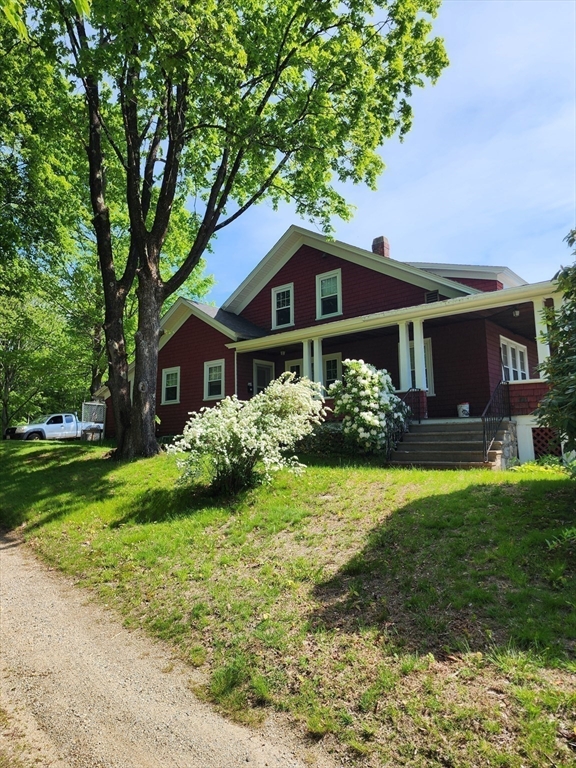
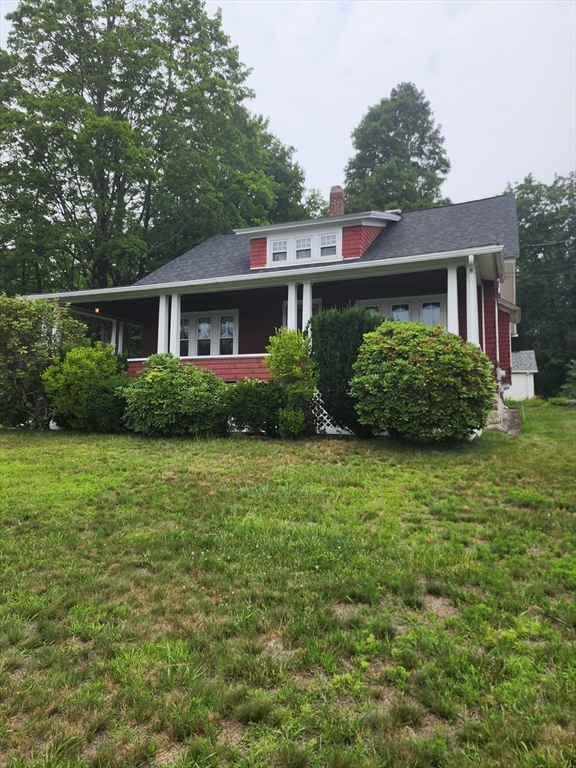
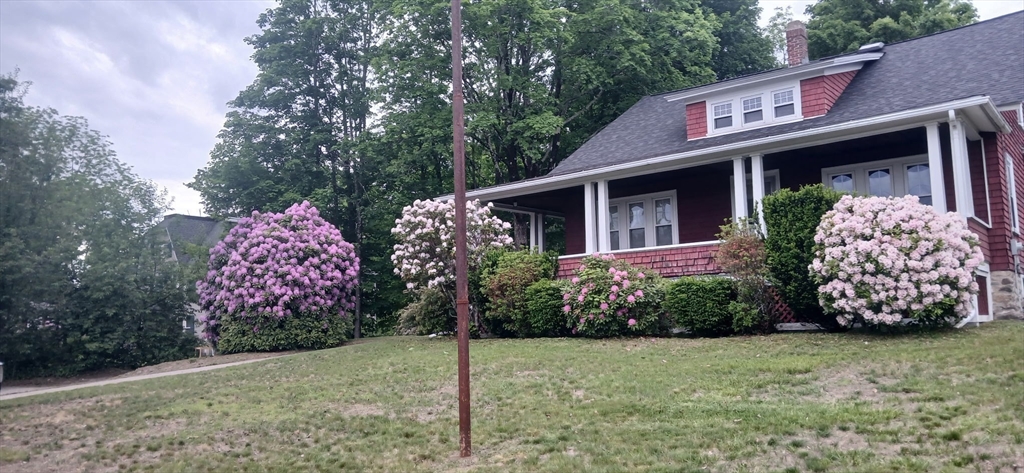
A must see! Very deceiving home from outside! Ready to move in ~~~ Beautifully maintained home with quality throughout on over 1/2-acre private lot~~ Applianced eat in Kitchen ~~ Formal Dining Room with custom built-in glass hutch ~~ Large Living Room ~~ 3 spacious Bedrooms on 1st floor all with closets ~~ 4th Bedroom on 2nd level (not heated) with hardwood floors ~~ full ceramic Bath with custom built over-sized linen closet ~~ Gleaming hardwood floors throughout ~~ Crown molding throughout ~~ walk up attic partially finished with bedroom and large storage closet ~~ Garage or oversized workshop with generator hookup ~~ dog kennel ~~ Huge 11x11 rear mud room for additional storage or 1st floor laundry leading to back yard ~~ Full basement ~~ Town services ~~ Enjoy the Oversized front wrap around porch ! Backyard fire pit with complete privacy!

Save
Ask
Tour
Hide
Share
Listing Snapshot
Price 
$420,000
Days On Site 
54 Days
Bedrooms 
4
Inside Area (SqFt) 
1,400 sqft
Total Baths 
1
Full Baths 
1
Partial Baths 
N/A
Lot Size 
0.69 Acres
Year Built 
1925
MLS® Number 
73527719
Status 
Active
Property Tax 
$3,275
HOA/Condo/Coop Fees 
N/A
Sq Ft Source 
Public Records
Friends & Family
Recent Activity
6 days agoListing updated with changes from the MLS®
4 weeks agoStatus changed to Active
2 months agoListing first seen on site
General Features
Acres 
0.69
Disclosures 
Room measurements are approximate! Property being sold "as is"!
Foundation 
Stone
Garage 
Yes
Garage Spaces 
1
Parking 
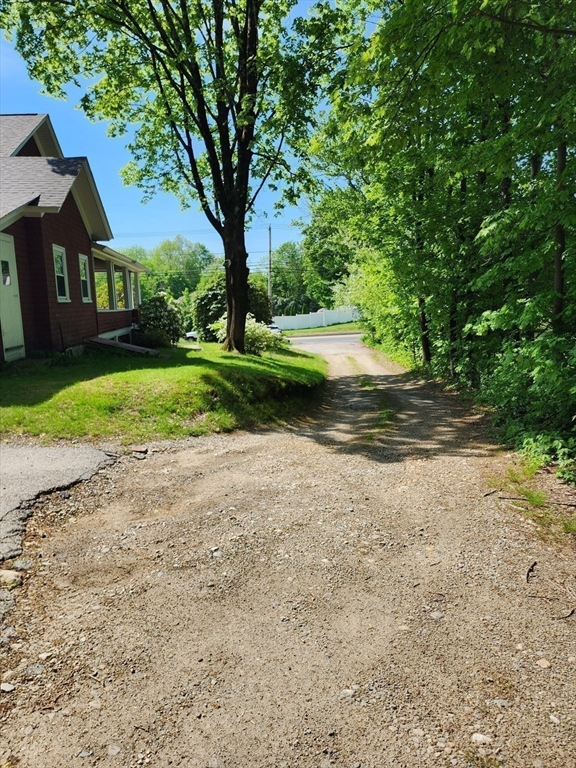
Off StreetUnpaved
Parking Spaces 
6
Property Sub Type 
Single Family Residence
Sewer 
Public Sewer
SqFt Above 
1400
SqFt Total 
1400
Style 
Other (See Remarks)
Water Source 
Public
Zoning 
Res.10
Interior Features
Appliances 
Water HeaterRangeRefrigerator
Basement 
FullConcrete
Electric 
Circuit Breakers
Flooring 
VinylHardwood
Heating 
BaseboardOil
Interior 
Master DownstairsCrown Molding
Laundry Features 
In BasementElectric Dryer HookupWasher Hookup
Bathroom 1 
Level - First
Bathroom 2 
Level - Third
Bedroom 2 
Dimensions - 10x12Level - FirstArea - 120
Bedroom 3 
Dimensions - 10x12Level - FirstArea - 120
Bedroom 4 
Level - Second
Dining Room 
Dimensions - 12x14Level - FirstArea - 168
Kitchen 
Dimensions - 14x17Level - FirstArea - 238
Living Room 
Dimensions - 12x13Level - FirstArea - 156
Master Bedroom 
Dimensions - 10x12Level - FirstArea - 120
Save
Ask
Tour
Hide
Share
Exterior Features
Construction Details 
Frame
Exterior 
Rain GuttersKennel
Lot Features 
WoodedGentle Sloping
Patio And Porch 
Porch
Roof 
Shingle
Windows/Doors 
Storm Door(s)
Community Features
Community Features 
Tennis Court(s)ParkStable(s)GolfSidewalks
Financing Terms Available 
Contract
Roads 
Paved
Schools
School District
Unknown
Elementary School
Public/Parochial
Middle School
Dudley Elem.
High School
Shep.Hl/Baypath
Listing courtesy of Sandra Grzyb of The Neighborhood Realty Group


The property listing data and information, or the Images, set forth herein were provided to MLS Property Information Network, Inc. from third party sources, including sellers, lessors, landlords, and public records, and were compiled by MLS Property Information Network, Inc. The property listing data and information, and the Images, are for the personal, non-commercial use of consumers having a good faith interest in purchasing, leasing or renting listed properties of the type displayed to them and may not be used for any purpose other than to identify prospective properties which such consumers may have a good faith interest in purchasing, leasing or renting. MLS Property Information Network, Inc. and its subscribers disclaim any and all representations and warranties as to the accuracy of the property listing data and information, or as to the accuracy of any of the Images, set forth herein.

Last checked 2026-07-25 10:13 PM UTC

Neighborhood & Commute
Source: Walkscore
Save
Ask
Tour
Hide
Share