


1503 Grafton RdMillbury, MA 01527
Due to the health concerns created by Coronavirus we are offering personal 1-1 online video walkthough tours where possible.
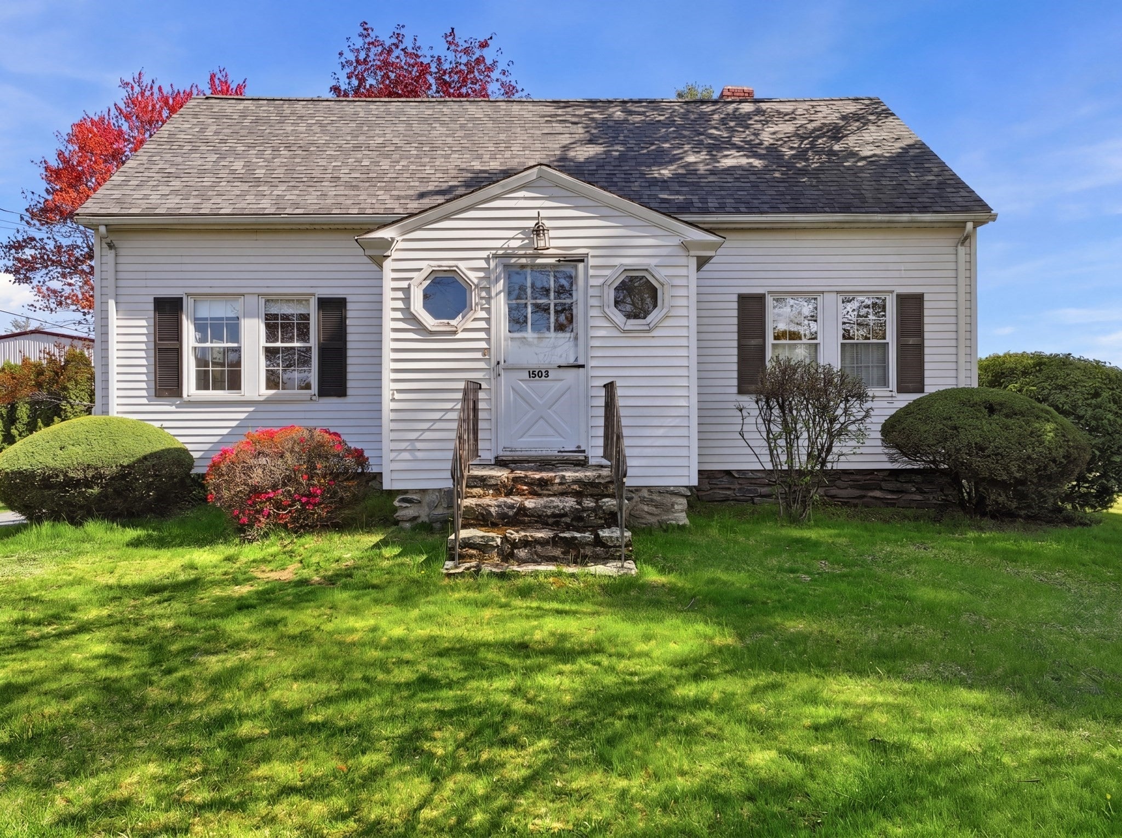
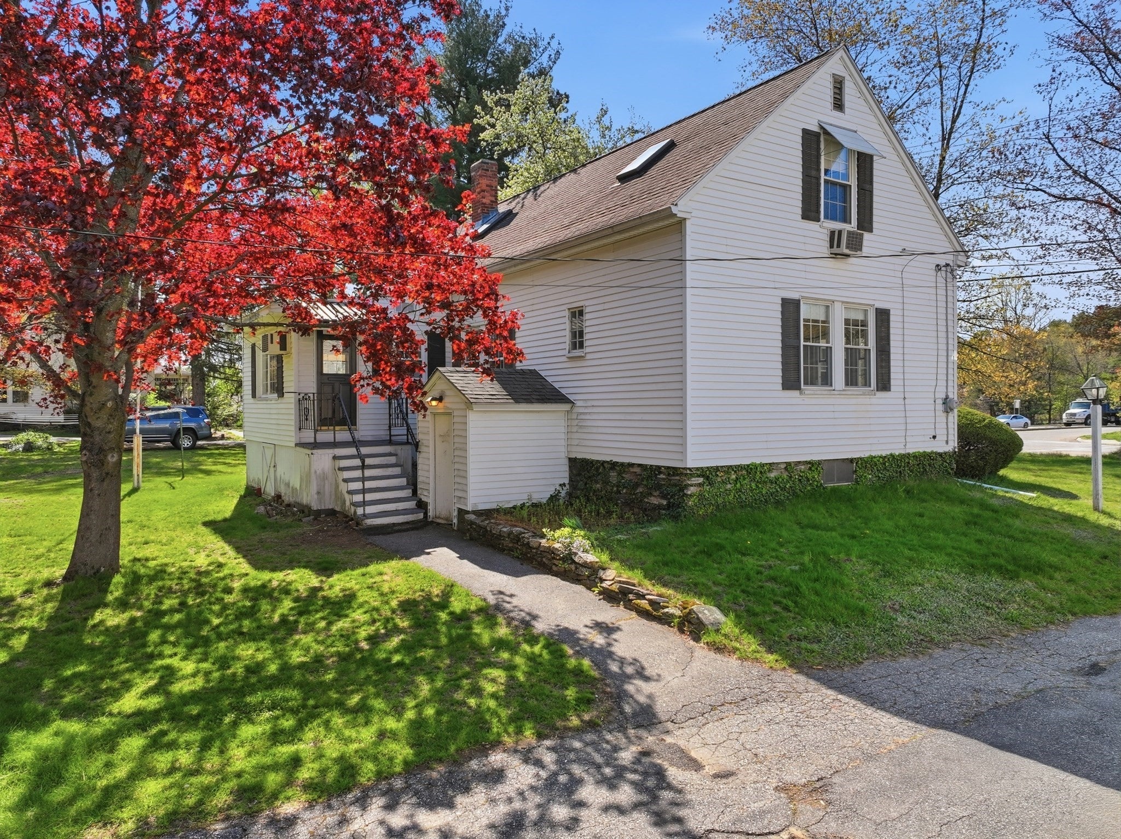
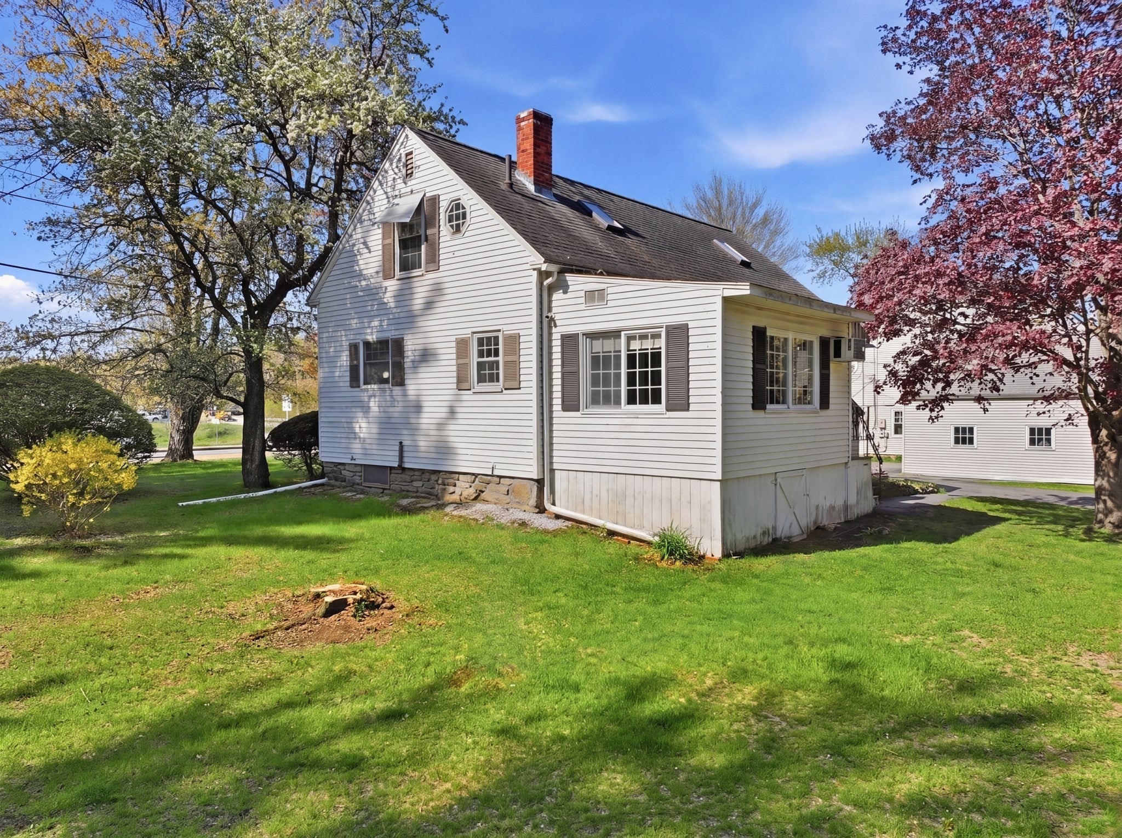
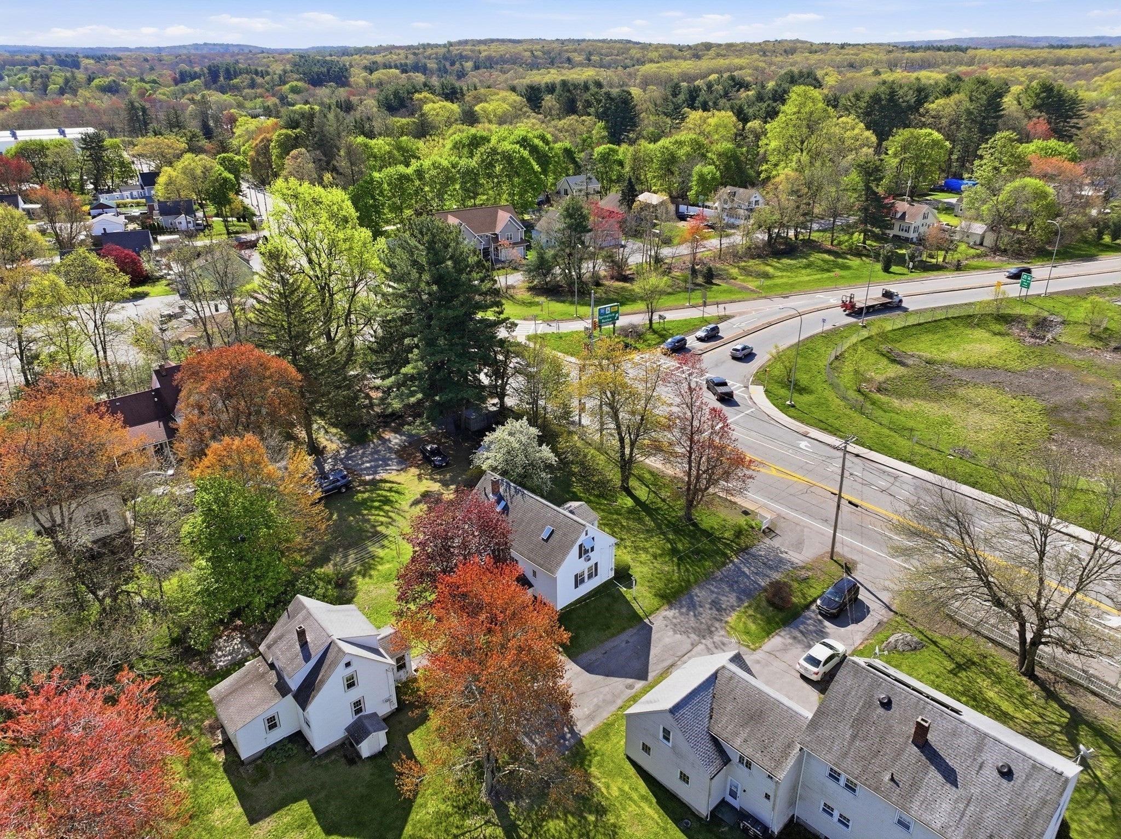
Charming, affordable, & exceptionally convenient. This adorable 2-bedroom, 1.5 bath home offers a fantastic opportunity in Millbury. Perfectly situated just seconds from the Mass Pike, minutes from Route 9 & Route 20, commuters will appreciate the easy access to major roadways while enjoying the comfort of a residential setting. Inside, you'll find a warm and inviting layout with a first floor bedroom option, hardwood floors, and lots of natural light. Enjoy the lovely yard w/ mature plantings. Off-street parking adds everyday convenience. Located within the East Millbury Business District, the property benefits from flexible zoning that may offer a variety of residential and business possibilities. An added bonus: the rear abutter is also available for purchase, creating opportunities for generational living, expansion, or investment. Easy to show. Full of potential!
| 2 weeks ago | Listing updated with changes from the MLS® | |
| 2 months ago | Price changed to $375,000 | |
| 2 months ago | Status changed to Active | |
| 4 months ago | Listing first seen on site |

The property listing data and information, or the Images, set forth herein were provided to MLS Property Information Network, Inc. from third party sources, including sellers, lessors, landlords, and public records, and were compiled by MLS Property Information Network, Inc. The property listing data and information, and the Images, are for the personal, non-commercial use of consumers having a good faith interest in purchasing, leasing or renting listed properties of the type displayed to them and may not be used for any purpose other than to identify prospective properties which such consumers may have a good faith interest in purchasing, leasing or renting. MLS Property Information Network, Inc. and its subscribers disclaim any and all representations and warranties as to the accuracy of the property listing data and information, or as to the accuracy of any of the Images, set forth herein.
Last checked 2026-09-23 09:53 AM UTC