Save
Ask
Tour
Hide
Share
$449,900
New Listing

57 Depot St
Grafton, MA 01560

For Sale|Single Family Residence|Active
3
Beds
2
Total Baths
2
Full Baths
1,550
SqFt
$290
/SqFt
1920
Built
County:
Worcester

Due to the health concerns created by Coronavirus we are offering personal 1-1 online video walkthough tours where possible.
Call Now: 508-834-8081
Is this the listing for you? We can help make it yours.
508-834-8081
Upcoming Open Houses
Due to COVID-19, we recommend you verify Open Houses before attending.
Sat, May 30, 12:00 PM - 1:30 PM
Sun, May 31, 12:00 PM - 1:30 PM
57 Depot St57 Depot St57 Depot St57 Depot St
Save
Ask
Tour
Hide
Share

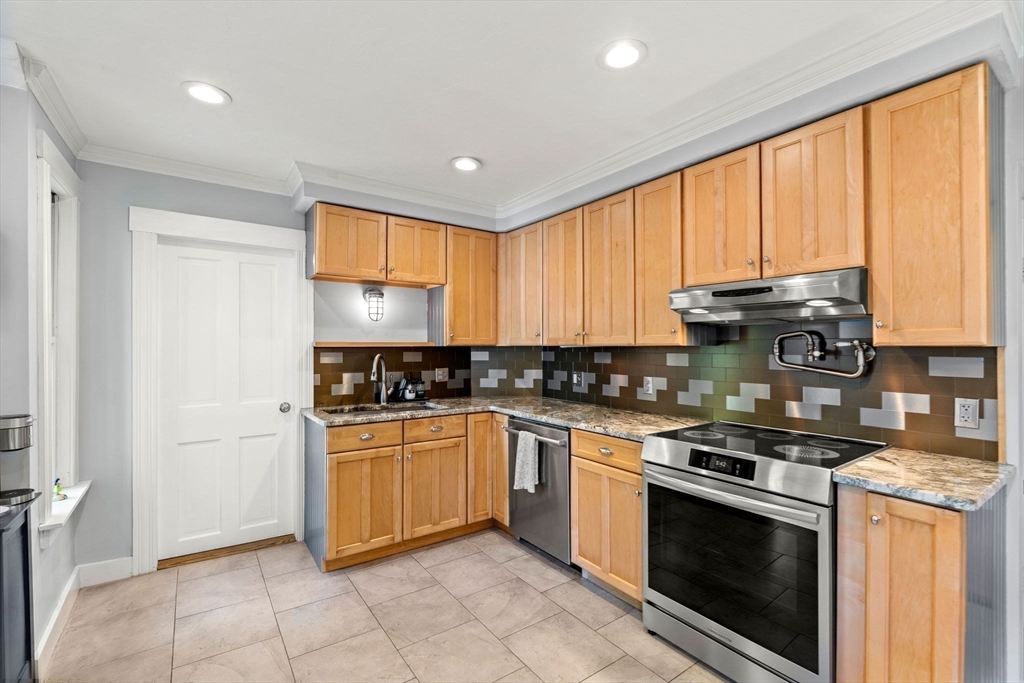
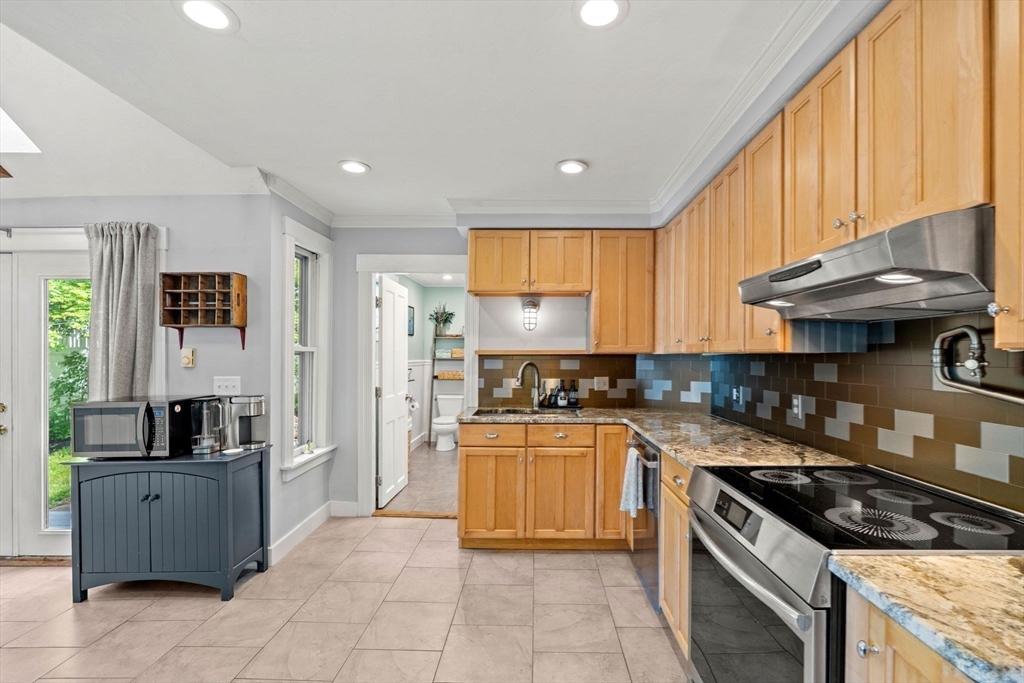
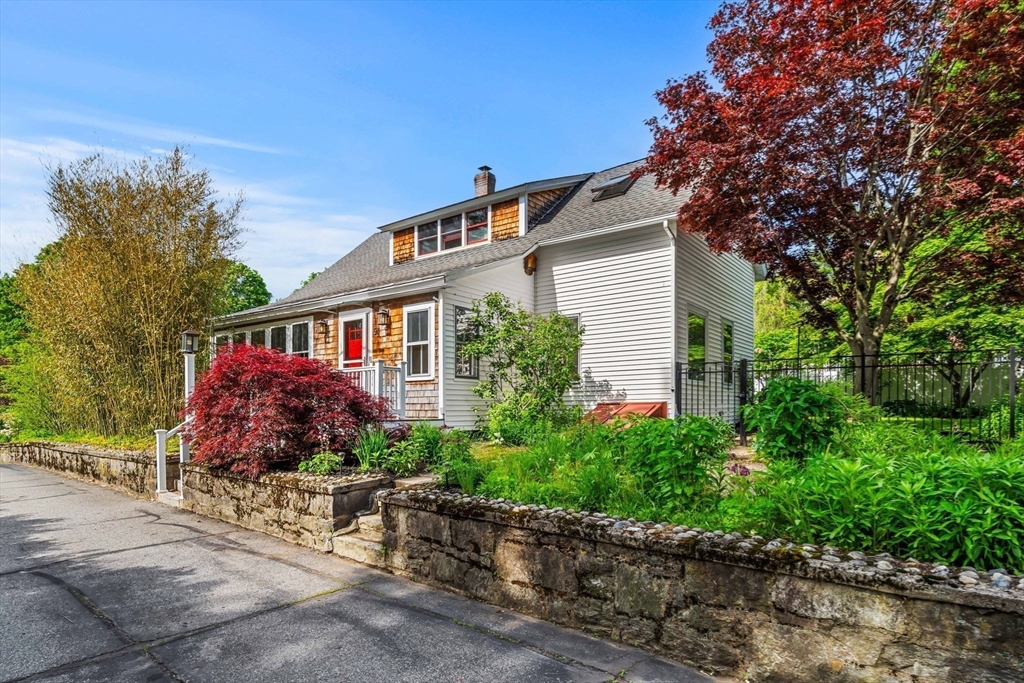
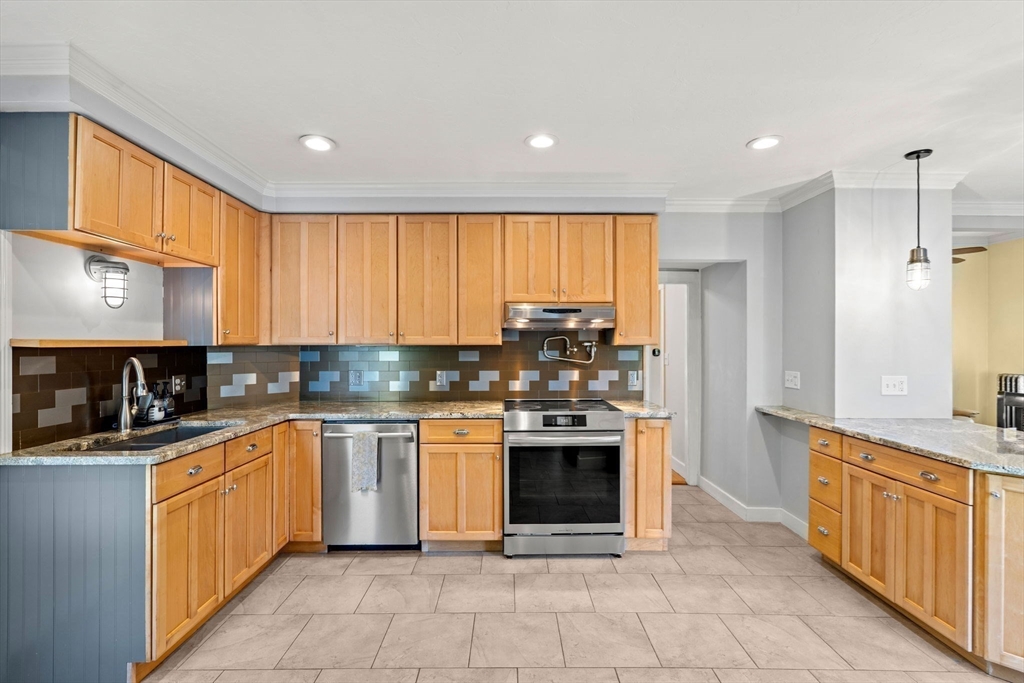
Welcome home to this charming antique Colonial offering 3 bedrooms, 2 full baths, and nearly 1,600 sq ft of living space. The inviting first floor features a sun-filled family room, mudroom area, spacious living and dining rooms with a pellet stove, and a renovated kitchen with upgraded cabinetry, granite countertops, tile backsplash, and stainless steel appliances. A full bath and first-floor bedroom add flexibility to the layout. Upstairs, you’ll find two additional bedrooms, including one with an ensuite bath. Outside, enjoy a beautifully landscaped yard with patio, composite deck, and garden areas perfect for relaxing or entertaining. The long driveway offers ample parking and the garage provides storage or workshop space. Conveniently located near Routes 146 and 495, shopping, dining, and other local amenities. Make this your home today!

Save
Ask
Tour
Hide
Share
Listing Snapshot
Price 
$449,900
Days On Site 
0 Days
Bedrooms 
3
Inside Area (SqFt) 
1,550 sqft
Total Baths 
2
Full Baths 
2
Partial Baths 
N/A
Lot Size 
0.39 Acres
Year Built 
1920
MLS® Number 
73526156
Status 
Active
Property Tax 
$5,329
HOA/Condo/Coop Fees 
N/A
Sq Ft Source 
Public Records
Friends & Family
Recent Activity
11 hours agoListing updated with changes from the MLS®
24 hours agoListing first seen on site
General Features
Acres 
0.39
Disclosures 
Public record states 1 bathassessors card states 2 bath. Garage structure is older & picture is virtually enhanced. Heating system is older but functioningserviced May 2026. Probably asbestos wrapped pipes in basement. Washerdryersafeextra paint& cedar lined dresser to remain as gifts.
Foundation 
Stone
Garage 
Yes
Garage Spaces 
1
Parking 
PavedDetachedStorageWorkshop in GarageOff StreetTandem
Parking Spaces 
11
Property Sub Type 
Single Family Residence
Sewer 
Private Sewer
SqFt Above 
1550
SqFt Total 
1550
Water Source 
Private
Zoning 
VMU
Interior Features
Appliances 
Electric Water HeaterRangeDishwasherRefrigeratorWasherDryerRange Hood
Basement 
FullInterior EntryUnfinished
Cooling 
Window Unit(s)
Fireplace 
Yes
Fireplaces 
1
Flooring 
WoodTile
Heating 
SteamOil
Interior 
Ceiling Fan(s)Recessed Lighting
Laundry Features 
In BasementElectric Dryer HookupWasher Hookup
Bathroom 1 
Dimensions - 9.583333333x5.833333333Level - FirstArea - 55
Bathroom 2 
Dimensions - 9.166666666x6.25Level - SecondArea - 57
Bedroom 2 
Dimensions - 12.666666666x13.666666666Level - SecondArea - 173
Bedroom 3 
Dimensions - 13.166666666x12.75Level - FirstArea - 167
Dining Room 
Dimensions - 12.75x9.666666666Level - FirstArea - 123
Family Room 
Dimensions - 27.916666666x10.083333333Level - FirstArea - 281
Kitchen 
Dimensions - 15.75x19.333333333Level - FirstArea - 304
Living Room 
Dimensions - 15.333333333x9.25Level - FirstArea - 141
Master Bedroom 
Dimensions - 13.166666666x12.583333333Level - SecondArea - 165
Save
Ask
Tour
Hide
Share
Exterior Features
Exterior 
Rain GuttersGarden
Fencing 
Fenced
Lot Features 
Cleared
Patio And Porch 
PatioDeck
Roof 
Shingle
Community Features
Community Features 
Tennis Court(s)ParkStable(s)Golf
Schools
School District
Unknown
Elementary School
South Grafton/Millbury St
Middle School
Grafton
High School
Grafton
Listing courtesy of Jackie Crawford Ross of REMAX Executive Realty


The property listing data and information, or the Images, set forth herein were provided to MLS Property Information Network, Inc. from third party sources, including sellers, lessors, landlords, and public records, and were compiled by MLS Property Information Network, Inc. The property listing data and information, and the Images, are for the personal, non-commercial use of consumers having a good faith interest in purchasing, leasing or renting listed properties of the type displayed to them and may not be used for any purpose other than to identify prospective properties which such consumers may have a good faith interest in purchasing, leasing or renting. MLS Property Information Network, Inc. and its subscribers disclaim any and all representations and warranties as to the accuracy of the property listing data and information, or as to the accuracy of any of the Images, set forth herein.

Last checked 2026-05-29 06:46 PM UTC

Neighborhood & Commute
Source: Walkscore
Save
Ask
Tour
Hide
Share