


Save
Ask
Tour
Hide
$499,900
57 Days On Site
47-A&B Howe AveMillbury, MA 01527
Duplex|Pending
4
Beds
2
Total Baths
2
Full Baths
2,038
SqFt
$245
/SqFt
1900
Built
County:
Worcester
Due to the health concerns created by Coronavirus we are offering personal 1-1 online video walkthough tours where possible.
Call Now: 508-834-8081
Is this the listing for you? We can help make it yours.
508-834-8081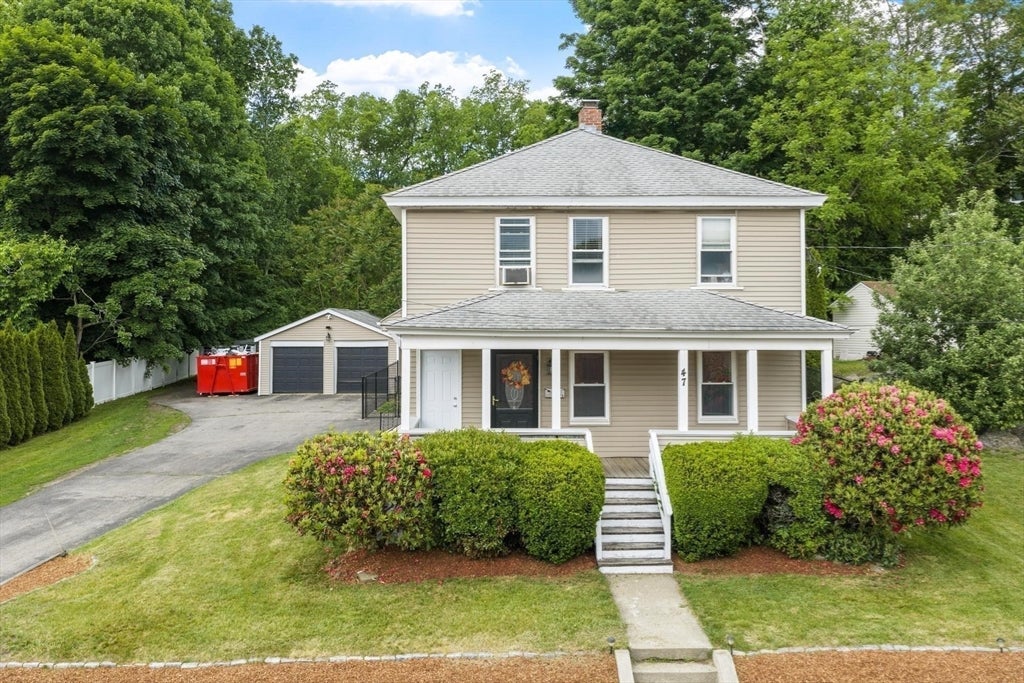
Save
Ask
Tour
Hide
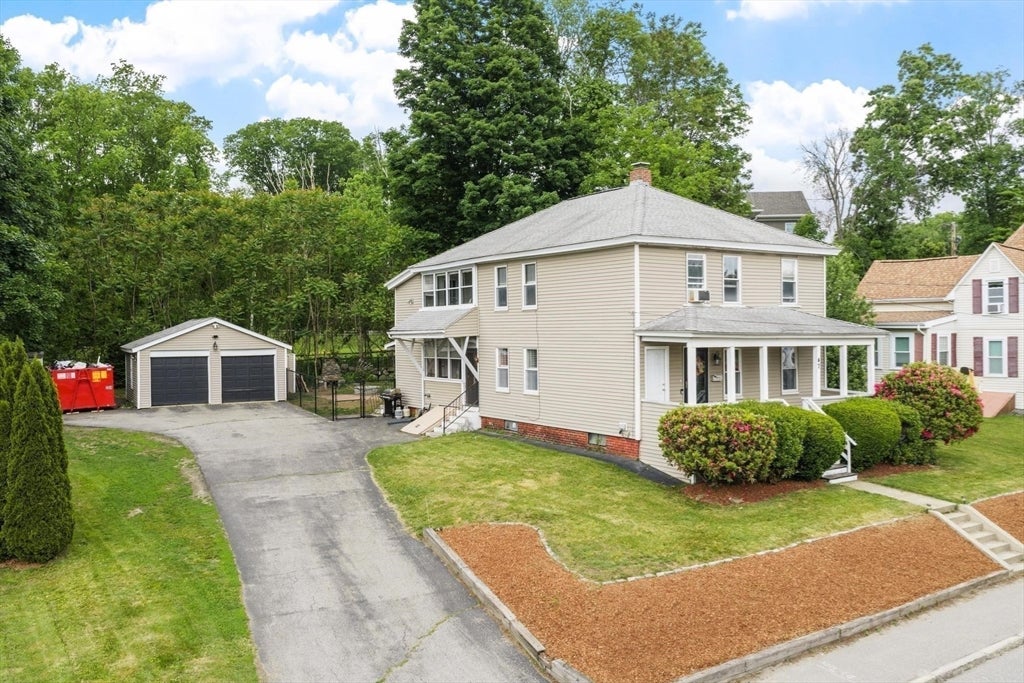
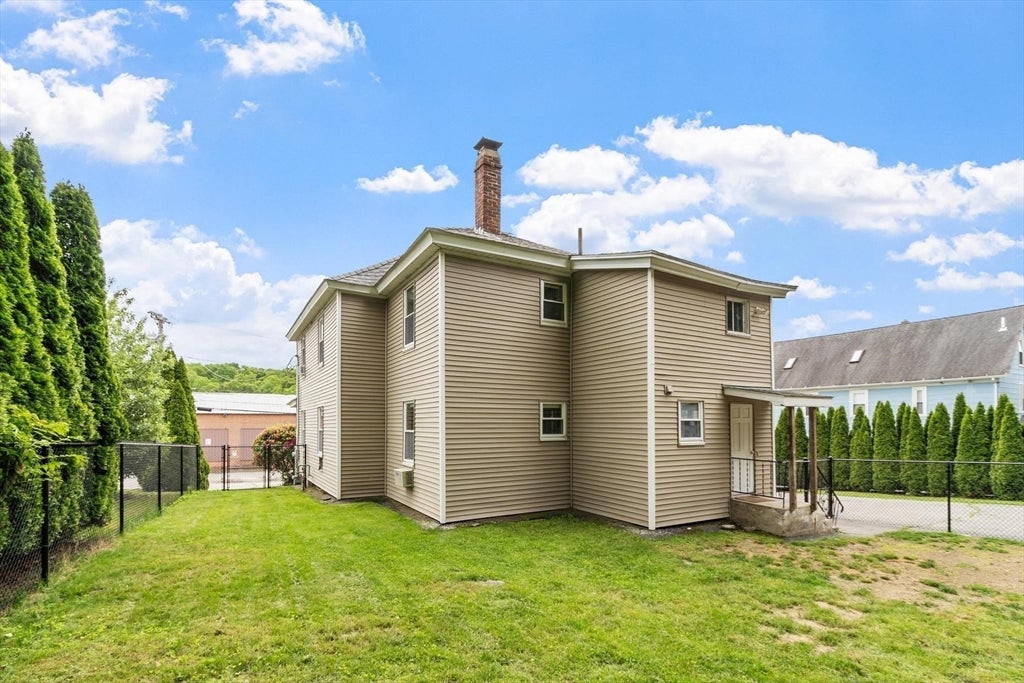
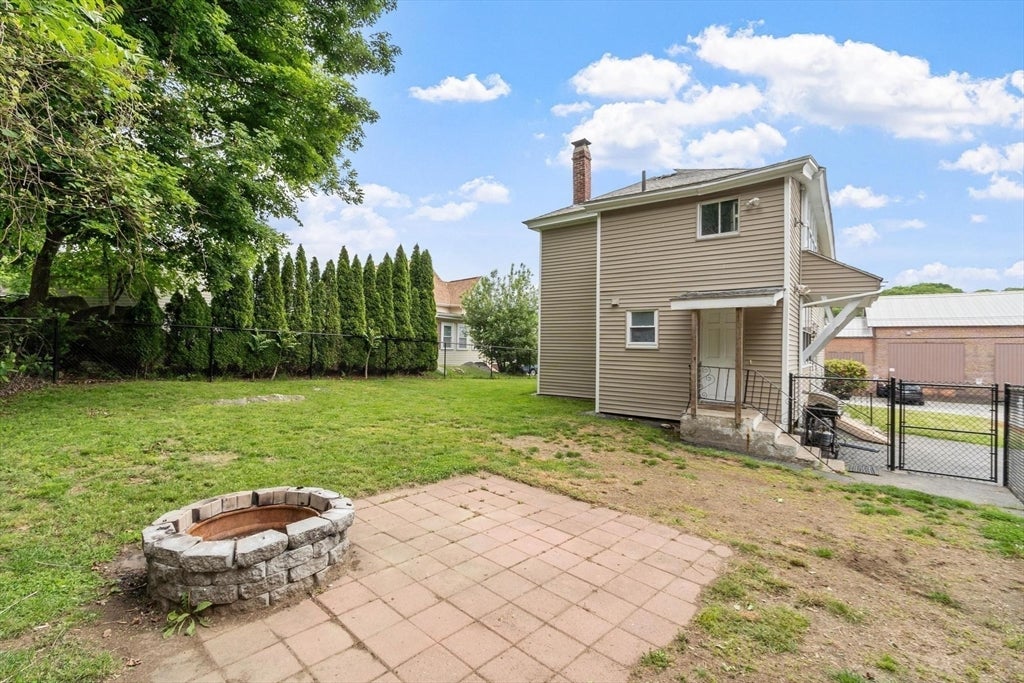
Great opportunity for investor or owner occupied living in desirable Millbury. Just minutes from 146 and Blackstone Valley shoppes, 47 Howe Ave offers convenient commuter access for both work and fun! Each unit has 2 bedrooms, living/dining area, enclosed porch and large EIK. Backyard is fully fenced in and is the perfect size for entertaining. The detached 2 stall garage offers plenty of space for two vehicles or storage, and has been sided in 2011. Siding and roof done 2011, furnace replaced in 2022, and separate laundry for both units available!
Save
Ask
Tour
Hide
Listing Snapshot
Price
$499,900
Days On Site
57 Days
Bedrooms
4
Inside Area (SqFt)
2,038 sqft
Total Baths
2
Full Baths
2
Partial Baths
N/A
Lot Size
0.33 Acres
Year Built
1900
MLS® Number
73526075
Status
Pending
Property Tax
$5,497
HOA/Condo/Coop Fees
N/A
Sq Ft Source
Public Records
Friends & Family
Recent Activity
| 2 weeks ago | Listing updated with changes from the MLS® | |
| 2 weeks ago | Status changed to Pending | |
| a month ago | Price changed to $499,900 | |
| 2 months ago | Listing first seen on site |
General Features
Acres
0.33
Disclosures
Seller has not rented out second apartmentused as a single family. Rental amount quoted in listing is based on area market date for 2 bedroom apartment. Units have ability to be metered separately but currently are not as they have been using as a single family. Recording device on premisesRing
Foundation
Concrete Perimeter
Garage
Yes
Garage Spaces
2
Number Of Stories
2
Parking
PavedOff Street
Parking Spaces
8
Property Sub Type
Duplex
Sewer
Public Sewer
SqFt Above
2038
SqFt Total
2038
Water Source
Public
Zoning
1040
Interior Features
Appliances
RangeRefrigeratorGas Water Heater
Basement
Full
Cooling
Window Unit(s)Ceiling Fan(s)
Flooring
WoodVinylCarpetLaminate
Heating
Natural GasSteamElectric
Interior
Ceiling Fan(s)
Laundry Features
Gas Dryer HookupWasher Hookup
Save
Ask
Tour
Hide
Exterior Features
Construction Details
Frame
Exterior
Balcony
Fencing
Fenced
Other Structures
Shed(s)
Patio And Porch
PorchDeck
Roof
Shingle
Listing courtesy of Carey Carmisciano of Coldwell Banker Realty - Leominster

The property listing data and information, or the Images, set forth herein were provided to MLS Property Information Network, Inc. from third party sources, including sellers, lessors, landlords, and public records, and were compiled by MLS Property Information Network, Inc. The property listing data and information, and the Images, are for the personal, non-commercial use of consumers having a good faith interest in purchasing, leasing or renting listed properties of the type displayed to them and may not be used for any purpose other than to identify prospective properties which such consumers may have a good faith interest in purchasing, leasing or renting. MLS Property Information Network, Inc. and its subscribers disclaim any and all representations and warranties as to the accuracy of the property listing data and information, or as to the accuracy of any of the Images, set forth herein.
Last checked 2026-07-29 09:15 PM UTC
The property listing data and information, or the Images, set forth herein were provided to MLS Property Information Network, Inc. from third party sources, including sellers, lessors, landlords, and public records, and were compiled by MLS Property Information Network, Inc. The property listing data and information, and the Images, are for the personal, non-commercial use of consumers having a good faith interest in purchasing, leasing or renting listed properties of the type displayed to them and may not be used for any purpose other than to identify prospective properties which such consumers may have a good faith interest in purchasing, leasing or renting. MLS Property Information Network, Inc. and its subscribers disclaim any and all representations and warranties as to the accuracy of the property listing data and information, or as to the accuracy of any of the Images, set forth herein.
Last checked 2026-07-29 09:15 PM UTC
Neighborhood & Commute
Source: Walkscore
Save
Ask
Tour
Hide