Save
Ask
Tour
Hide
Share
$775,000
59 Days On Site

69 Highland View Drive
Sutton, MA 01590

For Sale|Single Family Residence|Active
3
Beds
3
Total Baths
3
Full Baths
2,553
SqFt
$304
/SqFt
1994
Built
County:
Worcester

Due to the health concerns created by Coronavirus we are offering personal 1-1 online video walkthough tours where possible.
Call Now: 508-834-8081
Is this the listing for you? We can help make it yours.
508-834-8081
69 Highland View Drive69 Highland View Drive69 Highland View Drive69 Highland View Drive
Save
Ask
Tour
Hide
Share

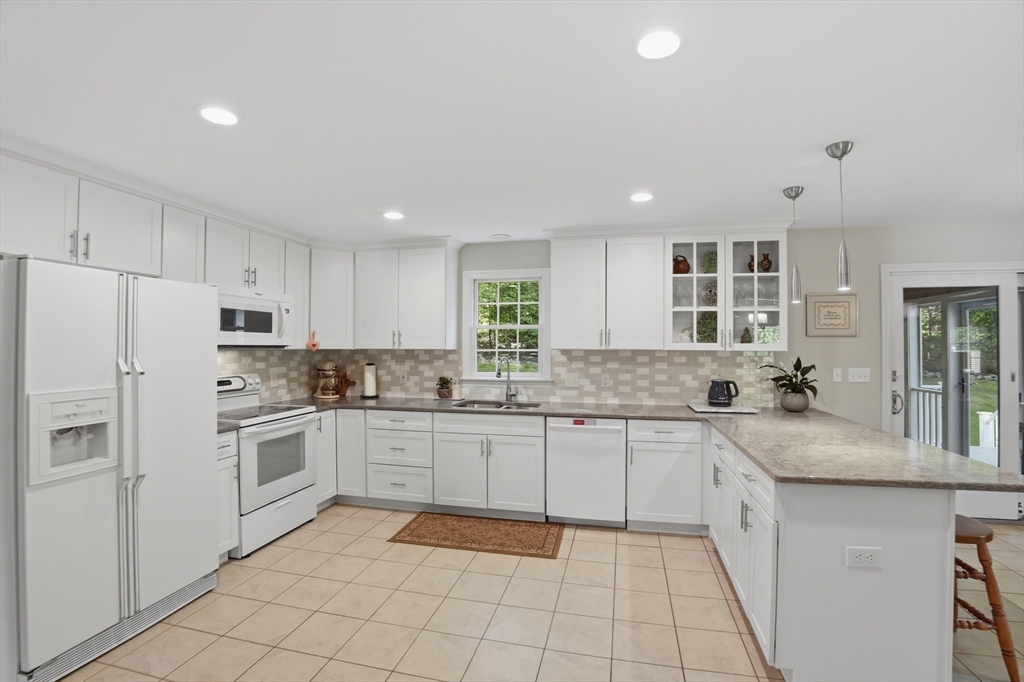
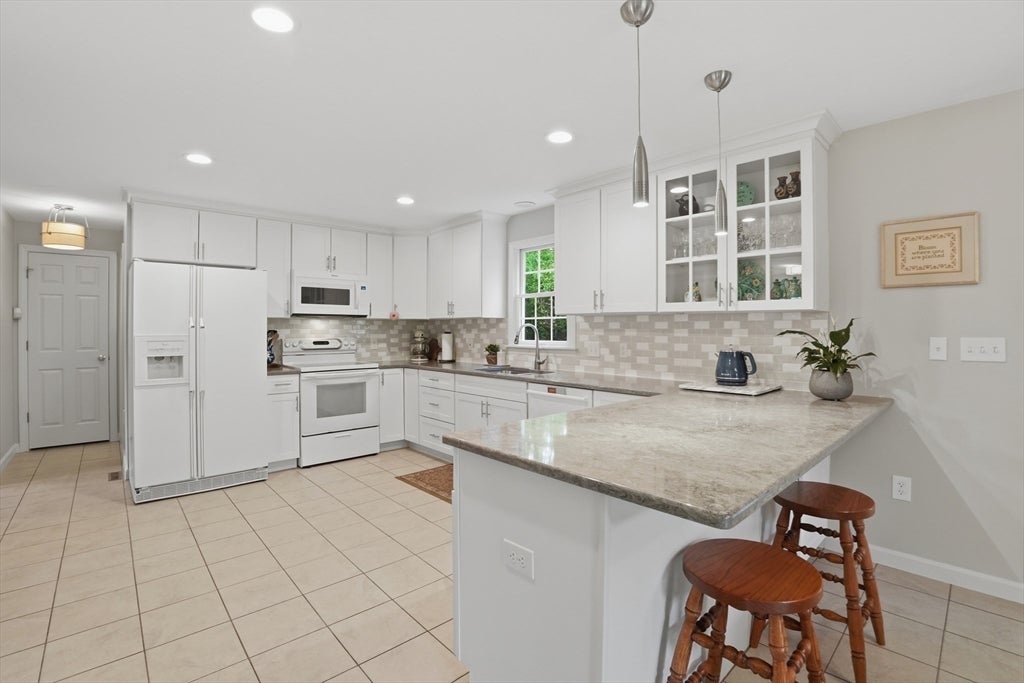
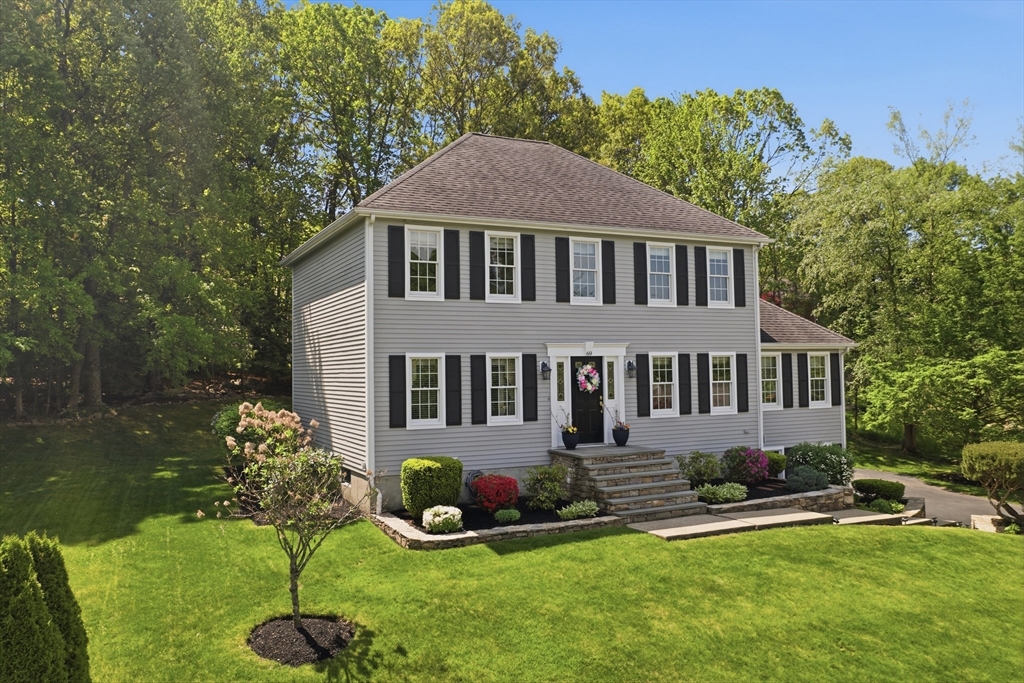
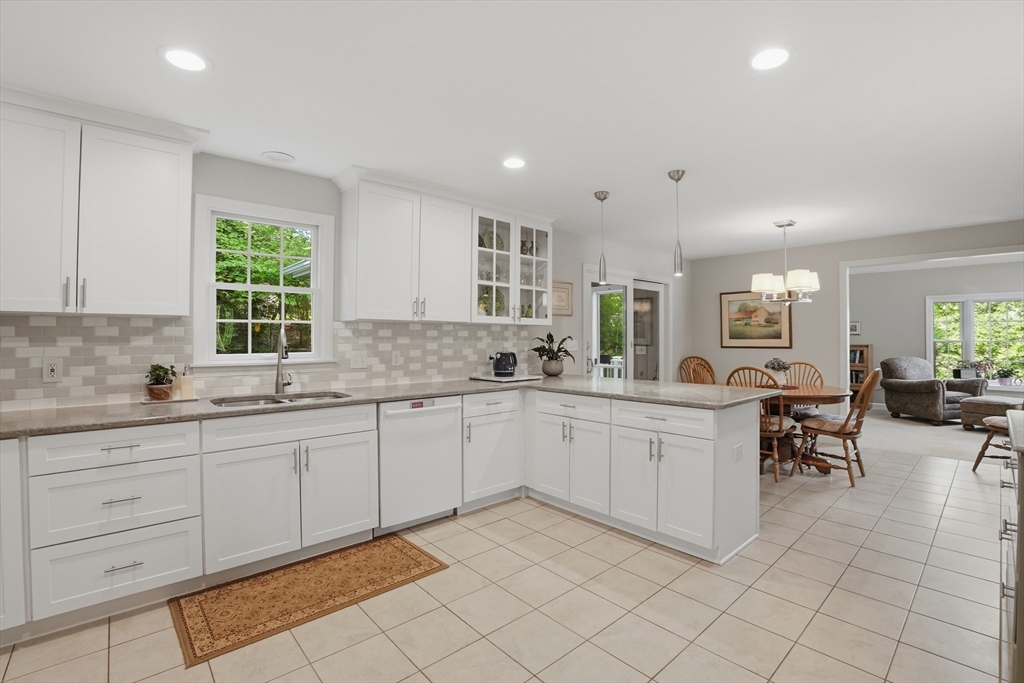
Tucked into one of Sutton’s most sought-after neighborhoods, this beautifully maintained Colonial offers the perfect blend of comfort, style, & everyday livability. Thoughtfully updated throughout, this 3BR, 3BA home is designed for gathering, relaxing, & making memories. The sun-filled kitchen opens to a 3-season sunroom overlooking the backyard — the perfect spot for morning coffee or summer evenings with friends. Soaring ceilings, warm natural light, & a cozy fireplace create an inviting atmosphere in the main living area, while flexible spaces for dining, working from home, & entertaining make everyday life effortless. Upstairs, the spacious primary suite offers a private retreat, while the finished walkout lower level provides bonus space for a media room, gym, playroom, or guests. Surrounded by beautiful landscaping and stunning sunset views, this is a home you’ll love coming home to. HVAC new in 2022!

Save
Ask
Tour
Hide
Share
Listing Snapshot
Price 
$775,000
Days On Site 
59 Days
Bedrooms 
3
Inside Area (SqFt) 
2,553 sqft
Total Baths 
3
Full Baths 
3
Partial Baths 
N/A
Lot Size 
0.46 Acres
Year Built 
1994
MLS® Number 
73526035
Status 
Active
Property Tax 
$7,823
HOA/Condo/Coop Fees 
N/A
Sq Ft Source 
Public Records
Friends & Family
Recent Activity
a month agoListing updated with changes from the MLS®
a month agoPrice changed to $775,000
a month agoStatus changed to Active
2 months agoListing first seen on site
General Features
Acres 
0.46
Attached Garage 
Yes
Disclosures 
Buyers/buyers agents to perform due diligence. Some photos may be virtually enhanced. Video recording on premises. Back right corner of lawn/top right of driveway gets soft w heavy rains/snow melt. Finished bsmnt not heated. House is "piped" for central vac. Plexiglass panels used to winterize porch
Foundation 
Concrete Perimeter
Garage 
Yes
Garage Spaces 
2
Parking 
PavedGarage Door OpenerAttachedGarage
Parking Spaces 
8
Property Sub Type 
Single Family Residence
Security 
Security System
Sewer 
Public Sewer
SqFt Above 
2059
SqFt Below 
494
SqFt Total 
2553
Style 
Colonial
Water Source 
Public
Zoning 
R1
Interior Features
Appliances 
Electric Water HeaterWater HeaterRangeDishwasherDisposalMicrowaveRefrigerator
Basement 
FullPartially FinishedWalk-Out AccessInterior EntryConcrete
Cooling 
Central Air
Electric 
Circuit Breakers
Fireplace 
Yes
Fireplace Features 
Living Room
Fireplaces 
1
Flooring 
TileCarpetHardwood
Heating 
Forced AirOil
Interior 
Walk-In Closet(s)Cathedral Ceiling(s)Ceiling Fan(s)
Laundry Features 
Electric Dryer HookupWasher Hookup
Window Features 
Insulated Windows
Bathroom 1 
Dimensions - 8x9Level - FirstArea - 72
Bathroom 2 
Dimensions - 8x9Level - SecondArea - 72
Bathroom 3 
Dimensions - 8x9Level - SecondArea - 72
Bedroom 2 
Dimensions - 13x10Level - SecondArea - 130
Bedroom 3 
Dimensions - 11x12Level - SecondArea - 132
Dining Room 
Dimensions - 13x12Level - FirstArea - 156
Kitchen 
Dimensions - 15x12Level - FirstArea - 180
Living Room 
Dimensions - 12x23Level - FirstArea - 276
Master Bedroom 
Dimensions - 12x16Level - SecondArea - 192
Office 
Dimensions - 12x12Level - FirstArea - 144
Save
Ask
Tour
Hide
Share
Exterior Features
Exterior 
Rain Gutters
Patio And Porch 
ScreenedDeckPorch
Roof 
Shingle
Windows/Doors 
Insulated Windows
Community Features
Community Features 
ParkGolf
Roads 
Paved
Listing courtesy of Colleen Crowley of Lamacchia Realty, Inc.


The property listing data and information, or the Images, set forth herein were provided to MLS Property Information Network, Inc. from third party sources, including sellers, lessors, landlords, and public records, and were compiled by MLS Property Information Network, Inc. The property listing data and information, and the Images, are for the personal, non-commercial use of consumers having a good faith interest in purchasing, leasing or renting listed properties of the type displayed to them and may not be used for any purpose other than to identify prospective properties which such consumers may have a good faith interest in purchasing, leasing or renting. MLS Property Information Network, Inc. and its subscribers disclaim any and all representations and warranties as to the accuracy of the property listing data and information, or as to the accuracy of any of the Images, set forth herein.

Last checked 2026-07-27 01:40 AM UTC

Neighborhood & Commute
Source: Walkscore
Save
Ask
Tour
Hide
Share