


144 Bailey Rd.Holden, MA 01520
Due to the health concerns created by Coronavirus we are offering personal 1-1 online video walkthough tours where possible.
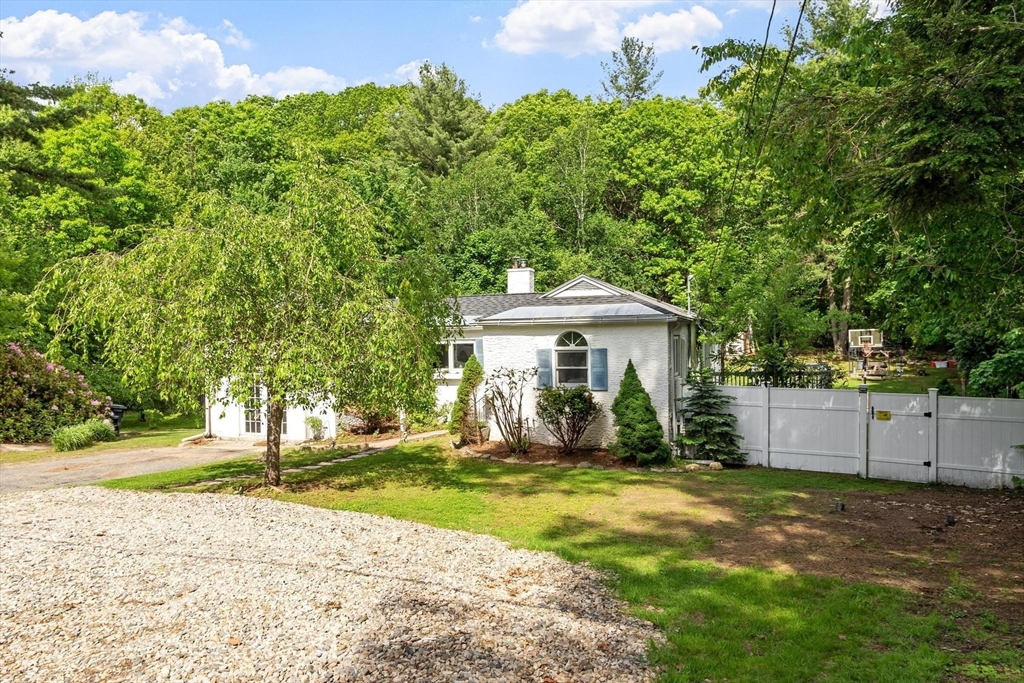
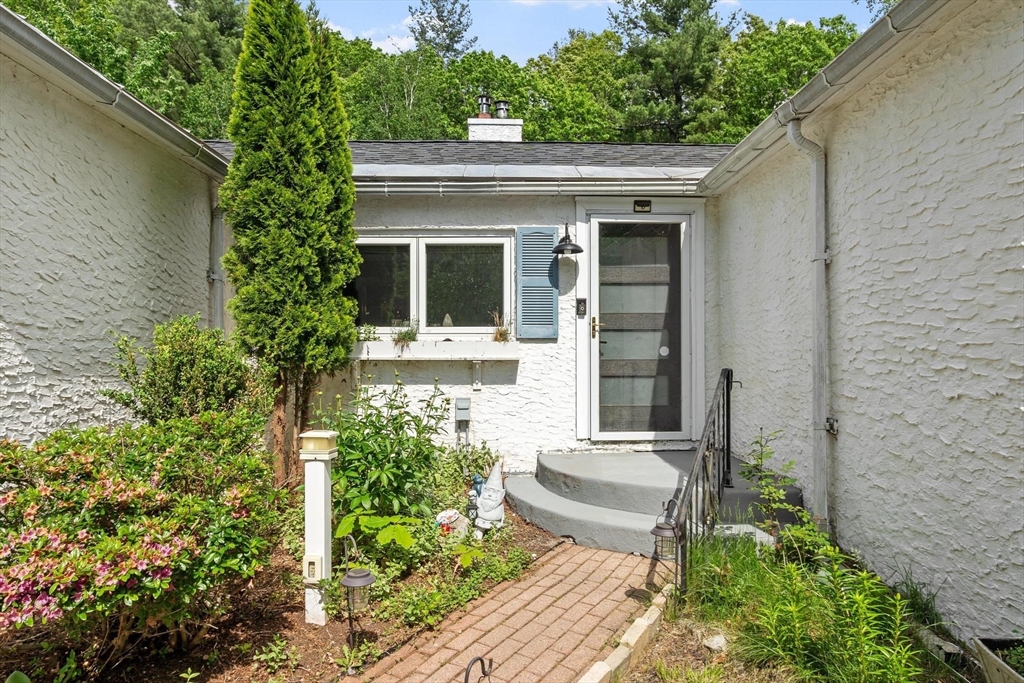
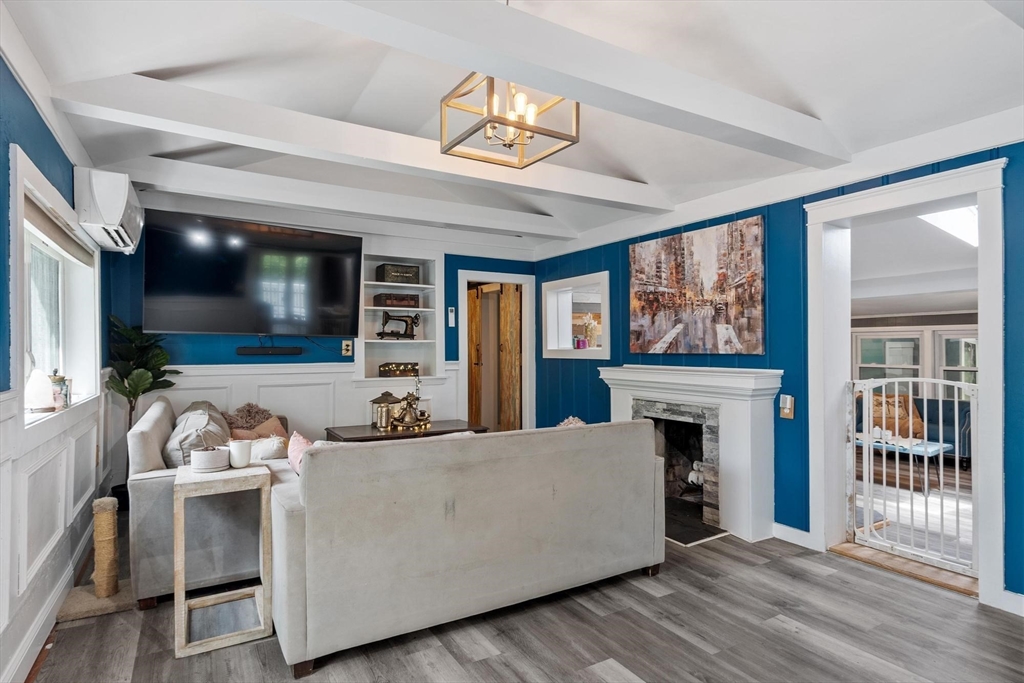
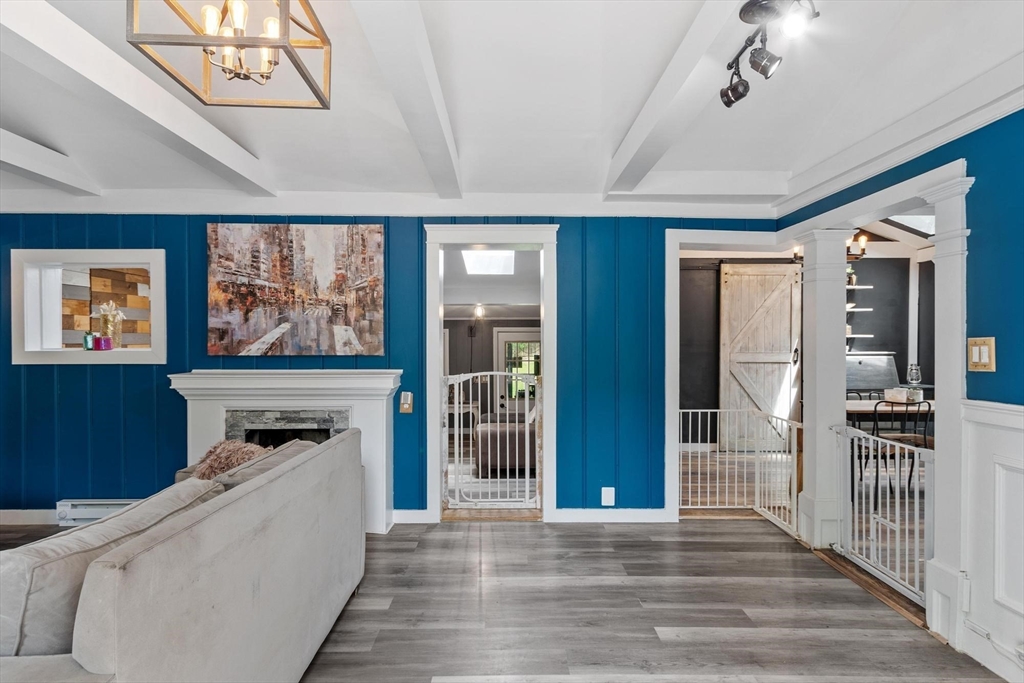
Welcome home to this beautifully updated 3 bedroom 2 bath Ranch in desirable Holden! Offering over 1700 sq.ft. of living space, this home features a vaulted ceiling living room w/ fireplace plus a spacious family room w/ cozy wood stove for added comfort & flexibility. Bright & sunny Kitchen w/ access to deck. Recent updates include fresh interior paint, LVP flooring through out, updated French doors & skylight in kitchen. Extensive energy efficient improvements through Mass Save program include a 200-amp panel, multiple mini splits for heating & cooling, insulated attic and insulated basement. The former garage has been recently remodeled into a salon/workspace perfect for a home business, office, gym or hobby area. Enjoy the serene fenced in backyard with wooded backdrop offering privacy & the perfect setting for relaxing summer evenings. Move in ready with modern updates and versatile living space, this home combines comfort, efficiency & convenience in a wonderful Holden location!
| 2 months ago | Listing updated with changes from the MLS® | |
| 2 months ago | Status changed to Pending | |
| 3 months ago | Price changed to $449,900 | |
| 4 months ago | Listing first seen on site |

The property listing data and information, or the Images, set forth herein were provided to MLS Property Information Network, Inc. from third party sources, including sellers, lessors, landlords, and public records, and were compiled by MLS Property Information Network, Inc. The property listing data and information, and the Images, are for the personal, non-commercial use of consumers having a good faith interest in purchasing, leasing or renting listed properties of the type displayed to them and may not be used for any purpose other than to identify prospective properties which such consumers may have a good faith interest in purchasing, leasing or renting. MLS Property Information Network, Inc. and its subscribers disclaim any and all representations and warranties as to the accuracy of the property listing data and information, or as to the accuracy of any of the Images, set forth herein.
Last checked 2026-09-14 04:31 AM UTC