


50 Dwinell RdMillbury, MA 01527
Due to the health concerns created by Coronavirus we are offering personal 1-1 online video walkthough tours where possible.
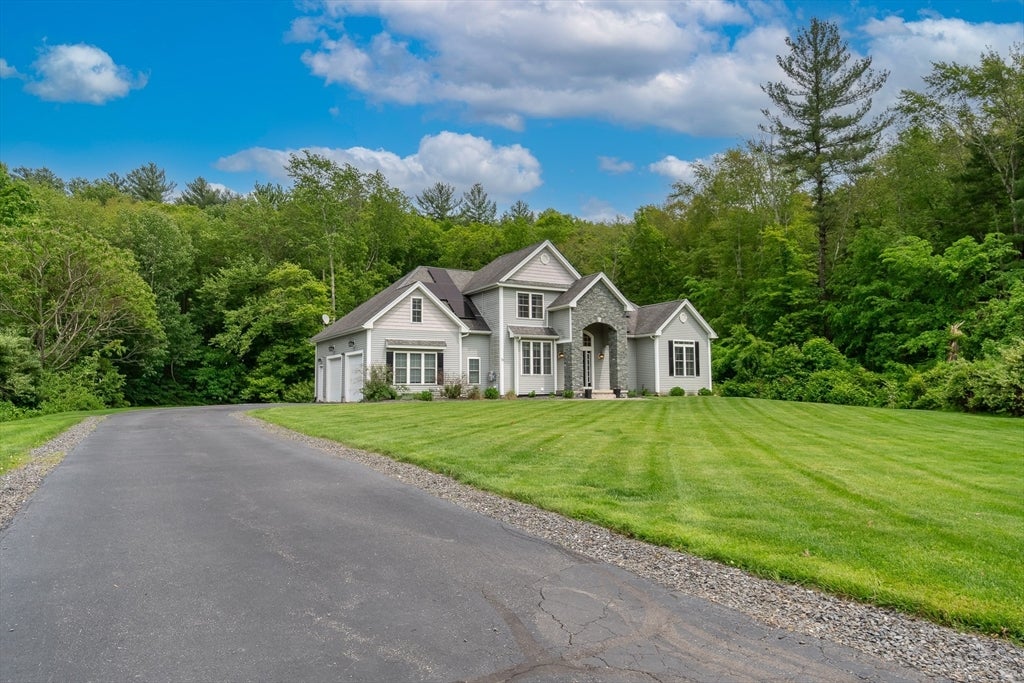
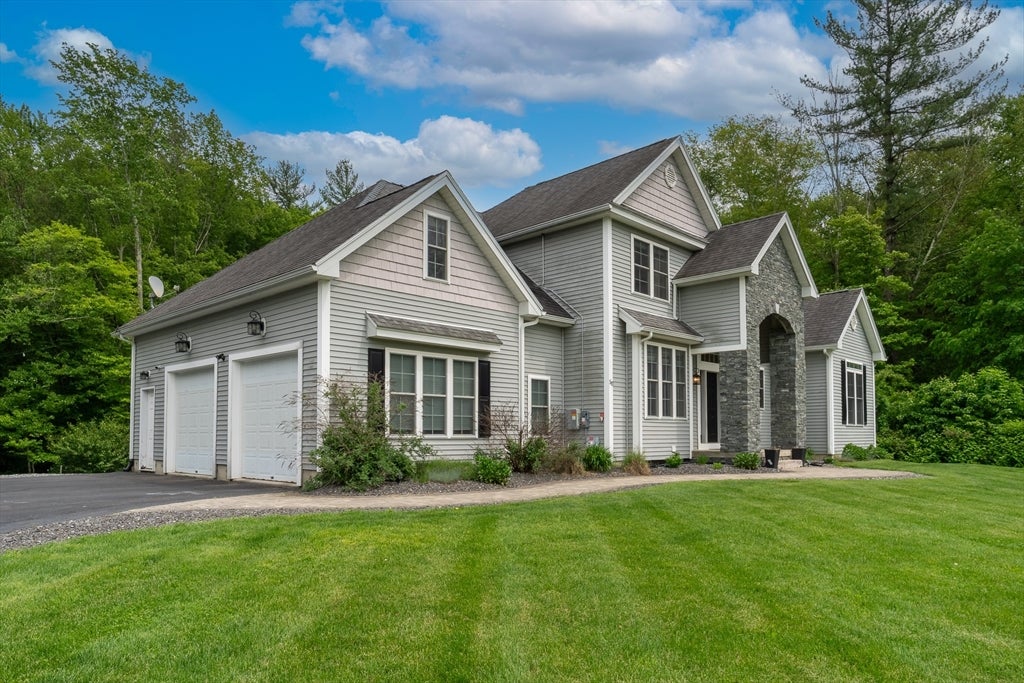
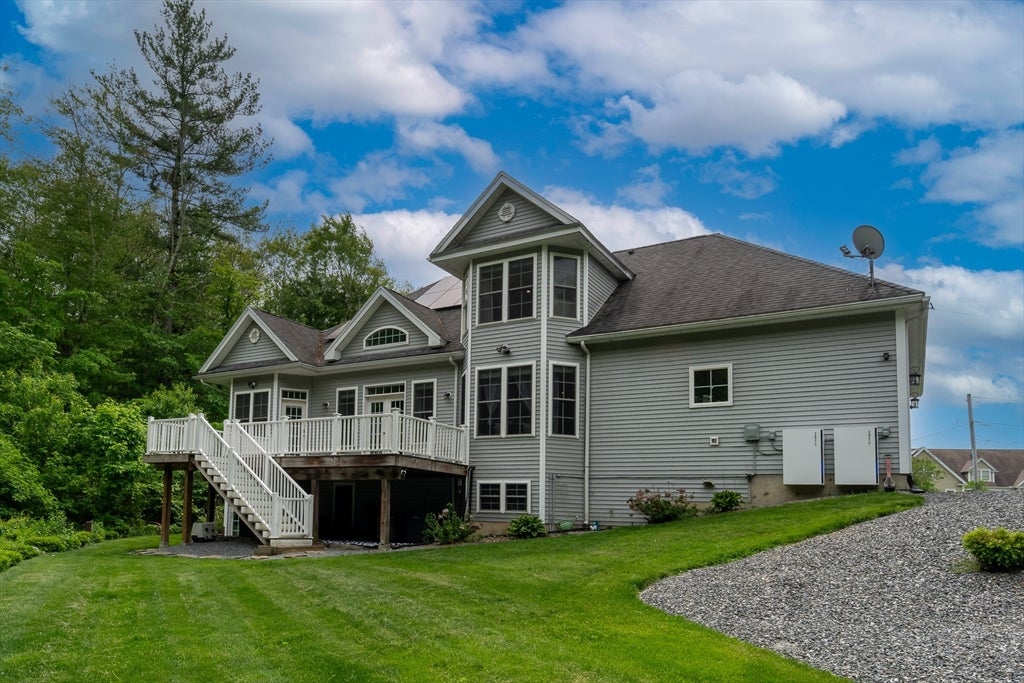
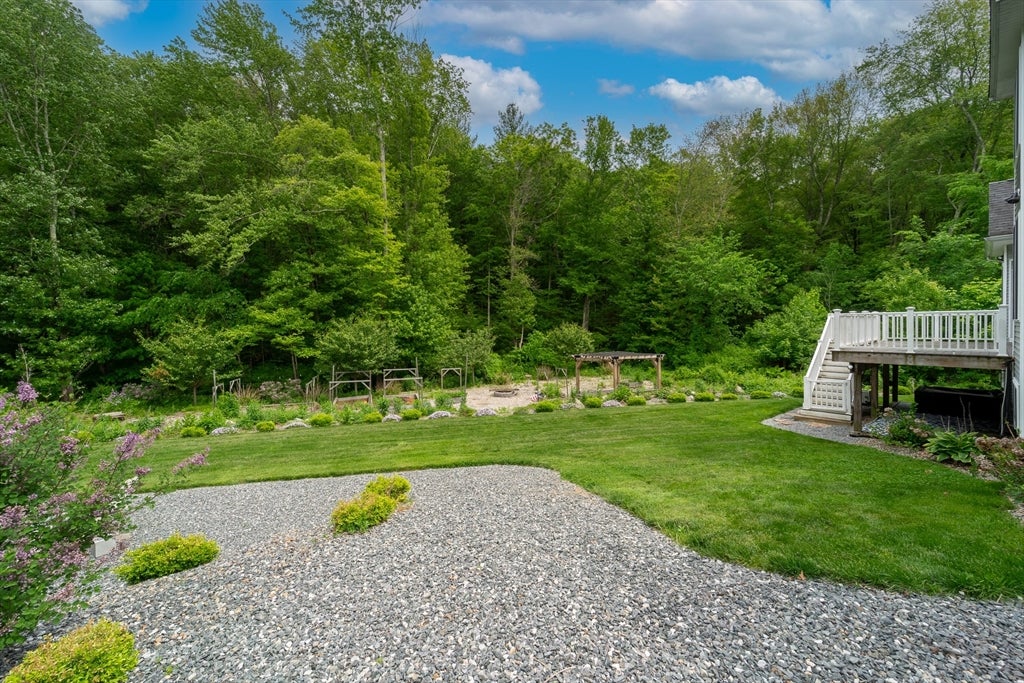
Extremely Rare Find in Millbury! Massive 5 Bedroom, 4 Full Bath, 2 Car Garage Home w/ Resort-style outdoor living & full energy independence that included over $300k invested into upgrades! Located on a private dead end street surrounded by nature and non-buildable land! Outdoors include a large deck with access to the master bedroom, patio, lower level pool deck with above ground pool, shed with electricity, mature plantings, 2 fire pits, playground, composite pergola, irrigation system & pristine garden areas! Main floor has a gorgeous staircase, high ceilings, mudroom, eat-in kitchen w/ energy star appliances, granite counter-tops, laundry, 2 bedrooms including master bedroom, twin closets & stunning master bathroom w/ massive shower. Top floor has 3 great size bedrooms w/ a full bathroom. Lower level is fully finished w/ an office, living room areas, gym, full bathroom, fireplaces, storage & stunning built-in bar perfect for entertaining. Open House Sunday, June 14 from 1-3:00pm!
| a month ago | Listing updated with changes from the MLS® | |
| a month ago | Status changed to Pending | |
| 2 months ago | Price changed to $899,000 | |
| 2 months ago | Listing first seen on site |

The property listing data and information, or the Images, set forth herein were provided to MLS Property Information Network, Inc. from third party sources, including sellers, lessors, landlords, and public records, and were compiled by MLS Property Information Network, Inc. The property listing data and information, and the Images, are for the personal, non-commercial use of consumers having a good faith interest in purchasing, leasing or renting listed properties of the type displayed to them and may not be used for any purpose other than to identify prospective properties which such consumers may have a good faith interest in purchasing, leasing or renting. MLS Property Information Network, Inc. and its subscribers disclaim any and all representations and warranties as to the accuracy of the property listing data and information, or as to the accuracy of any of the Images, set forth herein.
Last checked 2026-07-29 09:15 PM UTC