

10 Windsor StreetWorcester, MA 01605
Due to the health concerns created by Coronavirus we are offering personal 1-1 online video walkthough tours where possible.
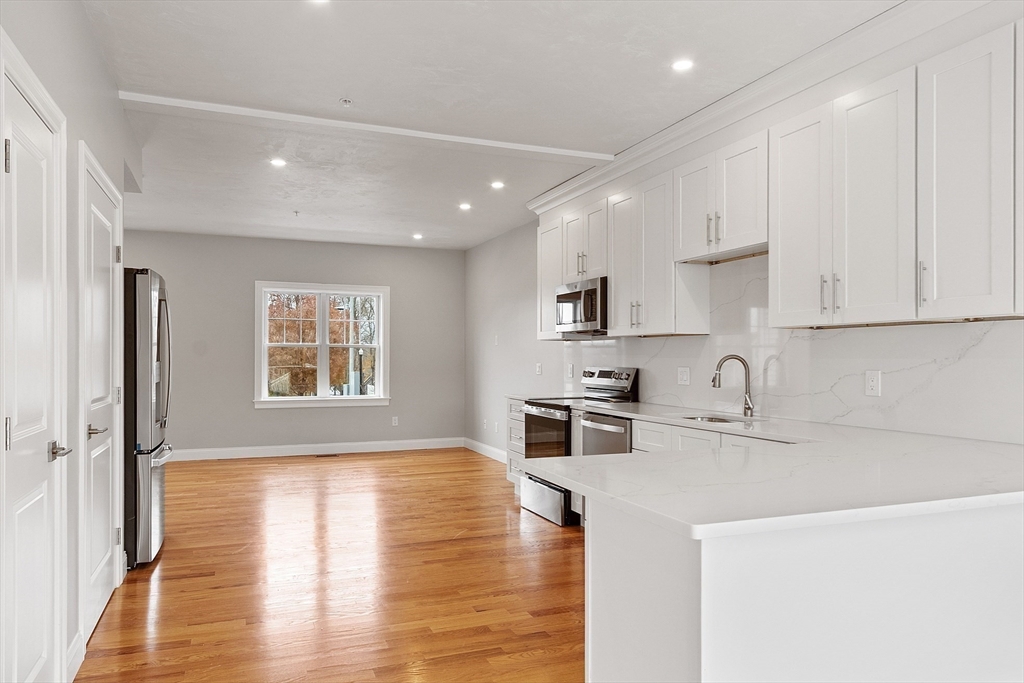
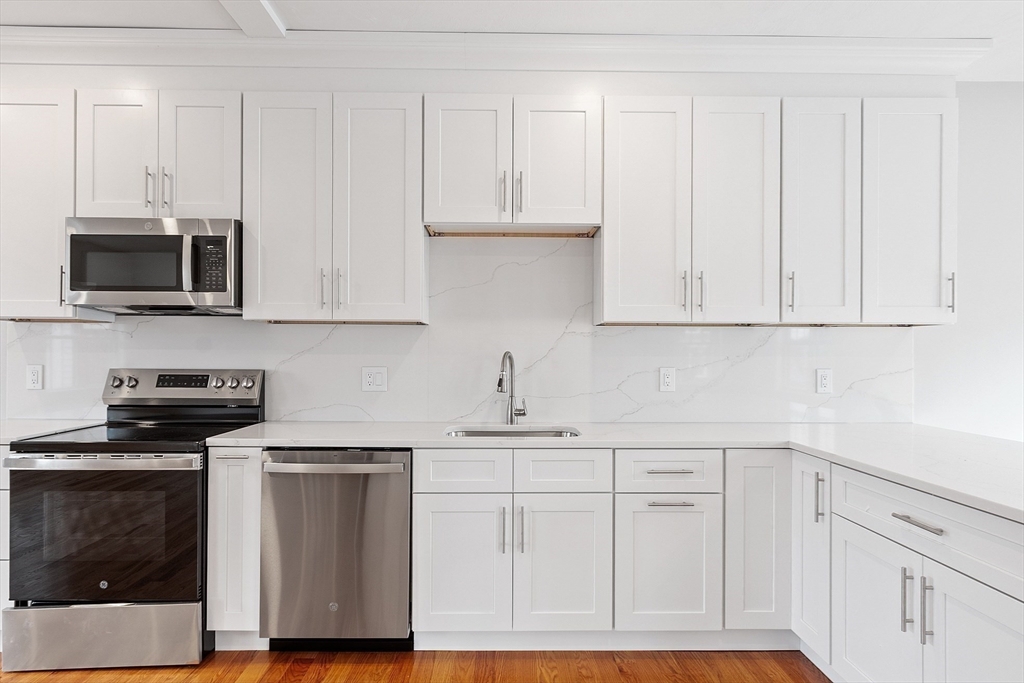
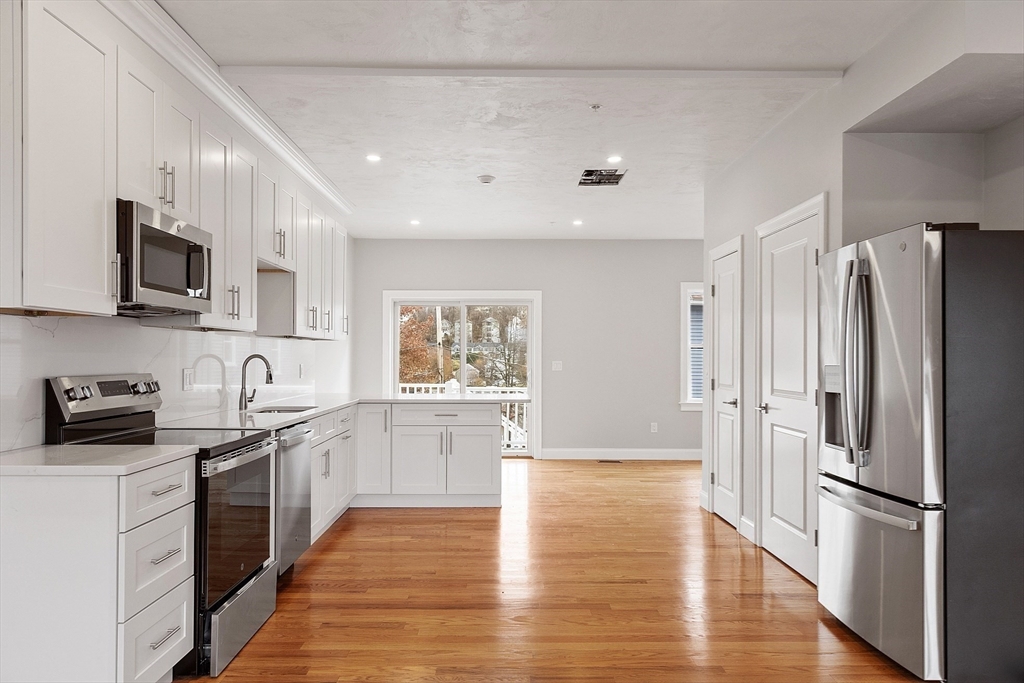
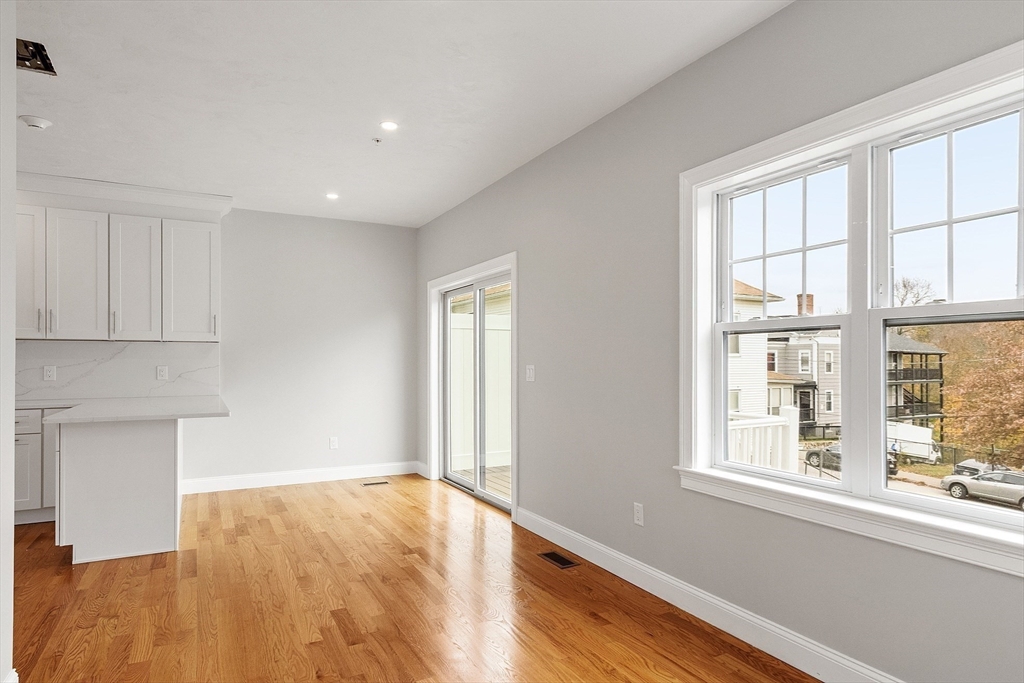
Exceptional Investment Opportunity! 6 Brand-new luxury townhomes directly across from Grant Square Park offering strong rental and resale potential in a prime location. Thoughtfully designed with modern, high-end finishes, each unit features gleaming hardwood floors, recessed lighting, and an open-concept layout ideal for today’s market. The stunning cabinet-packed kitchens showcase stainless steel appliances, quartz countertops, and a matching quartz backsplash for a sleek, upscale finish. A spacious mudroom entry from the garage adds convenience, while second-floor laundry enhances everyday functionality. Each unit includes **two dedicated parking spaces**, adding exceptional value and convenience. The primary suites offer spa-inspired tiled showers, generous walk-in closets, and abundant natural light. With low-maintenance new construction, premium amenities, and exceptional tenant appeal, these turnkey townhomes present a rare opportunity to invest in quality and location.
| 4 hours ago | Listing updated with changes from the MLS® | |
| 4 hours ago | Listing first seen on site |

The property listing data and information, or the Images, set forth herein were provided to MLS Property Information Network, Inc. from third party sources, including sellers, lessors, landlords, and public records, and were compiled by MLS Property Information Network, Inc. The property listing data and information, and the Images, are for the personal, non-commercial use of consumers having a good faith interest in purchasing, leasing or renting listed properties of the type displayed to them and may not be used for any purpose other than to identify prospective properties which such consumers may have a good faith interest in purchasing, leasing or renting. MLS Property Information Network, Inc. and its subscribers disclaim any and all representations and warranties as to the accuracy of the property listing data and information, or as to the accuracy of any of the Images, set forth herein.
Last checked 2026-05-28 03:54 PM UTC