

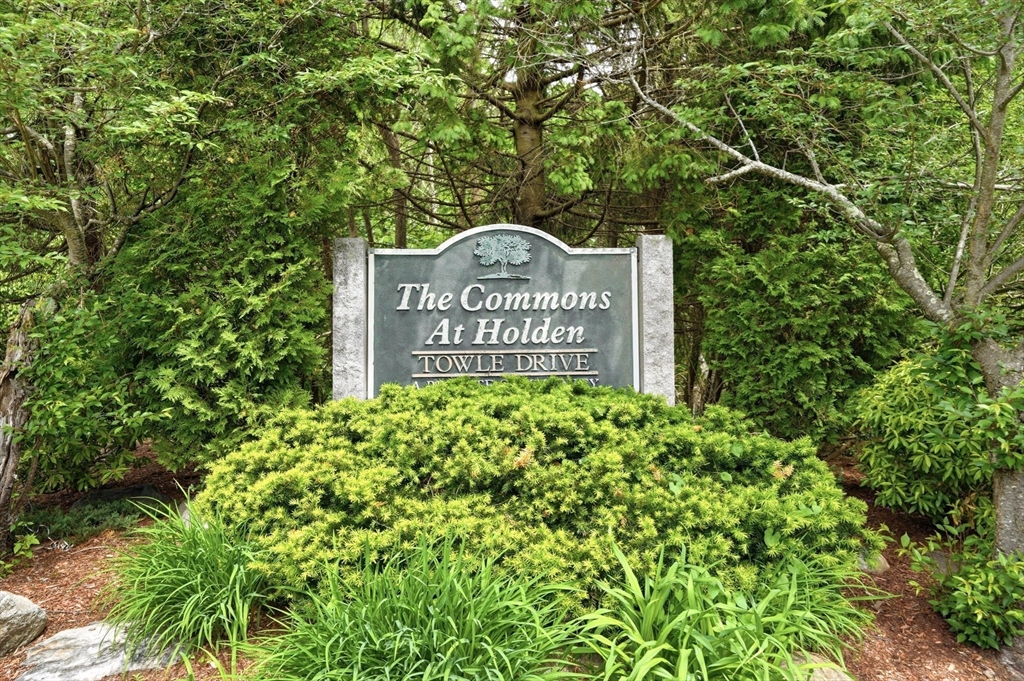
The Commons At Holden6 Towle Drive 6Holden, MA 01520
Due to the health concerns created by Coronavirus we are offering personal 1-1 online video walkthough tours where possible.
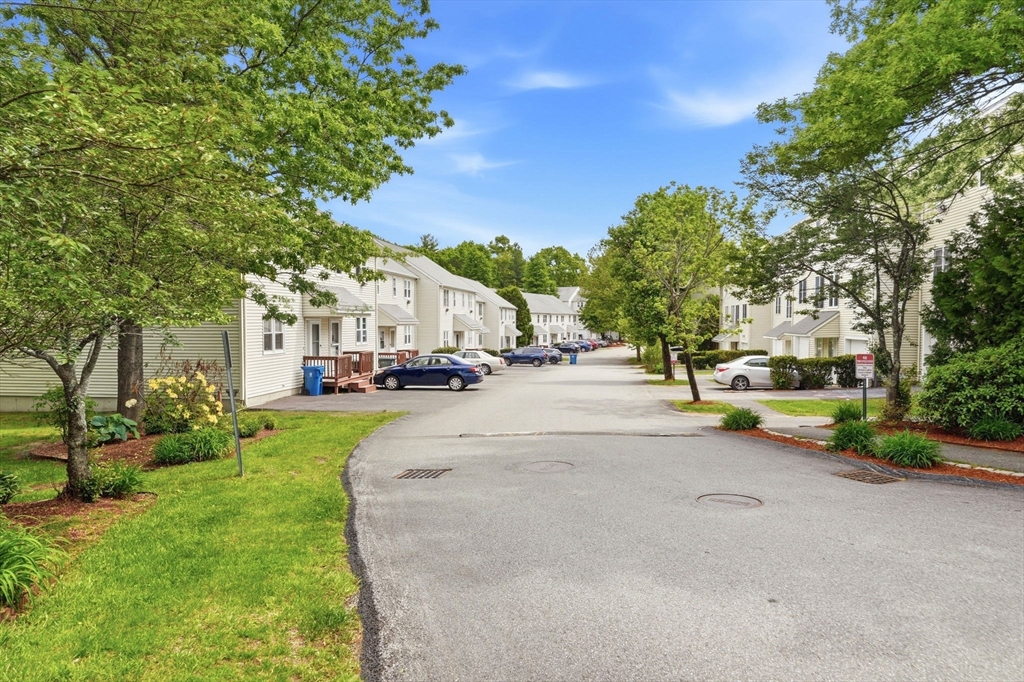
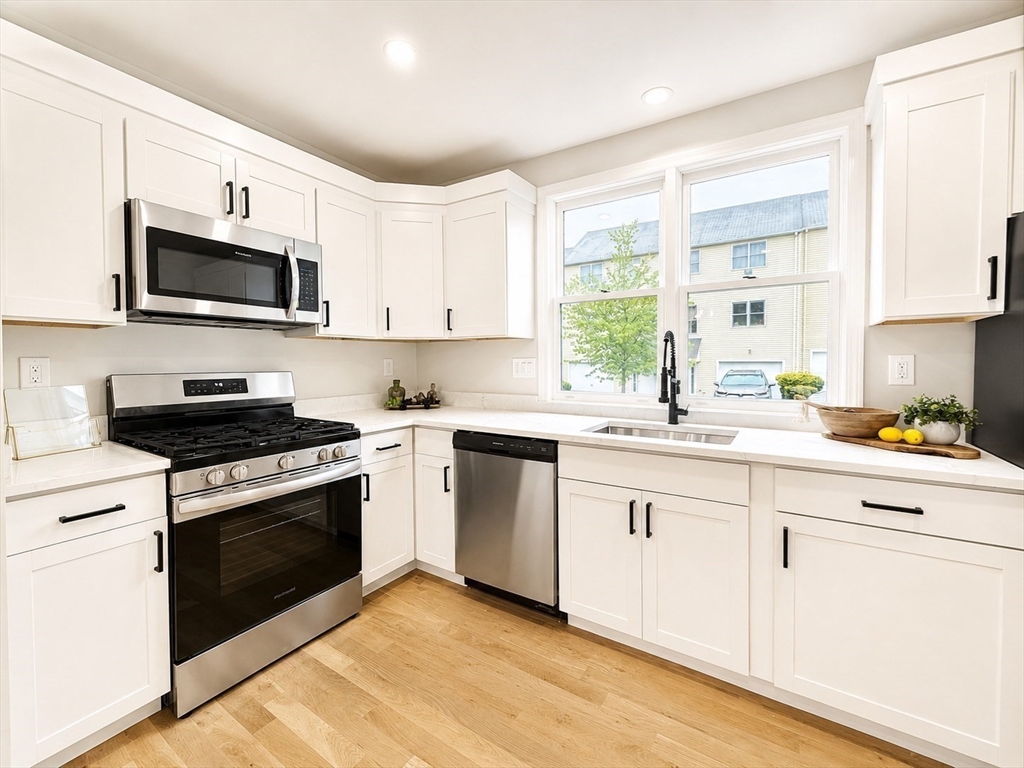
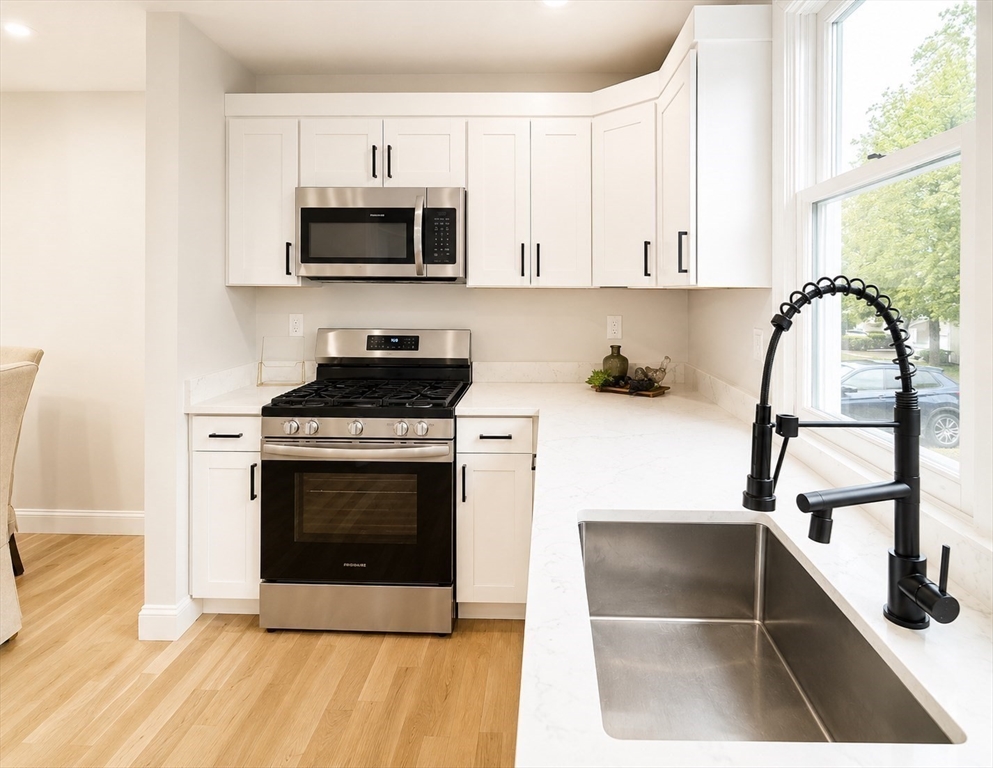
Swipe right on this profile because this one is exactly what it looks and says it is! That’s right… welcome to Holden! Newly renovated and sun filled, this beautiful townhome is ready for you to just unpack your boxes and settle in. From the moment you walk in, you’ll be captivated by all new hardwood floors throughout this spacious open floor plan. Cooking will be a breeze in your brand new kitchen with trendy quartz and all new stainless appliances. Entertaining is made easy with the lovely flow and spacious dining area. Relax in your oversized, gorgeous family room where you can step outside to your wonderful green view. Is it time to retire for the evening? Your new primary bedroom has just the right space to retreat to after a long day. Two additional spacious bedrooms and a beautifully updated full bath featuring trendy tile work and a tiled tub surround complete the second floor. This home has a plan to make this the easiest decision you have had all year.
| 2 days ago | Listing updated with changes from the MLS® | |
| 3 days ago | Listing first seen on site |

The property listing data and information, or the Images, set forth herein were provided to MLS Property Information Network, Inc. from third party sources, including sellers, lessors, landlords, and public records, and were compiled by MLS Property Information Network, Inc. The property listing data and information, and the Images, are for the personal, non-commercial use of consumers having a good faith interest in purchasing, leasing or renting listed properties of the type displayed to them and may not be used for any purpose other than to identify prospective properties which such consumers may have a good faith interest in purchasing, leasing or renting. MLS Property Information Network, Inc. and its subscribers disclaim any and all representations and warranties as to the accuracy of the property listing data and information, or as to the accuracy of any of the Images, set forth herein.
Last checked 2026-05-31 07:51 AM UTC